This is a carousel with tiles that activate property listing cards. Use the previous and next buttons to navigate.
1/1
$346,000
This is a carousel with tiles that activate property listing cards. Use the previous and next buttons to navigate.
1/1
Property Description
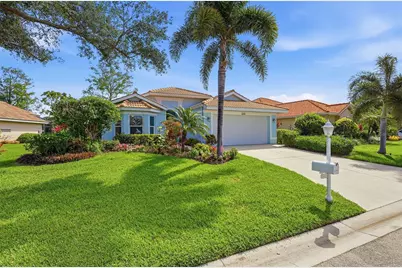
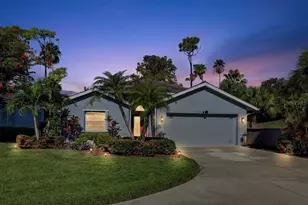
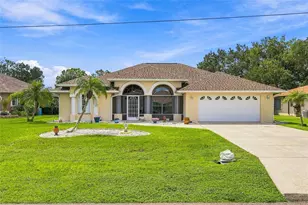
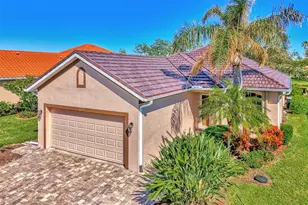
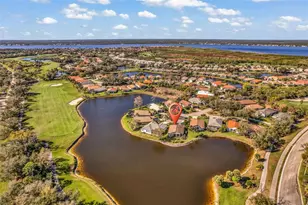
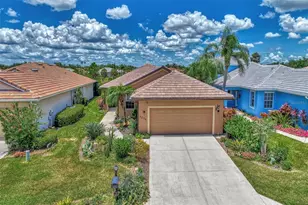
Welcome to your forever home in the desirable gated community of Riverwood. This beautifully upgraded 2-bedroom residence with a versatile bonus/flex room is a rare gem that perfectly blends comfort, style and convenience. From the moment you step inside, you'll be captivated by the modern elegance throughout. Peace of mind comes standard with impact resistant windows. hurricane rated newer garage door with new wifi opener and hurricane shutters ensuring safety and energy efficiency. The entry door is equipted with a Phantom screen to ensure air flow when the lanai slider door is open for the cooler evenings and mornings. Enjoy seamless beauty and easy maintenance with tile flooring that flows through every room. Unleash your culinary creativity in the chef's kitchen featuring stunning granite countertops, stainless steel appliances, ample cabinetry-perfect for hosting parties and entertaining. Primary bedroom features en-suite bath that has been recently remodeled featuring a walk-in tiled shower, quartz counterrops, dual closets one of which is a walk-in Custom California closet! This home is perfect for the buyer who likes a private, quiet serene setting. Riverwood is a beautifully maintained community offering a variety of activities and abundant nature, and award winning golf course. Enjoy the resort style pool, fitness center, pickle ball courts, tennis courts, dog parks, tennis courts, lawn croquet, bocce courts,library and many social activities. Enjoy the lifestyle Riverwood has to offer!! Home is being sold turnkey, furnished.
Full Property Details
Full Property Details for 3242 Village Ln
General
- Sold For: $346,000
- HOA FEE: $378/month
- HOA FEE FREQ.: Quarterly
- Taxes: $4,643 (2025)
- Status: Closed
- Type: Single Family
- Source: MidFloridaRegionalMLS
- MLS ID: C7525046
- Added to Site: 100 day(s) ago
Rental Information
- Min. Lease: 1 Month
Interior
- Number of Rooms: 7
- Interior Features: Cathedral Ceiling(s), Ceiling Fan(s), Open Floorplan, Stone Counters, Walk-In Closet(s)
- Appliances: Dishwasher, Dryer, Electric Water Heater, Microwave, Range, Refrigerator, Washer
- Furnishings: Furnished
- Flooring: Ceramic Tile, Porcelain Tile
Rooms
Bathrooms
- Total Bathrooms: 2
- Full Bathrooms: 2
Bedrooms
- Total Bedrooms: 2
Other Rooms
- Laundry: Inside, Laundry Room
Exterior
- Exterior Features: Irrigation System, Sliding Doors
Parking
- Garage: Yes
- Attached garage: Yes
- Garage Spaces: 2
- Covered Spaces: 2
Location
- Area: 33953 - Port Charlotte
- County: Charlotte
- Development Name: 33953 - Port Charlotte
- Subdivision: RIVERWOOD
- Driving Directions: From 776 turn into Riverwood, go thru gate then turn left on Club Dr, right on Rivermarsh, right on Village Ln, house will be on your right.
- Direction Faces: West
School Information
- Elementary School: Liberty Elementary
- Middle School: Murdock Middle
- High School: Port Charlotte High
Community
- Community Name: 33953 - Port Charlotte
- Community Features: Deed Restrictions, Dog Park, Fitness Center, Gated Community - Guard, Golf Carts OK, Golf, Irrigation-Reclaimed Water, Park, Playground, Pool, Sidewalks, Tennis Court(s)
- Association: Yes
- Assoc. Name: Riverwood Community Association
- Assoc. Fees Include: Community Pool, Maintenance Grounds, Manager, Pest Control, Pool Maintenance
- Number of Pets: 2
- Pet Restrictions: See HOA docs, No dangerous breeds.
Heating & Cooling
- Cooling Type: Central Air
- Heating Type: Electric, Heat Pump
Utilities
- Sewer: Public Sewer
- Water: Public
- Utility Description: BB/HS Internet Available, Cable TV Available, Electricity Available, Electricity Connected, Fire Hydrant, Public, Sewer Connected, Sprinkler Recycled, Street Lights
Structural Information
- Exterior Const.: Concrete, Stucco
- Roof: Tile
- Stories/Levels: One
- Square Feet: 1,556
- Sq. Ft. Source: Public Records
- Living Area: 1,556 Sq. Ft.
- Year Built: 1996
Lot Features
- Lot Size (Acres): 0.16
- Lot Size (Sq. Ft.): 7,178
- Lot Size: 7178
- Street/Road Desc.: Concrete
Financial Considerations
- Association Fee: $1,135
- Assoc Fee Freq.: Quarterly
- Assoc Fee Desc.: Required
- CDD: Yes
- Tax Amount: $4,643.57
- Tax Year: 2025
Disclosures and Reports
- Ownership: Fee Simple
- Special Conditions: None
- Legal Description: LSV 000 0000 0015 LAKESHORE VILLAGE AT RIVERWOOD LT 15 1320/2201 COR1322/2024 1455/1499 1719/151 DC2456/1067-GN 4087/1988 4241/101
- Flood Zone Info: AE
- APN: 402121305007
- Property ID: 402121305007
Listed by Coldwell Banker Sunstar Realty
Sold by Riverwood Realty

Get Pre-Approved Today
Schools
Schools serving 3242 Village Ln
School District:Charlotte County School District
| Name | Grades | Distance |
|---|---|---|
Liberty Elementary School, Port Charlotte, FL 370 Atwater Street, Port Charlotte, FL 33954 | PK-5 | 7.1 mi |
Murdock Middle School 17325 Mariner Way, Port Charlotte, FL 33948 | 6-8 | 3.7 mi |
Port Charlotte High School 18200 Cochran Boulevard, Port Charlotte, FL 33948 | 9-12 | 4.5 mi |
Disclaimer:
School attendance boundaries provided by ATTOM Data Solutions and are for reference only. Contact the school directly to verify enrollment eligibility.
Price & Sales History for 3242 Village Ln
Date
Details
Price
Change
Source
7/28/2026
Sold
$346,000
-3.59%
MLS
4/22/2026
Listed
$358,900
—
MLS
Disclaimer: Historical sales information is derived from public records provided by the county offices. Information is not guaranteed and should be independently verified.
3242 Village Lane, Port Charlotte, FL 33953 (MLS# C7525046) is a Single Family property that was sold at $346,000 on July 28, 2026. Want to learn more about 3242 Village Lane? Do you have questions about finding other Single Family real estate for sale in Port Charlotte? You can browse all Port Charlotte real estate or contact a Coldwell Banker agent to request more information.