This is a carousel with tiles that activate property listing cards. Use the previous and next buttons to navigate.
1/1
$249,900
This is a carousel with tiles that activate property listing cards. Use the previous and next buttons to navigate.
1/1
Property Description
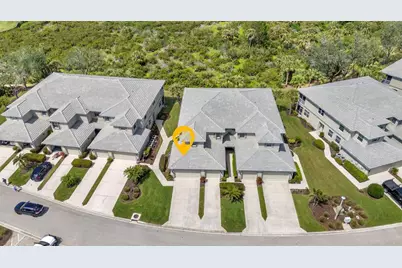
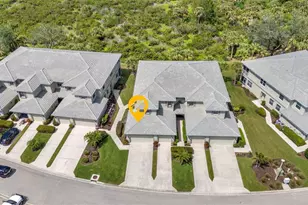

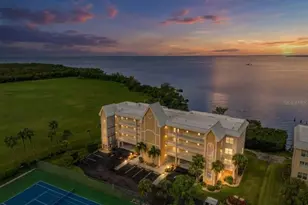
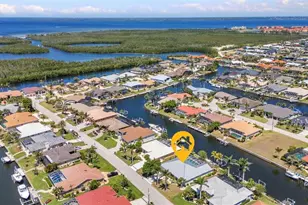
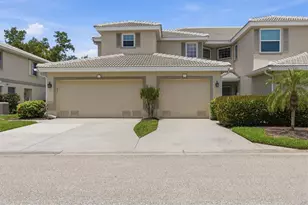
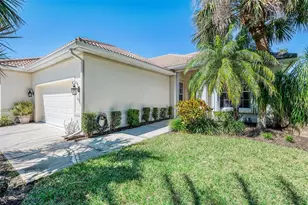
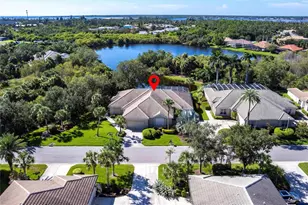
Beautifully updated and truly move in ready, this first floor 2 bed, 2 bath + office condo in Grand Vista showcases the improvements buyers are looking for. A new roof was completed in 2024, a new HVAC system was installed in 2025, and the entire Grand Vista community has recently been refreshed with updated landscaping, giving the neighborhood a vibrant, beautifully maintained feel. Inside, the ceramic tile floors set on the diagonal have just been professionally cleaned and sealed with a five year warranty, giving them a polished, like new finish. The kitchen has been thoughtfully renovated with Quartz countertops, a stylish tile backsplash, stainless steel appliances, raised panel cabinetry, and a convenient closet pantry. Hurricane shutters add additional protection, and furniture is included in the purchase, making this an easy transition to enjoying the Florida lifestyle. Located in one of Riverwood's most desirable subdivisions, residents of Grand Vista enjoy their own exclusive community pool and cabana in addition to the impressive amenities offered throughout Riverwood. Right across the street is a lovely park like green space with pond views, creating a tranquil setting for a morning walk or a quiet moment outdoors. From the screened and covered lanai with roll down shades, you will enjoy peaceful views of a private preserve. The home features an inviting coastal color palette and a spacious open floor plan. The comfortable family room opens through large sliding glass doors to the lanai, creating easy indoor outdoor living. A charming dining nook offers space for casual meals, while the dedicated dining room showcases a coffered ceiling and luxury vinyl plank flooring, creating a warm and welcoming place to gather. The primary suite offers a relaxing retreat with dual sinks, a luxurious walk in shower with stunning tile detail, and a roomy walk in closet. Double French doors lead to a flexible bonus space designed as both a comfortable seating area and a functional home office, complete with a coffered ceiling and luxury wood plank vinyl flooring. The second bedroom and bath are privately situated, providing comfort and privacy for guests. Additional features include a two car garage and a laundry room with extra storage. The vibrant community of Riverwood features a highly acclaimed par 72 championship golf course, a new state of the art fitness center, a resort style pool with lap lanes, a walk in shallow end, and a separate hot tub. Pickleball is all the rage, and Riverwood boasts six brand new courts, along with six Har Tru tennis courts. World class fishing, boating, dining, and shopping are just minutes away. Conveniently located between Sarasota and Ft. Myers on Florida's West Coast. If you have been dreaming of an easy, carefree Florida lifestyle in an active, gated community, this Grand Vista condo is ready to welcome you home.
Full Property Details
Full Property Details for 3393 Grand Vista Ct #101
General
- Sold For: $249,900
- Taxes: $5,441 (2025)
- Status: Closed
- Type: Condo
- Source: MidFloridaRegionalMLS
- MLS ID: C7522099
- Added to Site: 151 day(s) ago
Rental Information
- Min. Lease: 1 Month
Interior
- Number of Rooms: 6
- Interior Features: Eating Space In Kitchen, In Wall Pest System, Open Floorplan, Pest Guard System, Primary Bedroom Main Floor, Split Bedroom, Stone Counters, Tray Ceiling(s), Walk-In Closet(s)
- Appliances: Dishwasher, Disposal, Dryer, Electric Water Heater, Microwave, Range, Refrigerator, Washer
- Furnishings: Furnished
- Flooring: Carpet, Ceramic Tile, Luxury Vinyl
Rooms
Bathrooms
- Total Bathrooms: 2
- Full Bathrooms: 2
Bedrooms
- Total Bedrooms: 2
Other Rooms
- Laundry: Laundry Room
Additional Information
- Shared Amenities: Clubhouse, Fence Restrictions, Fitness Center, Gated, Golf Course, Maintenance, Pickleball Court(s), Playground, Pool, Recreation Facilities, Shuffleboard Court, Spa/Hot Tub, Storage, Tennis Court(s), Vehicle Restrictions
- Security/Safety: Security Gate, Smoke Detector(s)
Exterior
- Exterior Features: Gray Water System, Hurricane Shutters, Irrigation System, Private Entrance, Sidewalk, Sliding Doors
- Deck/Patio: Rear Porch, Screened
- Porch/Patio/Deck: Rear Porch, Screened
Parking
- Garage: Yes
- Attached garage: Yes
- Garage Spaces: 2
- Covered Spaces: 2
- Parking Features: Garage Door Opener, Ground Level, Under Building
Location
- Area: 33953 - Port Charlotte
- County: Charlotte
- Development Name: 33953 - Port Charlotte
- Subdivision: RIVERWOOD
- Driving Directions: HWY 41 To West 776 HWY 4 Miles Riverwood On Right
- Direction Faces: East
Community
- Community Name: 33953 - Port Charlotte
- Community Features: Fishing, Association Recreation - Owned, Clubhouse, Community Mailbox, Deed Restrictions, Dog Park, Fitness Center, Gated Community - Guard, Golf Carts OK, Golf, Handicap Modified, Irrigation-Reclaimed Water, Park, Playground, Pool, Restaurant, Sidewalks, Tennis Court(s), Wheelchair Access
- Optional Amenities: Clubhouse, Fence Restrictions, Fitness Center, Gated, Golf Course, Maintenance, Pickleball Court(s), Playgr
- Association: Yes
- Assoc. Name: Star Hospitality
- Assoc. Fees Include: Community Pool, Escrow Reserves Fund, Fidelity Bond, Insurance, Maintenance Structure, Maintenance Grounds, Manager, Pool Maintenance, Recreational Facilities, Sewer, Trash, Water
- Number of Pets: 2
- Pet Restrictions: No Dangerous Breeds, / 100lbs.
Heating & Cooling
- Cooling Type: Central Air
- Heating Type: Electric
Utilities
- Sewer: Public Sewer
- Water: Public
- Utility Description: Cable Connected, Electricity Connected, Sewer Connected, Underground Utilities, Water Connected
Structural Information
- Architectural Info: Florida
- Architectural Style: Florida
- Builder: CENTEX
- Exterior Const.: Block, Stucco
- Roof: Tile
- Common Walls: Corner Unit, End Unit
- Stories/Levels: One
- Square Feet: 1,488
- Sq. Ft. Source: Public Records
- Living Area: 1,488 Sq. Ft.
- Year Built: 2004
Lot Features
- Property View: Park/Greenbelt, Trees/Woods
- Frontage: Street Paved
- Street/Road Desc.: Paved, Asphalt
Financial Considerations
- Assoc Fee Freq.: Monthly
- Assoc Fee Desc.: Required
- CDD: Yes
- Tax Amount: $5,441.7
- Tax Year: 2025
Disclosures and Reports
- Ownership: Fee Simple
- Special Conditions: None
- Legal Description: GVR 00L 0000 0101 GRAND VISTA AT RIVERWOOD PHASE L UNIT 101 2499/27 4297/445 4489/433
- Flood Zone Info: AE
- APN: 402121751055
- Property ID: 402121751055
Listed by Peace Harbor Real Estate Inc.
Sold by Exit Gulf Coast Realty

Get Pre-Approved Today
Schools
Schools serving 3393 Grand Vista Ct #101
School District:Charlotte County School District
| Name | Grades | Distance |
|---|---|---|
Liberty Elementary School, Port Charlotte, FL 370 Atwater Street, Port Charlotte, FL 33954 | PK-5 | 7.4 mi |
Murdock Middle School 17325 Mariner Way, Port Charlotte, FL 33948 | 6-8 | 4 mi |
Port Charlotte High School 18200 Cochran Boulevard, Port Charlotte, FL 33948 | 9-12 | 4.8 mi |
Disclaimer:
School attendance boundaries provided by ATTOM Data Solutions and are for reference only. Contact the school directly to verify enrollment eligibility.
Price & Sales History for 3393 Grand Vista Ct #101
Date
Details
Price
Change
Source
6/08/2026
Sold
$249,900
—
MLS
3/03/2026
Price Reduced
$249,900
-3.85%
MLS
2/17/2026
Listed
$259,900
—
MLS
Disclaimer: Historical sales information is derived from public records provided by the county offices. Information is not guaranteed and should be independently verified.
3393 Grand Vista Court #101, Port Charlotte, FL 33953 (MLS# C7522099) is a Condo property that was sold at $249,900 on June 08, 2026. Want to learn more about 3393 Grand Vista Court #101? Do you have questions about finding other Condo real estate for sale in Port Charlotte? You can browse all Port Charlotte real estate or contact a Coldwell Banker agent to request more information.