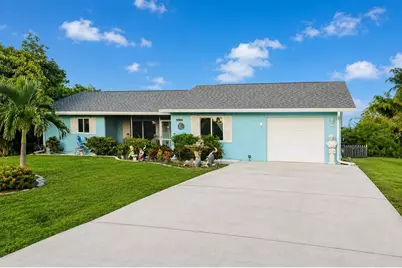
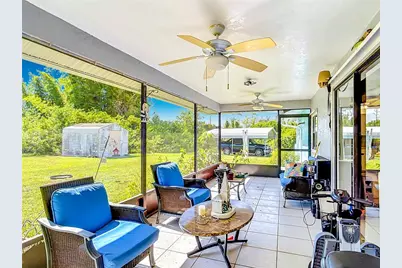
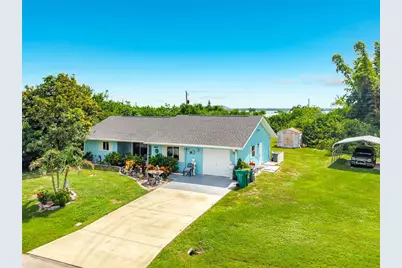
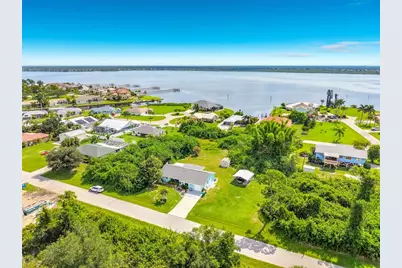
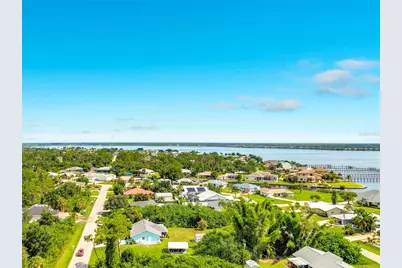
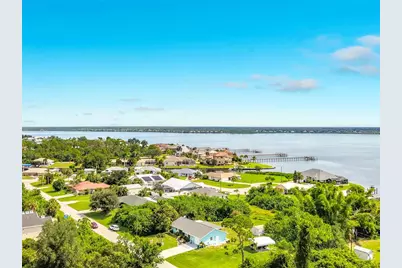
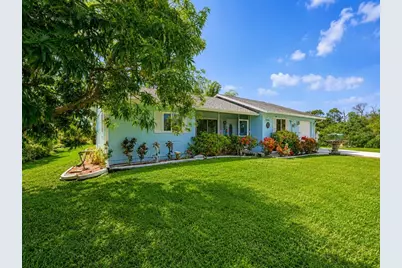
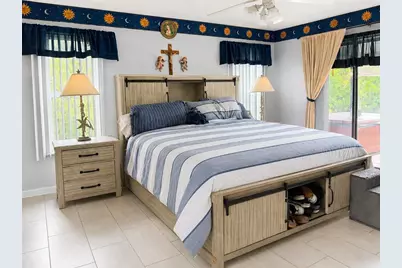
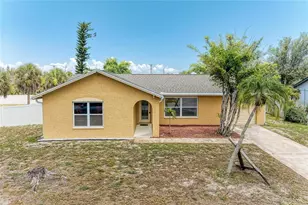
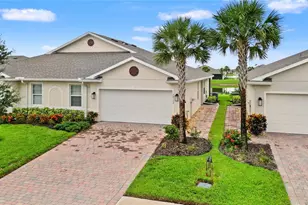
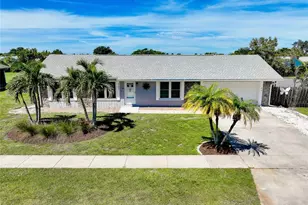
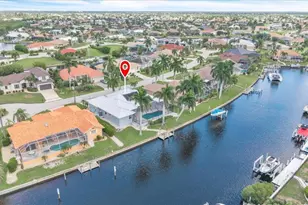
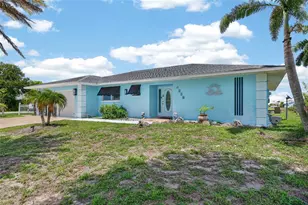
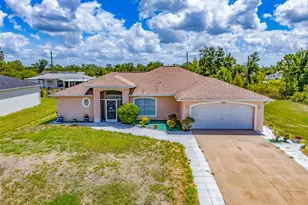
Full Property Details for 3488 Dwight St
General
- Price: $239,900
- Taxes: $3,087 (2025)
- Status: Active
- Type: Single Family
- Source: MidFloridaRegionalMLS
- MLS ID: D6148022
- Updated: 8/27/2026
- Added to Site: 92 day(s) ago
Rental Information
Interior
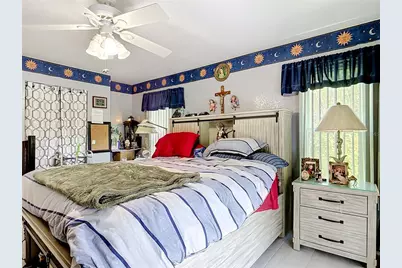
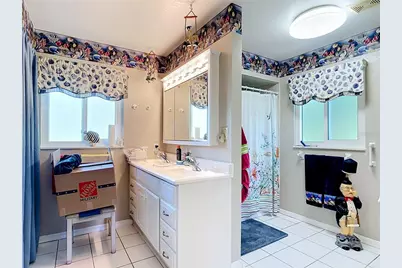
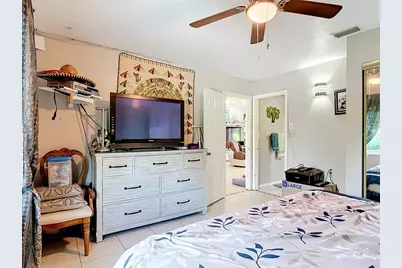
- Number of Rooms: 4
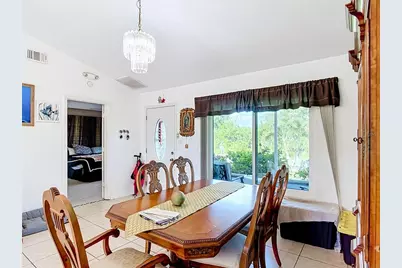
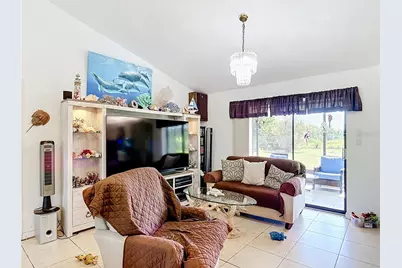
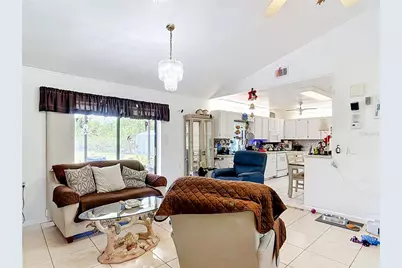
- Interior Features: Attic Fan, Built-in Features, Cathedral Ceiling(s), Ceiling Fan(s), Open Floorplan, Other, Primary Bedroom Main Floor, Vaulted Ceiling(s)
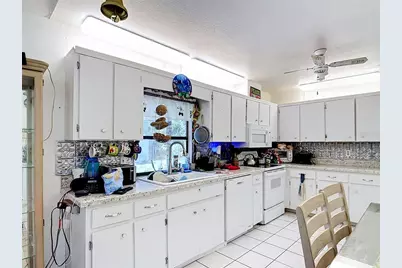
- Appliances: Dishwasher, Exhaust Fan, Range, Range Hood, Refrigerator
- Furnishings: Unfurnished
- Flooring: Ceramic Tile, Other, Tile
Rooms
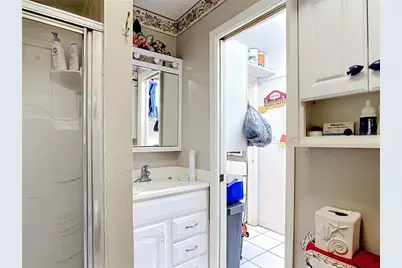
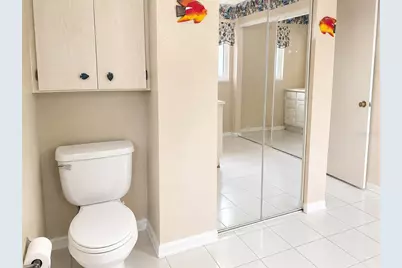
- Total Bathrooms: 2
- Full Bathrooms: 2
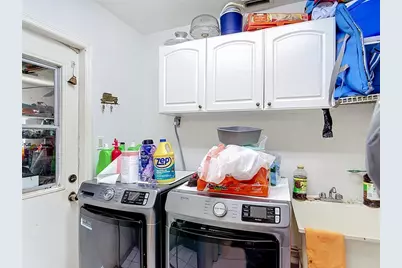
- Laundry: Electric Dryer Hookup, Inside, Laundry Room, Washer Hookup
Additional Information
- Security/Safety: Smoke Detector(s)
Exterior
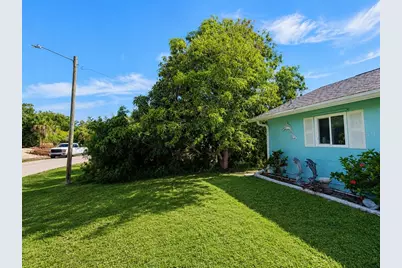
- Exterior Features: Other, Private Mailbox, Private Yard, Sliding Doors
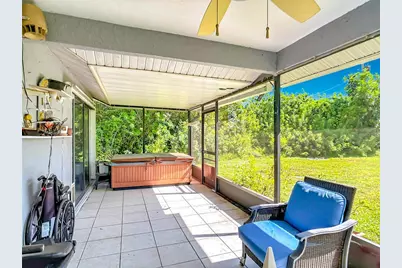
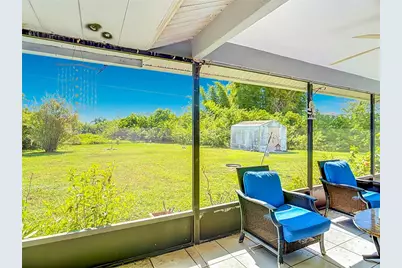
- Deck/Patio: Covered, Enclosed, Front Porch, Patio, Rear Porch, Screened
- Porch/Patio/Deck: Covered, Enclosed, Front Porch, Patio, Rear Porch, Scre
Parking
- Garage: Yes
- Attached garage: Yes
- Garage Spaces: 1
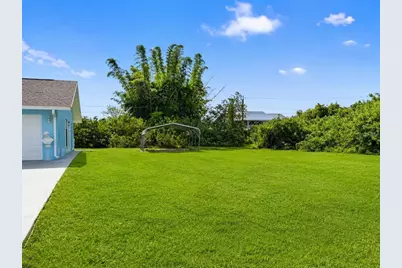
- Carports: Yes
- Carport: 2
- Carport Spaces: 2
- Covered Spaces: 3
- Parking Features: Covered, Driveway, RV Carport
Location
- Area: 33981 - Port Charlotte
- County: Charlotte
- Development Name: 33981 - Port Charlotte
- Subdivision: PORT CHARLOTTE SEC 060
- Driving Directions: From Englewood, take SR 776 (McCall Road) east toward Port Charlotte. Turn left onto Gillot Boulevard, then right onto Gisinger Boulevard. Turn left onto Dwight Street. The home will be on the right.
- Direction Faces: South
School Information
- Elementary School: Myakka River Elementary
- Middle School: L.A. Ainger Middle
- High School: Lemon Bay High
Community
- Community Name: 33981 - Port Charlotte
Heating & Cooling
- Cooling Type: Central Air
- Heating Type: Electric
Utilities
- Sewer: Septic Tank
- Water: Public
- Utility Description: BB/HS Internet Available, Electricity Available, Electricity Connected, Fiber Optics, Fire Hydrant, Public, Sewer Connected, Water Connected
Structural Information
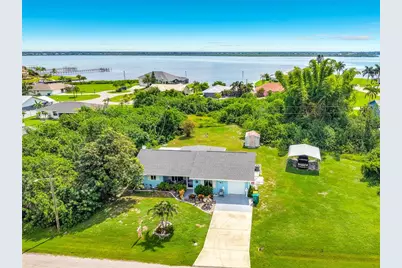
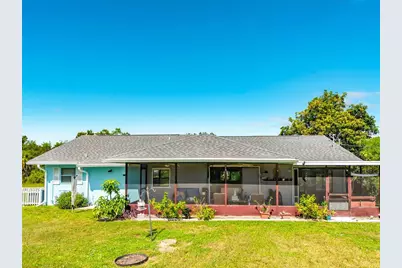
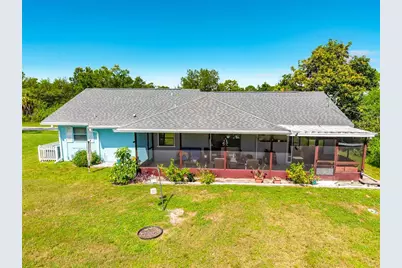
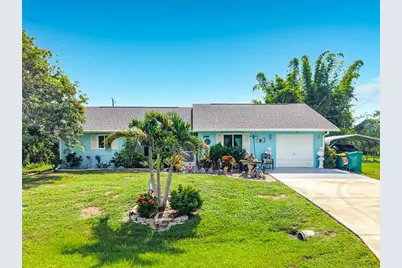

- Architectural Info: Florida, Ranch
- Architectural Style: Florida, Ranch
- Exterior Const.: Block, Stucco
- Roof: Shingle
- Windows: Blinds, Storm Window(s)
- Stories/Levels: One
- Square Feet: 1,270
- Sq. Ft. Source: Public Records
- Year Built: 1987
Additional Structures
- Other Structures: Other, Shed(s)
Lot Features
- Lot Size (Acres): 0.46
- Lot Size (Sq. Ft.): 20,000
- Lot Size: 20000
- Lot Dimensions: 160 x 125
- Frontage: Street Paved
- Street/Road Desc.: Paved, Asphalt
Financial Considerations
- Tax Amount: $3,087
- Tax Year: 2025
Disclosures and Reports
- Ownership: Fee Simple
- Special Conditions: None
- Legal Description: PCH 060 1944 0006 PORT CHARLOTTE SEC60 BLK1944 LTS 6 & 7 233/552 237/384 742/117 878/1884 900/1064 982/957 PR96-658 UNREC DC-FRANK L/E1637/1771 DC1763/378-MEM PR2000-569-JMC 1807/691
- Flood Zone Info: AE
- APN: 402119456006
- Property ID: 402119456006
- Block/Lot/Section: 1944
Listed by Paradise Exclusive Real Estate