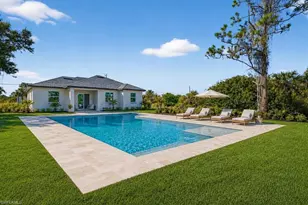
This is a carousel with tiles that activate property listing cards. Use the previous and next buttons to navigate.
1/1
$282,900
This is a carousel with tiles that activate property listing cards. Use the previous and next buttons to navigate.
1/1
Property Description
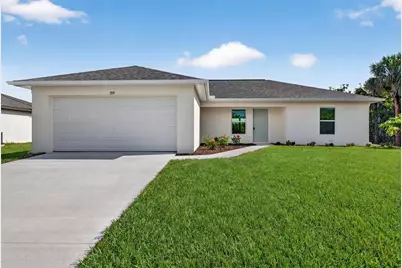
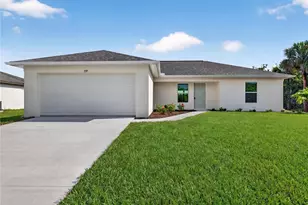
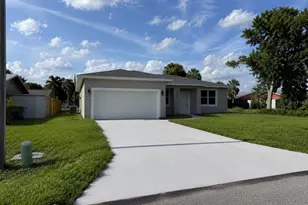
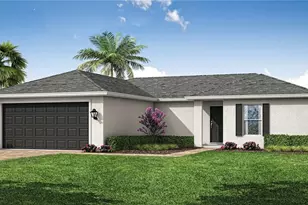
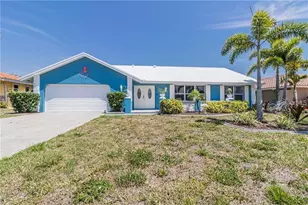
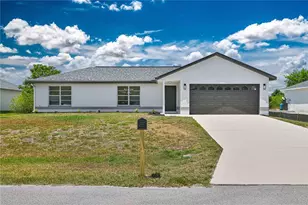
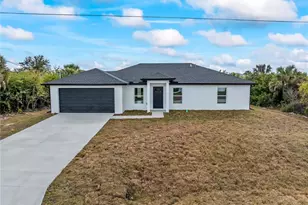
READY NOW! $12,000 INCENTIVES TOWARD CLOSING COSTS! Introducing the Seabreeze Cove by Sunlife Homes in Port Charlotte-where thoughtful design meets effortless Florida living. This brand-new floor plan showcases Sunlife's signature blend of open-concept comfort and refined coastal style. From the moment you step inside, you're welcomed by expansive living spaces, abundant natural light, and seamless indoor-outdoor flow-perfect for both everyday living and entertaining. Storm-Safe concrete block construction and impact windows for your peace of mind and low insurance costs! NO FLOOD ZONE! The Seabreeze Cove is designed with flexibility in mind, offering spacious bedrooms, a well-appointed kitchen at the heart of the home, and carefully considered details that elevate both function and finish. Whether you're hosting guests or enjoying a quiet evening, every space feels intentional and inviting. Located in the growing Port Charlotte area, this home provides the ideal balance of privacy and convenience-close to shopping, dining, waterfront activities, and everything that makes Southwest Florida living so desirable. As the first Seabreeze Cove in Port Charlotte, this home represents a unique opportunity to own a fresh, thoughtfully designed plan from one of the area's trusted builders. Experience the difference of a home built with purpose. This is The Seabreeze Cove Plan
Full Property Details
Full Property Details for 359 Denver Dr
General
- Sold For: $282,900
- Taxes: $504 (2025)
- Status: Closed
- Type: Single Family
- Source: MidFloridaRegionalMLS
- MLS ID: TB8520393
- Added to Site: 56 day(s) ago
Rental Information
- Min. Lease: 1-7 Days
Interior
- Number of Rooms: 5
- Interior Features: Cathedral Ceiling(s), High Ceilings, Kitchen and Family Room Combination, Living Room/Dining Room Combo, Open Floorplan, Primary Bedroom Main Floor, Split Bedroom, Thermostat, Walk-In Closet(s)
- Appliances: Dishwasher, Microwave, Range, Refrigerator
- Furnishings: Unfurnished
- Flooring: Carpet, Tile
Rooms
Bathrooms
- Total Bathrooms: 2
- Full Bathrooms: 2
Bedrooms
- Total Bedrooms: 3
Other Rooms
- Laundry: Electric Dryer Hookup, Inside, Laundry Room, Washer Hookup
Additional Information
- Security/Safety: Smoke Detector(s)
Exterior
- Exterior Features: Other
- Deck/Patio: Covered, Rear Porch
- Porch/Patio/Deck: Covered, Rear Porch
Parking
- Garage: Yes
- Attached garage: Yes
- Garage Spaces: 2
- Covered Spaces: 2
- Parking Features: Driveway
Location
- Area: 33954 - Port Charlotte
- County: Charlotte
- Development Name: 33954 - Port Charlotte
- Subdivision: PORT CHARLOTTE SEC 017
- Driving Directions: Head south on Kenilworth BLvd, Make a right onto Theresa Blvd, Make a Right onto Denver Dr and the home will be ahead on your left.
- Direction Faces: Southwest
Community
- Community Name: 33954 - Port Charlotte
Heating & Cooling
- Cooling Type: Central Air
- Heating Type: Electric
Utilities
- Sewer: Septic Tank
- Water: Well
- Utility Description: Cable TV Available
Structural Information
- Architectural Info: Ranch
- Architectural Style: Ranch
- Builder: Sunlife Homes
- Exterior Const.: Block
- Roof: Shingle
- Windows: Aluminum Frames, Low-Emissivity Windows
- Stories/Levels: One
- Square Feet: 1,333
- Sq. Ft. Source: Builder
- Living Area: 1,333 Sq. Ft.
- Year Built: 2026
Lot Features
- Property View: Trees/Woods
- Lot Size (Acres): 0.23
- Lot Size (Sq. Ft.): 10,000
- Lot Size: 10000
- Lot Dimensions: 80 x 125
- Frontage: Street Paved
- Street/Road Desc.: Paved, Asphalt
Green Features
- Energy Efficient: HVAC, Insulation, Windows
Financial Considerations
- Tax Amount: $504.88
- Tax Year: 2025
Disclosures and Reports
- Ownership: Fee Simple
- Special Conditions: None
- Legal Description: PCH 017 0938 0008 PORT CHARLOTTE SEC17 BLK938 LT 8 345/214 2422/807 2883/2072 4786/258
- Flood Zone Info: X
- APN: 402205282015
- Property ID: 402205282015
- Block/Lot/Section: 938
Listed by Sunlife Homes Llc
Sold by Exp Realty Llc

Get Pre-Approved Today
Schools
Schools serving 359 Denver Dr
School District:Charlotte County School District
| Name | Grades | Distance |
|---|---|---|
Liberty Elementary School, Port Charlotte, FL 370 Atwater Street, Port Charlotte, FL 33954 | PK-5 | 0.9 mi |
Murdock Middle School 17325 Mariner Way, Port Charlotte, FL 33948 | 6-8 | 2.8 mi |
Port Charlotte High School 18200 Cochran Boulevard, Port Charlotte, FL 33948 | 9-12 | 2 mi |
Disclaimer:
School attendance boundaries provided by ATTOM Data Solutions and are for reference only. Contact the school directly to verify enrollment eligibility.
Price & Sales History for 359 Denver Dr
Date
Details
Price
Change
Source
7/30/2026
Sold
$282,900
-0.7%
MLS
6/17/2026
Listed
$284,900
—
MLS
Disclaimer: Historical sales information is derived from public records provided by the county offices. Information is not guaranteed and should be independently verified.
Home Warranty : Included
359 Denver Drive, Port Charlotte, FL 33954 (MLS# TB8520393) is a Single Family property that was sold at $282,900 on July 30, 2026. Want to learn more about 359 Denver Drive? Do you have questions about finding other Single Family real estate for sale in Port Charlotte? You can browse all Port Charlotte real estate or contact a Coldwell Banker agent to request more information.