This is a carousel with tiles that activate property listing cards. Use the previous and next buttons to navigate.
1/1
$450,000
This is a carousel with tiles that activate property listing cards. Use the previous and next buttons to navigate.
1/1
Property Description
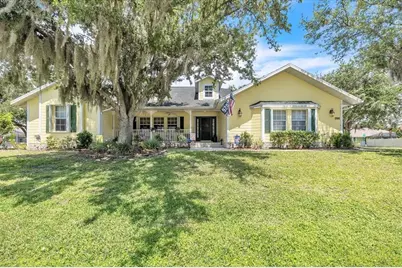
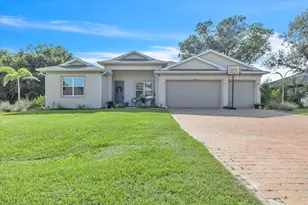
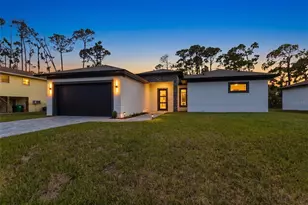
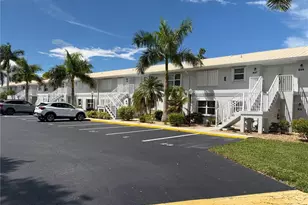
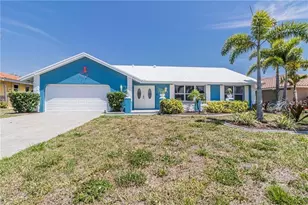
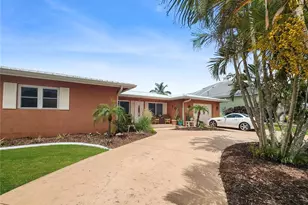
Welcome to this charming and beautifully maintained 4-bedroom, 2-bath, 2-car garage pool home, ideally located in the heart of Port Charlotte on an oversized corner lot shaded by mature trees. Offering 2,396 square feet of living space, this inviting residence features a spacious and versatile floor plan with a family room, living room, and formal dining room-perfect for both everyday living and entertaining. A circular driveway enhances the home's curb appeal while providing added convenience and a welcoming first impression. The cheerful exterior, mature landscaping, and cozy front porch create an inviting setting to enjoy your morning coffee or unwind at the end of the day. For added peace of mind, the home has been thoughtfully updated with a Briggs & Stratton generator, a 500-gallon underground propane tank with a dedicated gas line to the generator, Kevlar storm shutters on the rear lanai, a newer A/C system, water heater, and a shingle roof replacement. Step inside through the welcoming foyer, where beautiful wood flooring, abundant natural light, and an elegant arched opening create a warm introduction to the home. The foyer flows seamlessly into the spacious living and dining rooms, where soaring ceilings and large windows enhance the bright, open atmosphere. Sliding glass doors lead directly to the lanai and pool area, creating a seamless connection between indoor and outdoor living spaces. Warm finishes, architectural details, and a flexible layout make these rooms both stylish and functional. At the heart of the home, the kitchen combines beauty and practicality with raised-panel wood cabinetry, stainless steel appliances, generous counter space, and abundant storage. A breakfast bar provides additional seating, while the sunny breakfast nook, surrounded by windows overlooking the pool, offers the perfect spot for casual meals. Adjacent to the kitchen, the family room features a vaulted ceiling and plentiful natural light, creating a comfortable gathering space for family and friends. Privately situated on one side of the home, the spacious owner's suite serves as a peaceful retreat. French doors provide direct access to the pool lanai, while a hallway lined with dual walk-in closets offers exceptional storage and organization. The en-suite bath features dual vanities, a relaxing soaking tub, and a Roman shower. On the opposite side of the home, three generously sized guest bedrooms offer comfortable accommodations for family and visitors, each with walk-in closets. A full guest bath also serves as a convenient pool bath, providing direct access to the outdoor living area and enhancing functionality for entertaining and everyday enjoyment. The outdoor living area showcases a beautiful screened-in pool and spa all surrounded by a spacious deck that offers plenty of room for lounging and entertaining. The expansive covered lanai provides a shaded seating and outdoor kitchen area-perfect for dining, grilling, or relaxing while overlooking the water. The expansive backyard offers a peaceful, park-like setting with mature shade trees and a dedicated fire pit area, perfect for relaxing or entertaining. This private outdoor retreat beautifully complements the home's pool and lanai. This home offers quick access to shopping, dining, and services along US-41, Gulf beaches and more.
Full Property Details
Full Property Details for 396 Orlando Blvd
General
- Sold For: $450,000
- Taxes: $3,820 (2026)
- Status: Closed
- Type: Single Family
- Source: MidFloridaRegionalMLS
- MLS ID: C7527550
- Added to Site: 52 day(s) ago
Rental Information
- Min. Lease: No Minimum
Interior
- Number of Rooms: 9
- Interior Features: Cathedral Ceiling(s), Ceiling Fan(s), Eating Space In Kitchen, High Ceilings, Living Room/Dining Room Combo, Primary Bedroom Main Floor, Solid Surface Counters, Solid Wood Cabinets, Split Bedroom, Walk-In Closet(s)
- Appliances: Dishwasher, Dryer, Electric Water Heater, Exhaust Fan, Microwave, Range, Refrigerator, Washer
- Furnishings: Unfurnished
- Flooring: Carpet, Ceramic Tile, Hardwood
Rooms
Bathrooms
- Total Bathrooms: 2
- Full Bathrooms: 2
Bedrooms
- Total Bedrooms: 4
Other Rooms
- Laundry: Electric Dryer Hookup, Inside, Laundry Room, Washer Hookup
Additional Information
- Pool: Yes
- Private Pool: Yes
- Pool Description: Gunite, Heated, In Ground, Screen Enclosure
- Spa: Yes
- Spa Description: Heated, In Ground
- Security/Safety: Smoke Detector(s)
Exterior
- Exterior Features: Fire Pit, Hurricane Shutters, Lighting, Outdoor Kitchen, Rain Gutters, Sliding Doors
- Deck/Patio: Covered, Deck, Front Porch, Patio, Porch, Screened
- Porch/Patio/Deck: Covered, Deck, Front Porch, Patio, Porch, Screened
Parking
- Garage: Yes
- Attached garage: Yes
- Garage Spaces: 2
- Covered Spaces: 2
- Parking Features: Boat, Circular Driveway, Driveway, Garage Door Opener, Garage Faces Side, Ground Level, Off Street, Oversized
Location
- Area: 33954 - Port Charlotte
- County: Charlotte
- Development Name: 33954 - Port Charlotte
- Subdivision: PORT CHARLOTTE SEC 15
- Driving Directions: FROM VETERANS BLVD TURN ONTO ORLANDO BLVD. HOME IS ON THE LEFT CORNER OF ORLANDO AND DONALDA.
- Direction Faces: West
Community
- Community Name: 33954 - Port Charlotte
Heating & Cooling
- Cooling Type: Central Air
- Heating Type: Central, Electric
Utilities
- Sewer: Public Sewer
- Water: Public
- Utility Description: BB/HS Internet Available, Cable TV Available, Electricity Available, Electricity Connected, Public
Structural Information
- Architectural Info: Ranch
- Architectural Style: Ranch
- Exterior Const.: Block, Stucco
- Roof: Shingle
- Stories/Levels: One
- Square Feet: 2,396
- Sq. Ft. Source: Public Records
- Living Area: 2,396 Sq. Ft.
- Year Built: 2004
Additional Structures
- Other Structures: Outdoor Kitchen
Lot Features
- Property View: Pool
- Lot Size (Acres): 0.47
- Lot Size (Sq. Ft.): 20,469
- Lot Size: 20469
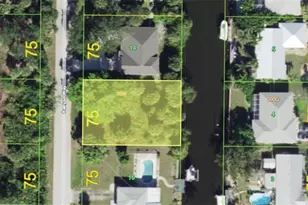
- Lot Dimensions: 155 x 103 x 166 x 125
- Frontage: Street Paved
- Street/Road Desc.: Paved
Financial Considerations
- Tax Amount: $3,820
- Tax Year: 2026
Disclosures and Reports
- Ownership: Fee Simple
- Special Conditions: None
- Legal Description: PORT CHARLOTTE SEC15 BLK1577 LTS 17 & 18 236/620 332/387 890/1593 942/954 2249/351 2509/1043 CD2928
- Flood Zone Info: X
- APN: 402201301017
- Property ID: 402201301017
- Block/Lot/Section: 1577
Listed by Marina Park Realty Llc
Sold by Stellar Non-Member Office

Get Pre-Approved Today
Schools
Schools serving 396 Orlando Blvd
School District:Charlotte County School District
| Name | Grades | Distance |
|---|---|---|
Kingsway Elementary School 23300 Quasar Boulevard, Port Charlotte, FL 33980 | PK-5 | 0.9 mi |
Port Charlotte Middle School 23000 Midway Boulevard, Port Charlotte, FL 33952 | 6-8 | 1.4 mi |
Port Charlotte High School 18200 Cochran Boulevard, Port Charlotte, FL 33948 | 9-12 | 4.8 mi |
Disclaimer:
School attendance boundaries provided by ATTOM Data Solutions and are for reference only. Contact the school directly to verify enrollment eligibility.
Price & Sales History for 396 Orlando Blvd
Date
Details
Price
Change
Source
8/10/2026
Sold
$450,000
—
MLS
6/30/2026
Price Reduced
$450,000
-5.26%
MLS
6/19/2026
Listed
$475,000
—
MLS
Disclaimer: Historical sales information is derived from public records provided by the county offices. Information is not guaranteed and should be independently verified.
396 Orlando Boulevard, Port Charlotte, FL 33954 (MLS# C7527550) is a Single Family property that was sold at $450,000 on August 10, 2026. Want to learn more about 396 Orlando Boulevard? Do you have questions about finding other Single Family real estate for sale in Port Charlotte? You can browse all Port Charlotte real estate or contact a Coldwell Banker agent to request more information.