This is a carousel with tiles that activate property listing cards. Use the previous and next buttons to navigate.
1/1
$462,500
This is a carousel with tiles that activate property listing cards. Use the previous and next buttons to navigate.
1/1
Property Description
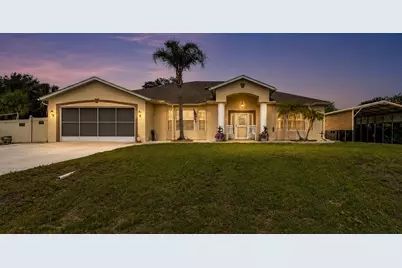
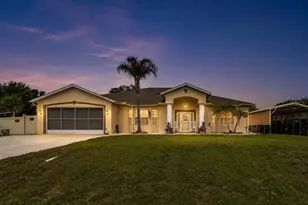
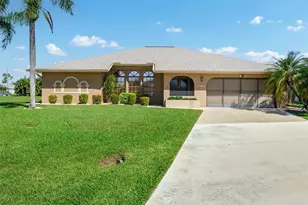
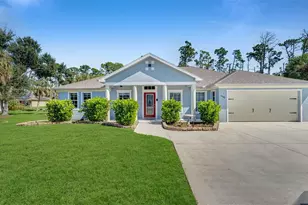
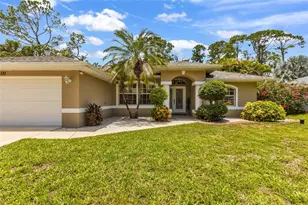
Need space to live, play, and store it all? This spacious 4-bedroom home sits on a double lot. Bring the RV, boat, trailers and toys; there's room for them all beneath the 40 x 18' x12' metal carport built in 2022 complete with RV hookup and two large sheds for extra storage. The backyard is an entertainer's dream. Spend your days cooling off in the heated and cooled saltwater sports pool hosting pool parties on the expansive screened lanai, or challenging friends to a volleyball or cornhole match with your toes in the sand! Prefer pickleball? The court offers exciting potential for conversion. Roof and gutters replaced in 2023. Oversized driveway with epoxy garage floor. The spacious kitchen is built for gathering, featuring an oversized island with breakfast bar seating. The split-bedroom floor pan provides privacy for family and guests alike, with a primary suite featuring a jetted soaking tub, walk-in shower, and a large walk-in closet. One oversized guest bedroom offers direct access to the lanai, making it ideal for extended family, visitors or multi-generational living. Two large bonus room provide a variety of uses, including home offices, hobby rooms, fitness areas, media rooms, playrooms, or additional guest accommodations. The open-concept design keeps everyone connected while archways and a wood- burning fireplace add warmth and character throughout the living spaces. Located minutes from Stump Pass State Park, Boca Grande, Englewood and Blind Pass beaches. Convenient access to shopping, dining, entertainment and everyday essentials while providing the space, flexibility and outdoor amenities that create an exceptional place to call home!
Full Property Details
Full Property Details for 403 Barger Dr
General
- Sold For: $462,500
- Taxes: $6,838 (2025)
- Status: Closed
- Type: Single Family
- Source: MidFloridaRegionalMLS
- MLS ID: C7527203
- Added to Site: 140 day(s) ago
Rental Information
- Min. Lease: No Minimum
Interior
- Number of Rooms: 8
- Interior Features: Ceiling Fan(s), Kitchen and Family Room Combination
- Fireplace: Yes
- Fireplace(s): Living Room, Wood Burning
- Appliances: Dishwasher, Microwave, Range, Refrigerator
- Furnishings: Negotiable
- Flooring: Carpet, Ceramic Tile
Rooms
Bathrooms
- Total Bathrooms: 2
- Full Bathrooms: 2
Bedrooms
- Total Bedrooms: 4
Other Rooms
- Laundry: Laundry Room
Additional Information
- Pool: Yes
- Private Pool: Yes
- Pool Description: Heated, In Ground, Salt Water
Exterior
- Exterior Features: Lighting
- Deck/Patio: Covered
- Porch/Patio/Deck: Covered
Parking
- Garage: Yes
- Attached garage: Yes
- Garage Spaces: 2
- Carports: Yes
- Carport: 2
- Carport Spaces: 2
- Covered Spaces: 4
- Parking Features: Guest, Other, RV Carport, RV Parking
Location
- Area: 33954 - Port Charlotte
- County: Charlotte
- Development Name: 33954 - Port Charlotte
- Subdivision: PORT CHARLOTTE SEC 022
- Driving Directions: 41N Right on Barger; house on Left
- Direction Faces: East
School Information
- Elementary School: Liberty Elementary
- Middle School: Murdock Middle
- High School: Port Charlotte High
Community
- Community Name: 33954 - Port Charlotte
- Number of Pets: 10
Heating & Cooling
- Cooling Type: Central Air
- Heating Type: Central
Utilities
- Sewer: Septic Tank
- Water: Well
- Utility Description: BB/HS Internet Available, Cable TV Available, Cable Connected, Electricity Available, Electricity Connected
Structural Information
- Exterior Const.: Block
- Roof: Shingle
- Windows: Blinds
- Stories/Levels: One
- Square Feet: 2,276
- Sq. Ft. Source: Public Records
- Living Area: 2,276 Sq. Ft.
- Year Built: 2002
Additional Structures
- Other Structures: Other, Shed(s), Storage
Lot Features
- Property View: Pool
- Lot Size (Acres): 0.46
- Lot Size (Sq. Ft.): 20,000
- Lot Size: 20000
- Lot Dimensions: 80 x 125
- Frontage: Street Paved
- Street/Road Desc.: Paved, Asphalt
- Fencing (Description): Fenced, Vinyl
Financial Considerations
- Assoc Fee Desc.: None
- Tax Amount: $6,838.96
- Tax Year: 2025
Disclosures and Reports
- Ownership: Fee Simple
- Special Conditions: None
- Legal Description: PCH 022 1110 0001 PORT CHARLOTTE SEC 22 BLK 1110 LTS 1 & 2 274/702 316/730 532/691 686/536-37 PR90-329 849/181 1025/1932 1102/1485 1168/1802 1180/635 1628/662 1781/569 1932/1858-60-61 1987/617 REST/COV1989/2001 2092/770 CT3544/131 3564/
- Flood Zone Info: X
- APN: 402101329030
- Property ID: 402101329030
- Block/Lot/Section: 1110
Listed by Realty One Group Mvp
Sold by Better Homes and Gardens Real Estate Atchley Prope
Get Pre-Approved Today
Schools
Schools serving 403 Barger Dr
School District:Charlotte County School District
| Name | Grades | Distance |
|---|---|---|
Liberty Elementary School, Port Charlotte, FL 370 Atwater Street, Port Charlotte, FL 33954 | PK-5 | 3.3 mi |
Murdock Middle School 17325 Mariner Way, Port Charlotte, FL 33948 | 6-8 | 1.4 mi |
Port Charlotte High School 18200 Cochran Boulevard, Port Charlotte, FL 33948 | 9-12 | 1.5 mi |
Disclaimer:
School attendance boundaries provided by ATTOM Data Solutions and are for reference only. Contact the school directly to verify enrollment eligibility.
Price & Sales History for 403 Barger Dr
Date
Details
Price
Change
Source
9/17/2026
Sold
$462,500
-2.63%
MLS
6/12/2026
Listed
$475,000
—
MLS
Disclaimer: Historical sales information is derived from public records provided by the county offices. Information is not guaranteed and should be independently verified.
403 Barger Drive, Port Charlotte, FL 33954 (MLS# C7527203) is a Single Family property that was sold at $462,500 on September 17, 2026. Want to learn more about 403 Barger Drive? Do you have questions about finding other Single Family real estate for sale in Port Charlotte? You can browse all Port Charlotte real estate or contact a Coldwell Banker agent to request more information.