This is a carousel with tiles that activate property listing cards. Use the previous and next buttons to navigate.
1/1
$405,000
This is a carousel with tiles that activate property listing cards. Use the previous and next buttons to navigate.
1/1
Property Description
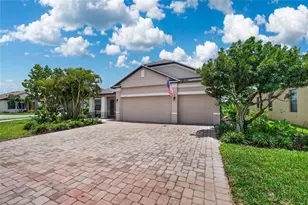
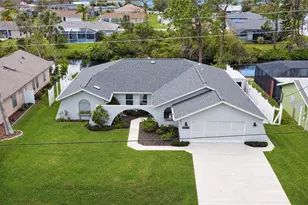
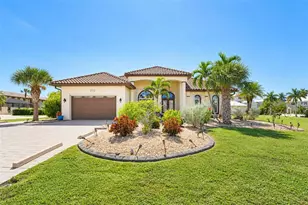
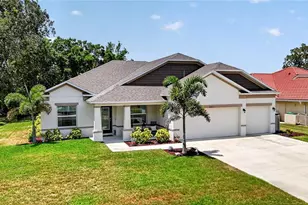
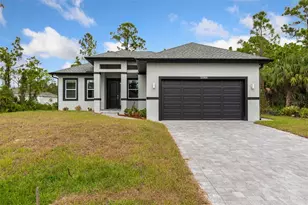
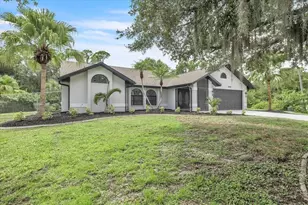
Room to Grow, Work, and Play in Over 2,500 Sq. Ft. of Versatile Living Space! Fresh energy fills this beautiful home from the moment you step through the front door. The bright, open layout welcomes you in with the feeling of something new, with fresh paint that gives every room a crisp glow, new carpet softening the upstairs and stairwell, and brand-new kitchen updates including a dishwasher and refrigerator ready to serve up family meals and friendly gatherings. The heart of the home is the spacious great room that flows easily into the kitchen, perfect for everyday living or weekend entertaining. The gourmet kitchen shines with granite countertops, a large island with seating, dining nook, and stainless-steel appliances, including a built-in wall oven and microwave. Just beyond, the recently extended paver driveway leads to a versatile garage space that includes overhead storage. Before heading upstairs, check out the newly added bonus room that welcomes you with double barn doors. This area can easily serve as a home office, gym, workshop, or be removed entirely to expand the garage space if desired. Upstairs, four bedrooms provide flexibility for every need. One of the rooms does not have a closet, making it perfect as a playroom, craft room, or optional fourth bedroom. The primary suite feels like a personal retreat with double doors, a walk-in closet, and a serene view of the pool. The en suite bath impresses with a freestanding tub, a glass-enclosed shower, and dual granite vanities. The laundry room is conveniently located upstairs along with the guest rooms and a full bath featuring dual sinks. On the main level, a separate family room or den with French doors adds even more space for relaxing or entertaining. Step outside to the screened lanai and enjoy the sparkling private pool with a sun shelf and water features, surrounded by a fenced backyard that is ideal for family, friends, and pets. With a 2020 air conditioning system and thoughtful updates throughout, this home is move-in ready and full of comfort. Life in the gated River Club community brings even more to enjoy, including a heated community pool, pavilion, fitness center, playground, and included lawn care, irrigation, and basic cable. Just minutes from Fishermen's Village and downtown Punta Gorda, you will have easy access to shopping, dining, waterfront parks, trails, and weekend markets. This is a home that feels fresh, flexible, and full of possibilities, ready for your next chapter.
Full Property Details
Full Property Details for 4069 River Bank Way
General
- Sold For: $405,000
- HOA FEE: $398/month
- Taxes: $5,533 (2025)
- Status: Closed
- Type: Single Family
- Source: MidFloridaRegionalMLS
- MLS ID: C7517426
- Added to Site: 302 day(s) ago
Rental Information
- Min. Lease: 6 Months
Interior
- Number of Rooms: 9
- Interior Features: Ceiling Fan(s), Crown Molding, Eating Space In Kitchen, Open Floorplan, PrimaryBedroom Upstairs, Solid Surface Counters, Stone Counters, Thermostat, Walk-In Closet(s), Window Treatments
- Appliances: Built-In Oven, Convection Oven, Cooktop, Dishwasher, Disposal, Dryer, Electric Water Heater, Microwave, Range Hood, Refrigerator, Washer
- Furnishings: Unfurnished
- Flooring: Carpet, Ceramic Tile, Vinyl
Rooms
Bathrooms
- Total Bathrooms: 3
- Full Bathrooms: 2
- Half Bathrooms: 1
Bedrooms
- Total Bedrooms: 4
Other Rooms
- Laundry: Inside, Laundry Room, Upper Level
Additional Information
- Shared Amenities: Clubhouse, Fitness Center, Gated, Maintenance, Park, Playground, Pool, Recreation Facilities
- Pool: Yes
- Private Pool: Yes
- Pool Description: Gunite, In Ground, Screen Enclosure
- Security/Safety: Gated Community, Security Fencing/Lighting/Alarms, Security Lights, Security System Owned
Exterior
- Exterior Features: Hurricane Shutters, Irrigation System, Sidewalk
- Deck/Patio: Covered, Front Porch, Screened
- Porch/Patio/Deck: Covered, Front Porch, Screened
Parking
- Garage: Yes
- Attached garage: Yes
- Garage Spaces: 2
- Covered Spaces: 2
- Parking Features: Driveway, Garage Door Opener, Oversized
Location
- Area: 33980 - Port Charlotte
- County: Charlotte
- Development Name: 33980 - Port Charlotte
- Subdivision: RIVER CLUB
- Driving Directions: From Punta Gorda, head north on Tamiami Trl. Turn right onto Melbourne St. Turn right onto Harbor View Rd. Turn left onto Oakview Dr. Oakview Dr turns slightly right and becomes River Bank Way. Home will be on the right
- Direction Faces: West
School Information
- Elementary School: Peace River Elementary
- Middle School: Port Charlotte Middle
- High School: Charlotte High
Community
- Community Name: 33980 - Port Charlotte
- Community Features: Deed Restrictions, Fitness Center, Park, Playground, Pool, Sidewalks
- Optional Amenities: Clubhouse, Fitness Center, Gated, Maintenance, Park, Playground, Pool, Recreation Facilities
- Association: Yes
- Assoc. Name: Alliant Property Management
- Assoc. Fees Include: Community Pool, Maintenance Grounds, Pest Control, Private Road, Recreational Facilities, Security
- Number of Pets: 2
Heating & Cooling
- Cooling Type: Central Air
- Heating Type: Central
Utilities
- Sewer: Public Sewer
- Water: Public
- Utility Description: BB/HS Internet Available, Cable Connected, Electricity Connected, Public, Sewer Connected, Street Lights, Underground Utilities
Structural Information
- Architectural Info: Contemporary, Florida
- Architectural Style: Contemporary, Florida
- Exterior Const.: Block, Stone, Stucco, Wood Frame
- Roof: Shingle
- Windows: Blinds
- Stories/Levels: Two
- Square Feet: 2,596
- Sq. Ft. Source: Public Records
- Living Area: 2,596 Sq. Ft.
- Year Built: 2014
Lot Features
- Property View: Pool
- Lot Size (Acres): 0.17
- Lot Size (Sq. Ft.): 7,282
- Lot Size: 7282
- Lot Dimensions: 50 x 145
- Frontage: Street Paved
- Street/Road Desc.: Paved
- Fencing (Description): Fenced
Financial Considerations
- Association Fee: $398
- Assoc Fee Freq.: Monthly
- Assoc Fee Desc.: Required
- Tax Amount: $5,533.43
- Tax Year: 2025
Disclosures and Reports
- Ownership: Fee Simple
- Special Conditions: None
- Legal Description: RIVER CLUB LT 72 E3130/1209 3187/1017 3329/217 3824/1946 3932/2195 4253/348 4596/716 3207317 CT3574224
- Flood Zone Info: AE, X
- APN: 402319329005
- Property ID: 402319329005
Listed by Re/Max Harbor Realty
Sold by Marina Park Realty Llc

Get Pre-Approved Today
Schools
Schools serving 4069 River Bank Way
School District:Charlotte County School District
| Name | Grades | Distance |
|---|---|---|
Peace River Elementary School 4070 Beaver Lane, Port Charlotte, FL 33952 | PK-5 | 1.8 mi |
Port Charlotte Middle School 23000 Midway Boulevard, Port Charlotte, FL 33952 | 6-8 | 2.2 mi |
Charlotte High School 1250 Cooper Street, Punta Gorda, FL 33950 | 9-12 | 3.6 mi |
Disclaimer:
School attendance boundaries provided by ATTOM Data Solutions and are for reference only. Contact the school directly to verify enrollment eligibility.
Price & Sales History for 4069 River Bank Way
Date
Details
Price
Change
Source
8/27/2026
Sold
$405,000
-7.11%
MLS
4/21/2026
Price Reduced
$436,000
-0.23%
MLS
3/18/2026
Price Reduced
$437,000
-0.23%
MLS
2/25/2026
Price Reduced
$438,000
-0.23%
MLS
12/15/2025
Price Reduced
$439,000
-2.23%
MLS
11/07/2025
Listed
$449,000
—
MLS
Disclaimer: Historical sales information is derived from public records provided by the county offices. Information is not guaranteed and should be independently verified.
4069 River Bank Way, Port Charlotte, FL 33980 (MLS# C7517426) is a Single Family property that was sold at $405,000 on August 27, 2026. Want to learn more about 4069 River Bank Way? Do you have questions about finding other Single Family real estate for sale in Port Charlotte? You can browse all Port Charlotte real estate or contact a Coldwell Banker agent to request more information.