This is a carousel with tiles that activate property listing cards. Use the previous and next buttons to navigate.
1/79
$899,000 Just Listed
This is a carousel with tiles that activate property listing cards. Use the previous and next buttons to navigate.
1/79
Property Description
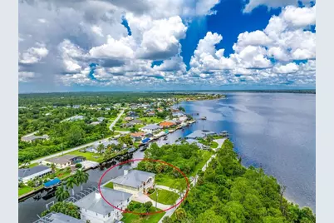
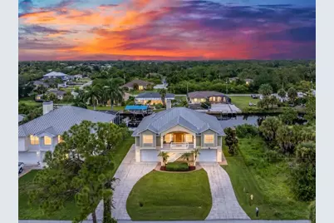
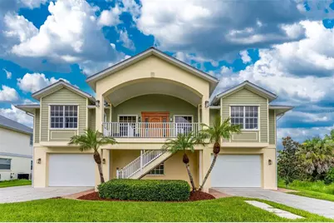
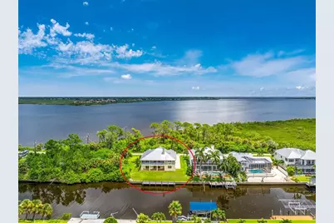
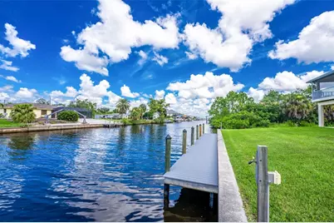
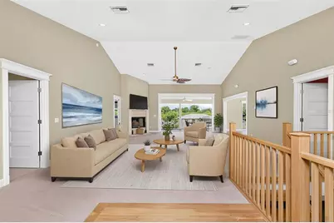
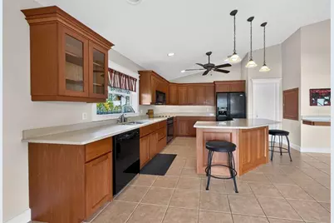
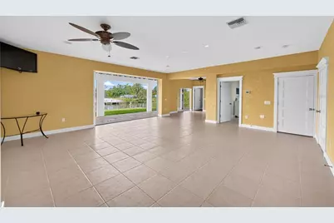
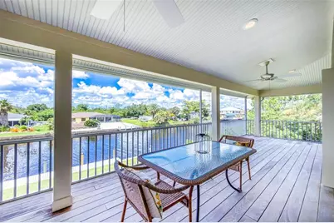
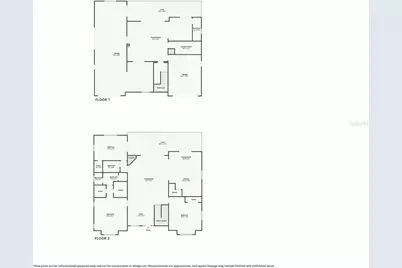
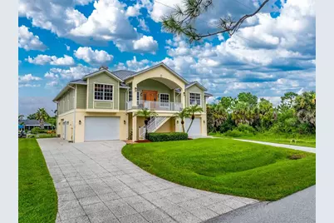
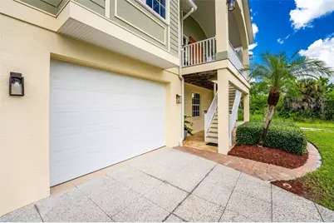
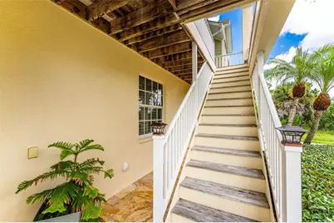
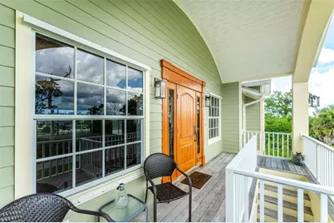
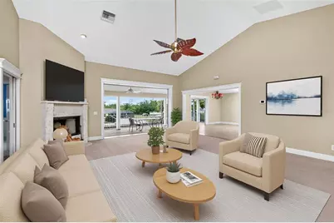
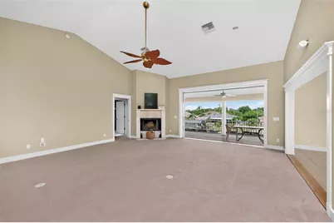
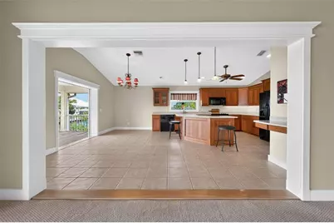
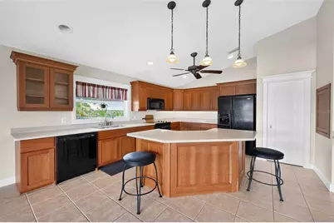
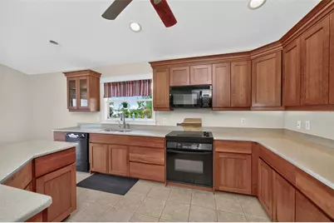
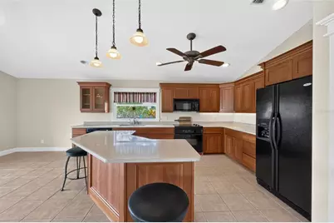
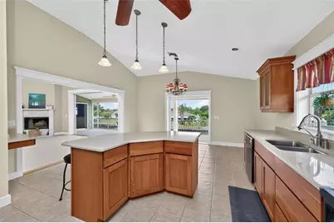
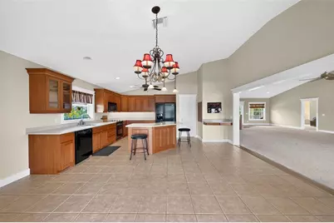
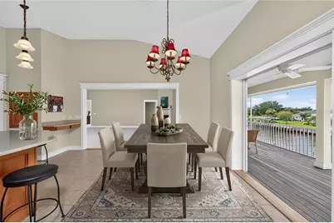
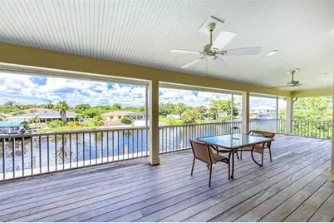
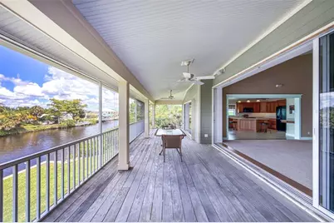
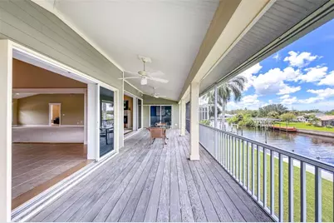
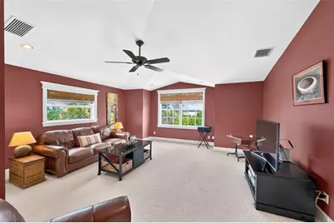
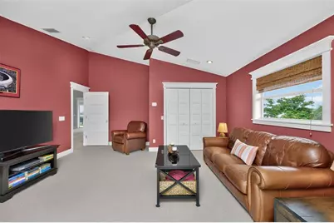
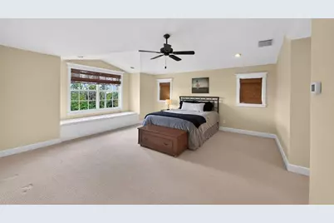
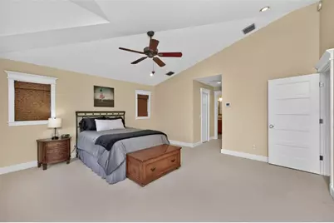
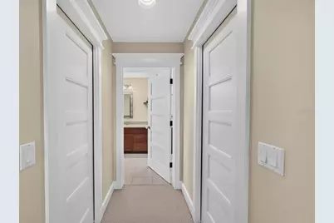
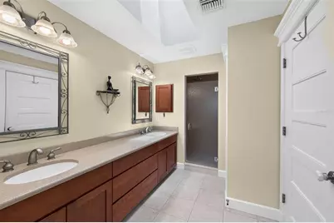
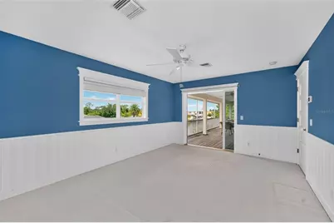
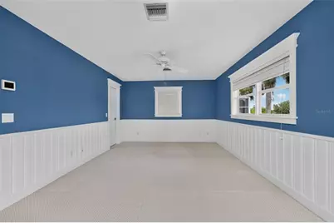
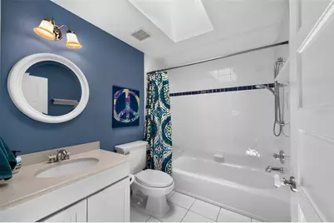
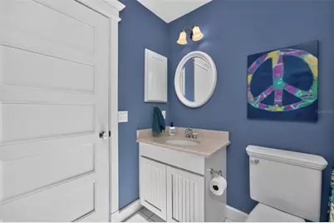
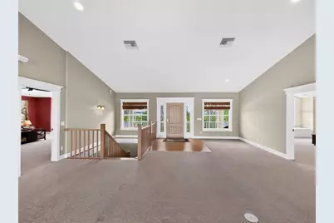
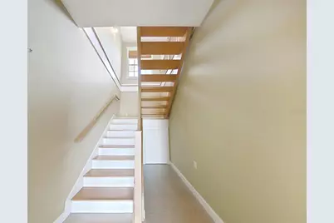
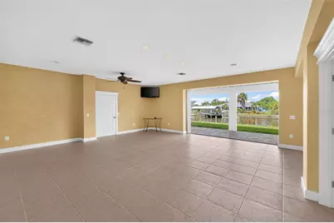
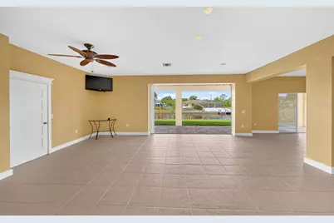
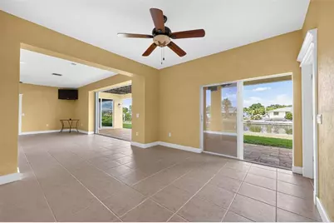
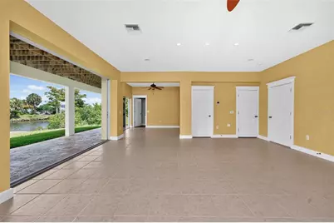
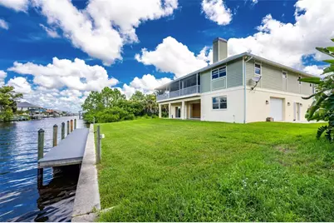
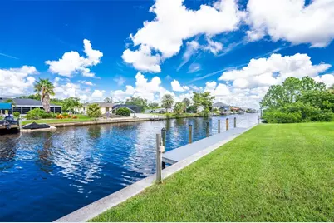
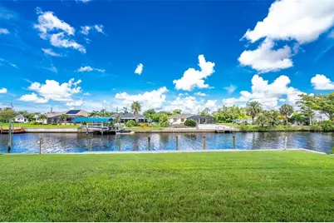

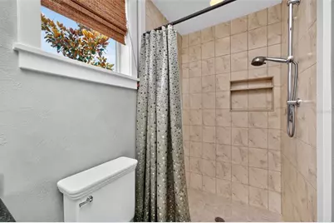
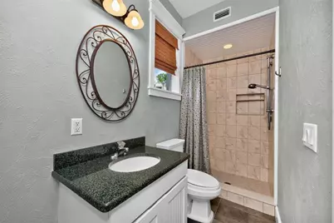
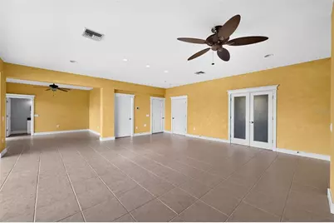
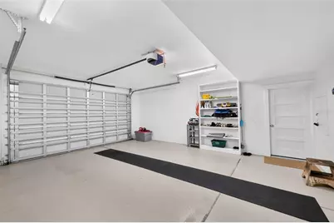
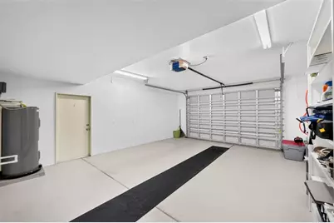
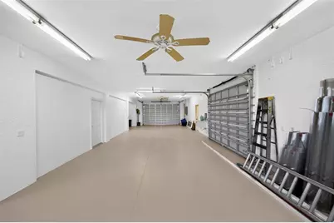
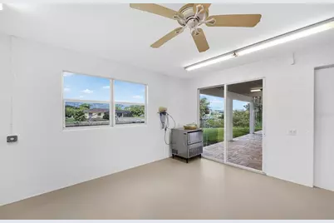
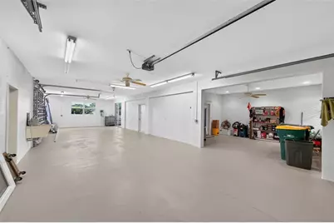
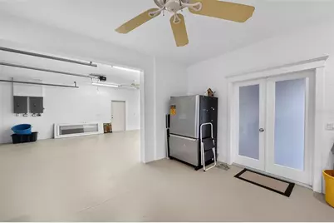
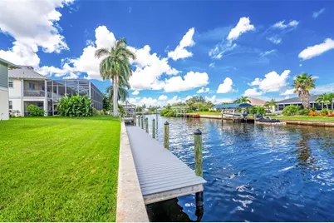
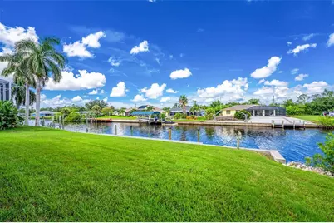
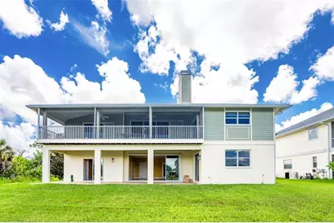
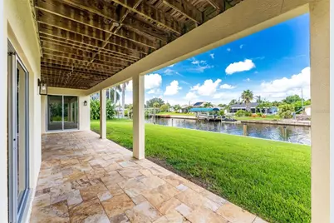
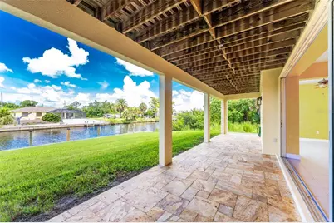
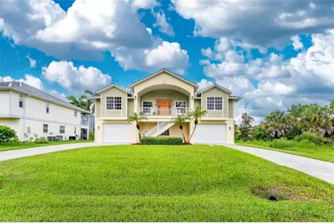
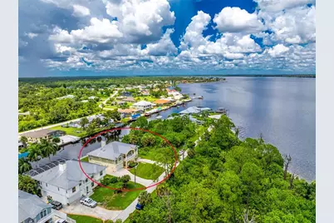
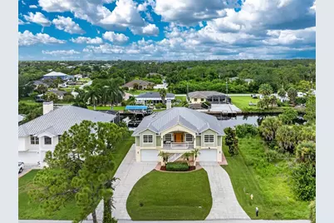
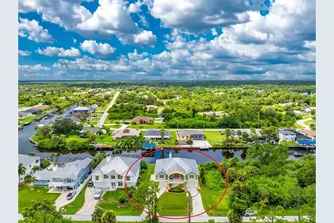
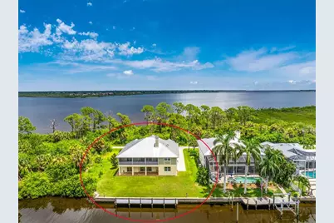
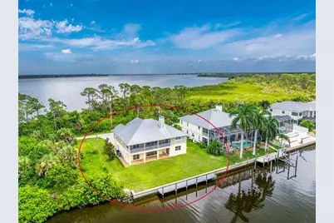
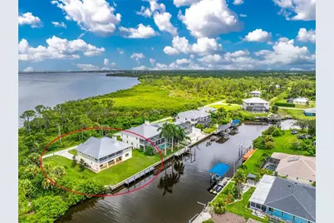
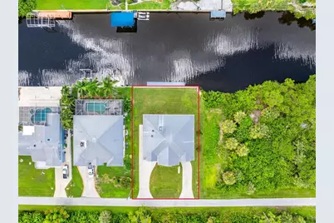
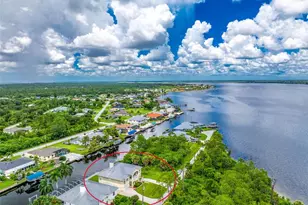
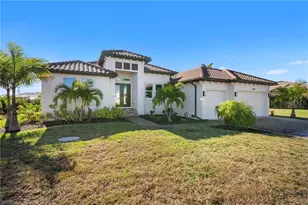
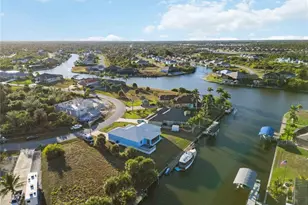
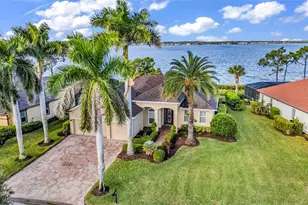
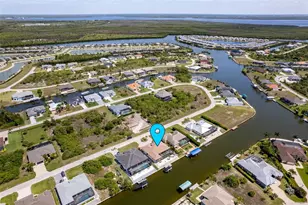
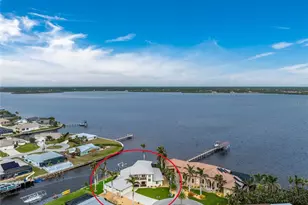
Virtually Staged. Waterfront Views, Sailboat Access and Garage Space You Rarely Find Together! This Three Bedroom, Three Bathroom Home Offers Nearly 47 Feet of Dockage and an Approximately 46-Foot Tandem Garage Bay! Located on a quiet dead-end street in Gulf Cove, this home offers RV/boat parking and multiple indoor and outdoor areas overlooking the water. Quality craftsmanship can be seen inside and out, beginning with a metal roof, Hardie Board siding on the upper level, concrete block construction below, hurricane panels for the windows, impact-rated garage doors, irrigation, gutters, exterior lighting, an outdoor shower, and an extended concrete driveway. The home features separate HVAC systems for each level, with the upstairs system replaced in 2022 and the downstairs system recently replaced in 2026. Step inside where detailed woodwork, substantial trim around the windows and doorways, solid-core doors, unique doorknobs and hardware, and a beautifully crafted wood staircase and railings give the home a character all its own. Head upstairs where the main living area opens beneath vaulted ceilings and features a wood-burning fireplace and large sliding glass doors framing the canal beyond. Those sliders lead to the 37-foot screened and covered balcony finished with Ipe wood, creating plenty of room for outdoor dining, relaxing, and enjoying the waterfront views. The kitchen features wood cabinetry, extensive Corian counter space, a center island, breakfast bar, walk-in pantry, built-in desk, and a dumbwaiter. The dining area has its own set of sliding glass doors leading to the balcony, bringing the water views right to the table. The primary suite features vaulted ceilings, a built-in window bench with storage, two walk-in closets, and an ensuite bathroom with dual sinks, a tiled walk-in shower with built-in bench, multiple showerheads, and skylight. One guest bedroom includes a walk-in closet and sliders to the balcony, while the third bedroom offers a vaulted ceiling and large closet. The guest bathroom includes a tub/shower combination with a built-in bench, and skylight. Downstairs, tile flooring runs throughout a large second living area where wide sliders open directly to the covered patio, backyard, and canal. This level also includes a third full bathroom and a large interior laundry/utility room with a sink and dumbwaiter. The garage setup is one you don't find every day. A separate single-car bay is joined by an approximately 46-foot-deep tandem garage, additional storage area, utility sink, finished floors, and room for vehicles, and a workshop. Outside, the backyard provides an open view across the canal while the concrete seawall and approximately 47-foot composite dock, added in 2019 and equipped with water and electric, put your boat right outside your door. Sailboat canal access leads to the Myakka River and onward to Charlotte Harbor and the Gulf, giving you endless opportunities to explore Southwest Florida by water. Gulf Cove also offers a voluntary HOA with a low annual fee that provides access to the community boat ramp, while area beaches, golf courses, shopping, restaurants, and everyday conveniences are all within easy reach. Whether your perfect day means heading out on the boat, enjoying an evening overlooking the canal, or simply having the space for everything you enjoy, the waterfront lifestyle is waiting for you at 4219 Spire Street.
Full Property Details
Full Property Details for 4219 Spire St
General
- Price: $899,000
- Taxes: $6,644 (2025)
- Status: Active
- Type: Single Family
- Source: MidFloridaRegionalMLS
- MLS ID: D6148324
- Updated: 8/12/2026
- Added to Site: 1 day(s) ago
Rental Information
- Min. Lease: No Minimum
Interior
- Number of Rooms: 12
- Interior Features: Built-in Features, Ceiling Fan(s), Crown Molding, Dumbwaiter, Eating Space In Kitchen, High Ceilings, Skylight(s), Solid Surface Counters, Solid Wood Cabinets, Split Bedroom, Thermostat, Vaulted Ceiling(s), Walk-In Closet(s), Window Treatments
- Fireplace: Yes
- Fireplace(s): Family Room, Wood Burning
- Appliances: Dishwasher, Dryer, Microwave, Range, Refrigerator, Washer
- Furnishings: Unfurnished
- Flooring: Carpet, Tile
Rooms
Bathrooms
- Total Bathrooms: 3
- Full Bathrooms: 3
Bedrooms
- Total Bedrooms: 3
Other Rooms
- Laundry: Inside, Laundry Room
Additional Information
- Shared Amenities: Optional Additional Fees, Park, Playground
- Security/Safety: Smoke Detector(s)
Exterior
- Exterior Features: Balcony, French Doors, Hurricane Shutters, Irrigation System, Lighting, Outdoor Shower, Rain Gutters, Sliding Doors
- Deck/Patio: Covered, Deck, Patio, Porch, Rear Porch, Screened
- Porch/Patio/Deck: Covered, Deck, Patio, Porch, Rear Porch, Screened
Parking
- Garage: Yes
- Attached garage: Yes
- Garage Spaces: 4
- Covered Spaces: 4
- Parking Features: Boat, Driveway, Garage Door Opener, Golf Cart Garage, Golf Cart Parking, Oversized, RV Parking, Split Garage, Tandem
Location
- Area: 33981 - Port Charlotte
- County: Charlotte
- Development Name: 33981 - Port Charlotte
- Subdivision: PORT CHARLOTTE SEC 060
- Driving Directions: From the intersection of 776 and Gillot Blvd, head west on Gillot Blvd, turn right onto David Blvd, then turn left onto Spire Street. 4219 Spire Street will be on the left.
- Direction Faces: East
School Information
- Elementary School: Myakka River Elementary
- Middle School: L.A. Ainger Middle
- High School: Lemon Bay High
Community
- Community Name: 33981 - Port Charlotte
- Community Features: Bay/Harbor Front, Community Boat Ramp, Fishing, Private Boat Ramp, River, Water Access, Waterfront, Park, Playground
- Optional Amenities: Optional Additional Fees, Park, Playground
Heating & Cooling
- Cooling Type: Central Air
- Heating Type: Central, Electric
Utilities
- Sewer: Septic Tank
- Water: Public
- Utility Description: BB/HS Internet Available, Cable TV Available, Electricity Available, Electricity Connected, Public, Water Available, Water Connected
Structural Information
- Architectural Info: Elevated
- Architectural Style: Elevated
- Exterior Const.: Block, HardiPlank Type, Stucco, Wood Frame
- Roof: Metal
- Windows: Drapes, Shades, Window Treatments
- Stories/Levels: Two
- Square Feet: 3,371
- Sq. Ft. Source: Public Records
- Year Built: 2004
Lot Features
- Property View: Trees/Woods, Water
- Lot Size (Acres): 0.23
- Lot Size (Sq. Ft.): 9,999
- Lot Size: 9999
- Lot Dimensions: 80 x 125
- Frontage: Street Dead-End, Street Paved
- Street/Road Desc.: Paved
Water Features
- Water Front: Yes
- Water View: Yes
- Water Access: Yes
- Water Access Desc: Bay/Harbor, Canal - Saltwater, Gulf/Ocean to Bay, Intracoastal Waterway, River
- Water Extras: Yes
- Water Front Desc.: Bay/Harbor Front, Waterfront, Saltwater Canal
Financial Considerations
- Tax Amount: $6,644.23
- Tax Year: 2025
Disclosures and Reports
- Ownership: Fee Simple
- Special Conditions: None
- Legal Description: PCH 060 1908 0037 PORT CHARLOTTE SEC60 BLK1908 LT37 454/449 771/1127 860/210 913/956 2096/498
- Flood Zone Info: AE
- APN: 402130281006
- Property ID: 402130281006
- Block/Lot/Section: 1908
Listed by Re/Max Alliance Group

Get Pre-Approved Today
Schools
Schools serving 4219 Spire St
School District:Charlotte County School District
| Name | Grades | Distance |
|---|---|---|
Myakka River Elementary School 12650 Willmington Boulevard, Port Charlotte, FL 33981 | PK-5 | 1.9 mi |
L. A. Ainger Middle School 245 Cougar Way, Rotonda West, FL 33947 | 6-8 | 4.9 mi |
Disclaimer:
School attendance boundaries provided by ATTOM Data Solutions and are for reference only. Contact the school directly to verify enrollment eligibility.
Price & Sales History for 4219 Spire St
Date
Details
Price
Change
Source
8/11/2026
Listed
$899,000
1023.75%
MLS
9/17/2002
Sold
$80,000
—
Public Record
Disclaimer: Historical sales information is derived from public records provided by the county offices. Information is not guaranteed and should be independently verified.
Tax History
Tax History for 4219 Spire St
Year
Property Taxes
Change
Tax Assessment
Change
2025
$5,593
-14%
$406,073
3%
2024
$6,487
—
$394,629
3%
2023
$6,478
3%
$383,135
3%
2022
$6,281
—
$371,976
3%
2021
$6,305
—
$361,142
4%
2021
$6,305
16%
$346,710
4%
2018
$5,420
-7%
$332,596
-2%
2019
$5,818
8%
$338,915
4%
2017
$5,381
1%
$325,755
2%
2016
$5,317
—
$319,055
1%
2015
$5,343
1%
$316,837
1%
2014
$5,305
—
$314,322
1%
2013
$5,291
—
$309,677
—
Disclaimer: Historical tax information is derived from public records provided by the county offices. Information is not guaranteed and should be independently verified.
Estimate the Cost
Estimate the Cost for 4219 Spire St
4219 Spire Street, Port Charlotte, FL 33981 (MLS# D6148324) is a Single Family property with 3 bedrooms and 3 full bathrooms. 4219 Spire Street is currently listed for $899,000 and was received on August 11, 2026. Want to learn more about 4219 Spire Street? Do you have questions about finding other Single Family real estate for sale in Port Charlotte? You can browse all Port Charlotte real estate or contact a Coldwell Banker agent to request more information.