This is a carousel with tiles that activate property listing cards. Use the previous and next buttons to navigate.
1/1
$225,000
This is a carousel with tiles that activate property listing cards. Use the previous and next buttons to navigate.
1/1
Property Description
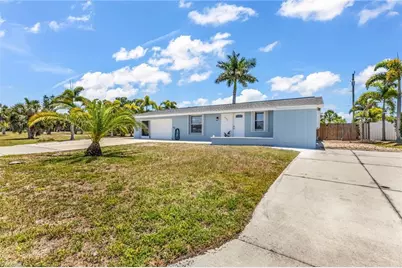
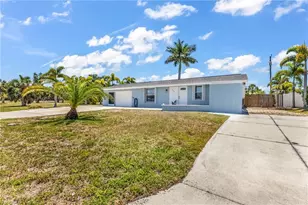
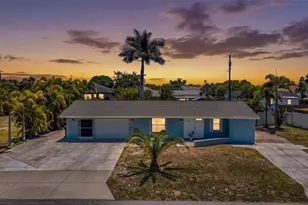
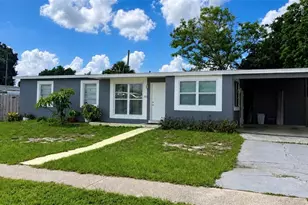
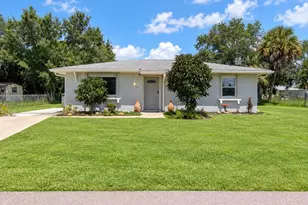
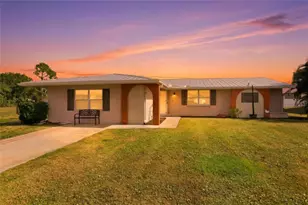
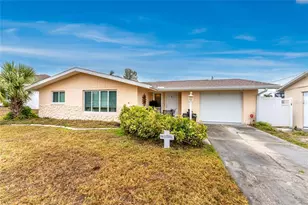
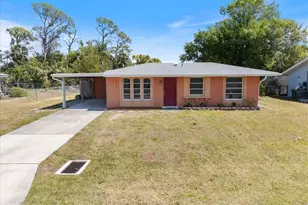
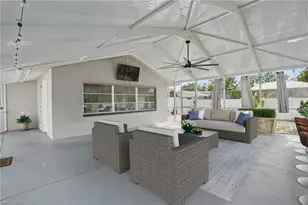
One or more photo(s) has been virtually staged. It's easy to buy a house in Florida 25 minutes from the beach. It's harder to find a home that actually gives you the lifestyle you've been looking for. Fully updated with nothing to do but bring the moving truck and start unpacking, this home gives you the opportunity to immediately start enjoying your own little slice of paradise. Want to build a pool? You're already ahead of the game - both sides of the fenced yard have drive-through gates for easy pool-builder access, or for boat and RV storage, RV Hook-up included. Get your contract ready now and you could be swimming before summer's over. The backyard is HUGE and full of potential to create the outdoor oasis you've always wanted. Whether you're chasing the littles, letting the pups run free, gardening, entertaining friends, or simply enjoying the Florida sunshine, this yard gives you the space to do it all. The oversized lanai offers the perfect escape from the heat and is just waiting for chic outdoor furniture, string lights, or even your future outdoor bar setup. The shed is immaculate and ready to become the ultimate workshop, hobby space, storage area, or dreamy she-shed. Inside, the home has been beautifully updated with gorgeous granite countertops, white cabinetry, remodeled bathrooms, and what multiple people have called "the best shower ever." The oversized 2-car garage gives you plenty of room for vehicles, tools, toys, and extra storage - plus protection during Florida storm season, did I mention a NEWER roof was put on in 2022? For added peace of mind, the home has a newer roof, meticulously maintained and has has never flooded, and continues to stand strong as a solid block home. Whether you're looking for your personal Florida retreat, a full-time residence, or an investment opportunity, this property offers flexibility? This isn't just a house - it's the chance to create the Florida lifestyle you've been picturing.
Full Property Details
Full Property Details for 433 Glenridge Ave NW
General
- Sold For: $225,000
- Taxes: (2025)
- Status: Closed
- Type: Single Family
- Source: Bonita_Springs
- MLS ID: 2026025753
- Added to Site: 100 day(s) ago
Interior
- Interior Features: Workshop
- Appliances: Range, Refrigerator
- Furnishings: Unfurnished
- Flooring: Tile, Vinyl
Rooms
Bathrooms
- Total Bathrooms: 2
- Full Bathrooms: 2
- Primary Bathroom: Shower Only
Bedrooms
- Total Bedrooms: 2
Other Rooms
- Dining Room: Dining - Living
- Laundry: In Garage
Additional Information
- Shared Amenities: None, No Subdivision
Exterior
- Porch/Patio/Deck: Screened Lanai/Porch
Parking
- Garage: Yes
- Attached garage: Yes
- Garage Spaces: 2
- Carports: Yes
- Carport Spaces: 2
- Covered Spaces: 4
- Parking Features: Attached, Attached Carport
Location
- Area: OA01 - Out of Area
- County: Charlotte
- Subdivision: PORT CHARLOTTE
- Building Name: PORT CHARLOTTE
- Driving Directions: South Tamiami Trl left on Port Charlotte Blvd Right on Center Ave NW Left on Skylark Ln NW Right on Glenridge Ave NW 433 Glenridge Ave NW
- Direction Faces: North
Community
- Assoc. Fees Include: None
- Units Assoc/Comm: 1
- Pets Allowed: Yes
- Management Type: None
Heating & Cooling
- Air Conditioning: Yes
- Cooling Type: Ceiling Fan(s), Central Electric
- Heating Type: Central Electric
Utilities
- Sewer: Assessment Paid
- Water: Assessment Paid
- Cable Available: Yes
- Utility Description: Cable Available
Structural Information
- Description/Design: Single Family Residence
- Exterior Const.: Concrete Block, Brick, Stucco
- Roof: Shingle
- Windows: Impact Resistant, Impact Resistant Windows
- Entry Floor Number: 1
- Stories/Levels: 1
- Stories in Building: 1
- Square Feet: 1,084
- Sq. Ft. Source: Property Appraiser Office
- Living Area: 1,084 Sq. Ft.
- Year Built: 1968
Lot Features
- Property View: None/Other
- Lot Size (Acres): 0.23
- Lot Size (Sq. Ft.): 10,018
- Lot Size Source: Property Appraiser Office
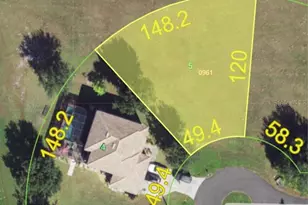
- Lot Dimensions: 80 x 80 x 120 x 120
- Frontage Feet: 80
- Irrigation System: None
- Lot Features: Regular
- Lot Description: Regular
Water Features
- Water Front Desc.: None
- Canal Width: None
Financial Considerations
- Tax Year: 2025
- Terms: None/Other
Disclosures and Reports
- Ownership: Single Family
- Legal Description: PCH 010 0101 0015 PORT CHARLOTTE SEC10 BLK101 LT15 853/277 1088/1126 1828/2013 3404/1744 3845/1154 4294/2042
- Property ID: 402221403005
- Section: 21
- Block: 101
- Lot Number: 15
Listed by Home Matchmaking Realty LLC
Sold by FGC Non-MLS Office

Get Pre-Approved Today
Schools
Schools serving 433 Glenridge Ave NW
School District:Charlotte County School District
| Name | Grades | Distance |
|---|---|---|
Peace River Elementary School 4070 Beaver Lane, Port Charlotte, FL 33952 | PK-5 | 2.3 mi |
Murdock Middle School 17325 Mariner Way, Port Charlotte, FL 33948 | 6-8 | 3.4 mi |
Port Charlotte High School 18200 Cochran Boulevard, Port Charlotte, FL 33948 | 9-12 | 2.9 mi |
Disclaimer:
School attendance boundaries provided by ATTOM Data Solutions and are for reference only. Contact the school directly to verify enrollment eligibility.
Price & Sales History for 433 Glenridge Ave NW
Date
Details
Price
Change
Source
9/15/2026
Sold
$225,000
—
MLS
7/12/2026
Price Reduced
$225,000
-2.17%
MLS
6/12/2026
Price Reduced
$229,999
-2.13%
MLS
6/10/2026
Listed
$235,000
—
MLS
Disclaimer: Historical sales information is derived from public records provided by the county offices. Information is not guaranteed and should be independently verified.
433 Glenridge Ave NW, Port Charlotte, FL 33952 (MLS# 2026025753) is a Single Family property that was sold at $225,000 on September 15, 2026. Want to learn more about 433 Glenridge Ave NW? Do you have questions about finding other Single Family real estate for sale in Port Charlotte? You can browse all Port Charlotte real estate or contact a Coldwell Banker agent to request more information.