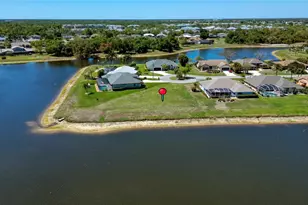
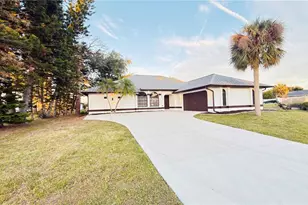
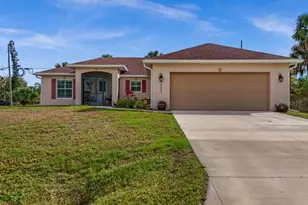
This is a carousel with tiles that activate property listing cards. Use the previous and next buttons to navigate.
1/1
$321,000
This is a carousel with tiles that activate property listing cards. Use the previous and next buttons to navigate.
1/1
Property Description
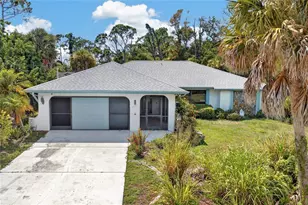
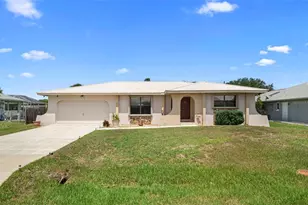
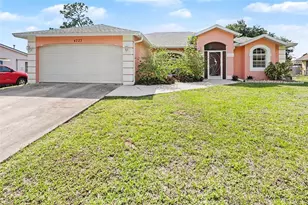
Discover this beautifully updated home in Charlotte County, offering 2,032 square feet of living space under air and designed for comfortable, modern Florida living. This well-appointed residence features 3 spacious bedrooms, 2 bathrooms, and a 2-car garage. The generously sized primary suite serves as a true private retreat, offering ample space, two walk-in closets, and direct access to the pool area-perfect for enjoying morning coffee or evening relaxation. The en-suite bathroom is designed for comfort and functionality, featuring dual sinks, a soaking bathtub, and a separate shower. The two additional bedrooms are also well-sized and each includes its own walk-in closet, providing excellent storage throughout the home. Tile flooring runs throughout the interior, delivering a clean, cohesive look with durability and easy maintenance. The kitchen is equipped with brand-new stainless steel appliances, enhancing the home's modern appeal. Step outside to your private outdoor oasis, where a recently renovated pool and screened lanai create the perfect setting for relaxing or entertaining year-round. Situated on a corner lot, the property offers additional outdoor space-ideal for creating your own outdoor enhancements. Additional highlights include a new roof installed in 2024 and the convenience of city water and sewer services. Ideally located in a quiet and peaceful neighborhood, this home is just 10 minutes from shopping plazas, restaurants, schools, beach, and medical facilities-providing both tranquility and easy access to everyday essentials. Move-in ready and thoughtfully updated, this property presents an exceptional opportunity to enjoy the best of Southwest Florida living.
Full Property Details
Full Property Details for 4423 Albacore Cir
General
- Sold For: $321,000
- Taxes: (2025)
- Status: Closed
- Type: Single Family
- Source: Bonita_Springs
- MLS ID: 2026020836
- Added to Site: 66 day(s) ago
Interior
- Interior Features: Split Bedrooms, Cathedral Ceiling(s), Pantry, Walk-In Closet(s)
- Appliances: Dishwasher, Microwave, Range, Refrigerator
- Furnishings: Unfurnished
- Flooring: Tile
Rooms
Bathrooms
- Total Bathrooms: 2
- Full Bathrooms: 2
- Primary Bathroom: Dual Sinks, Separate Tub And Shower
Bedrooms
- Total Bedrooms: 3
Other Rooms
- Dining Room: Dining - Living
- Laundry: Washer/Dryer Hookup, Inside
Additional Information
- Shared Amenities: None, Non-Gated
- Pool: Yes
- Private Pool: Yes
- Pool Description: In Ground
- Security/Safety: Smoke Detector(s)
Exterior
- Exterior Features: Outdoor Shower
- Porch/Patio/Deck: Screened Lanai/Porch
Parking
- Garage: Yes
- Attached garage: Yes
- Garage Spaces: 2
- Covered Spaces: 2
- Parking Features: Garage Door Opener, Attached
Location
- Area: CH01 - Charlotte County
- County: Charlotte
- Subdivision: PORT CHARLOTTE
- Building Name: PORT CHARLOTTE
- Driving Directions: GPS
- Direction Faces: West
Community
- Assoc. Fees Include: None
- Units Assoc/Comm: 1
- Pets Allowed: Yes
- Management Type: None
Heating & Cooling
- Air Conditioning: Yes
- Cooling Type: Central Electric
- Heating Type: Central Electric
- Ceiling Fan(s): 6
Utilities
- Sewer: Central
- Water: Central
- Cable Available: Yes
- Utility Description: Cable Available
Structural Information
- Description/Design: Single Family Residence
- Exterior Const.: Concrete Block, Stucco
- Roof: Shingle
- Windows: Double Hung, Window Coverings
- Entry Floor Number: 1
- Stories/Levels: 1
- Stories in Building: 1
- Square Feet: 2,034
- Sq. Ft. Source: Property Appraiser Office
- Living Area: 2,034 Sq. Ft.
- Year Built: 1989
Lot Features
- Property View: Pool/Club
- Lot Size (Acres): 0.28
- Lot Size (Sq. Ft.): 12,196
- Lot Size Source: Property Appraiser Office
- Lot Dimensions: 113 x 100 x 125 x 100
- Frontage Feet: 113
- Street/Road Desc.: Paved
- Irrigation System: Central
- Lot Features: Corner Lot, Oversize
- Lot Description: Corner Lot, Oversize
Water Features
- Water Front Desc.: None
- Canal Width: None
Financial Considerations
- Tax Year: 2025
- Terms: Buyer Finance/Cash, FHA, VA Loan
Disclosures and Reports
- Ownership: Single Family
- Legal Description: PCH 037 2135 0009 PORT CHARLOTTE SEC37 BLK2135 LT 9 1021/584-85 AFF16967/1063 DC1696/1063-VD 2196/285 3084/1838 PR18-296-GMD LOA4303/1699 DC4352/1508-GED DC4352/1509-GMD AFF4396/427 AFF4397/2185 4561/1974 AFF4585/339 4585/345 4585/346 4585
- Property ID: 402229154007
- Section: 29
- Block: 2135
- Lot Number: 9
Listed by Sellstate 5 Star Realty
Sold by FGC Non-MLS Office

Get Pre-Approved Today
Schools
Schools serving 4423 Albacore Cir
School District:Charlotte County School District
| Name | Grades | Distance |
|---|---|---|
Meadow Park Elementary School, Port Charlotte, FL 3131 Lake View Boulevard, Port Charlotte, FL 33948 | PK-5 | 1.7 mi |
Murdock Middle School 17325 Mariner Way, Port Charlotte, FL 33948 | 6-8 | 2.8 mi |
Port Charlotte High School 18200 Cochran Boulevard, Port Charlotte, FL 33948 | 9-12 | 2.7 mi |
Disclaimer:
School attendance boundaries provided by ATTOM Data Solutions and are for reference only. Contact the school directly to verify enrollment eligibility.
Price & Sales History for 4423 Albacore Cir
Date
Details
Price
Change
Source
7/08/2026
Sold
$321,000
0.34%
MLS
6/01/2026
Price Reduced
$319,900
-8.57%
MLS
5/06/2026
Listed
$349,900
—
MLS
Disclaimer: Historical sales information is derived from public records provided by the county offices. Information is not guaranteed and should be independently verified.
4423 Albacore Cir, Port Charlotte, FL 33948 (MLS# 2026020836) is a Single Family property that was sold at $321,000 on July 08, 2026. Want to learn more about 4423 Albacore Cir? Do you have questions about finding other Single Family real estate for sale in Port Charlotte? You can browse all Port Charlotte real estate or contact a Coldwell Banker agent to request more information.