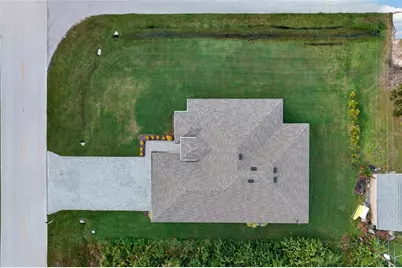
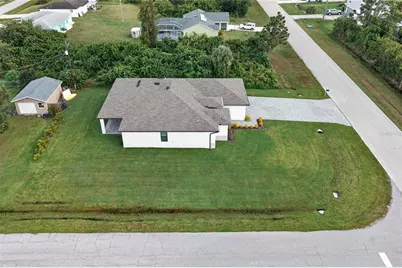
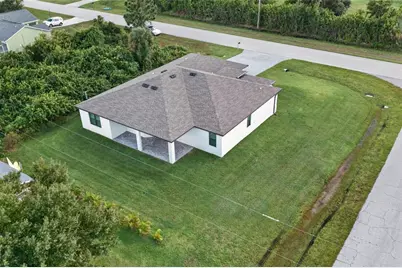
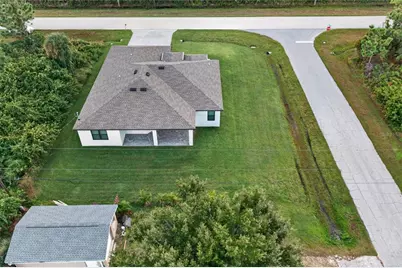
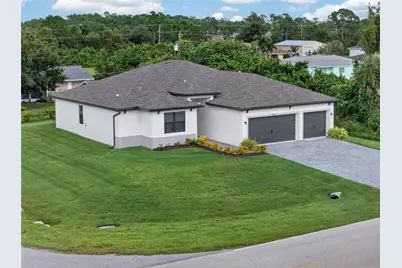
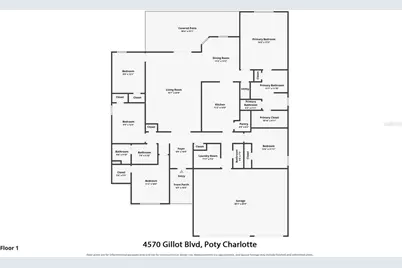
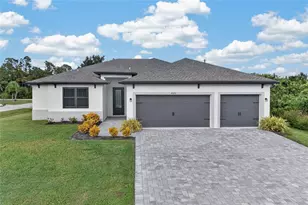
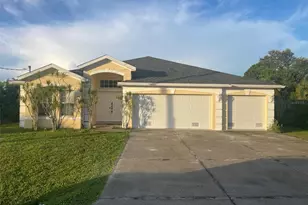
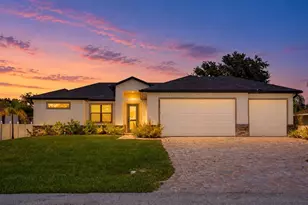
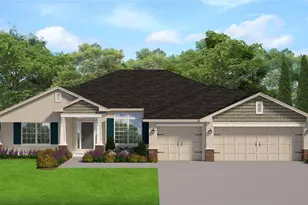
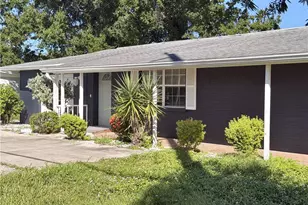
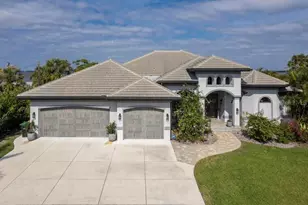
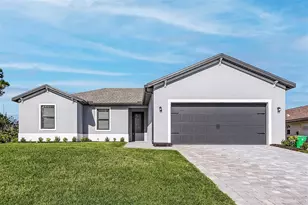
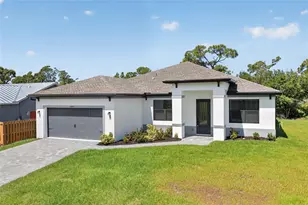
Full Property Details for 4570 Gillot Blvd
General
- Price: $415,000
- Taxes: $5,903 (2025)
- Status: Active
- Type: Single Family
- Source: MidFloridaRegionalMLS
- MLS ID: C7532071
- Updated: 10/22/2026
- Added to Site: 1 day(s) ago
Interior
- Number of Rooms: 13
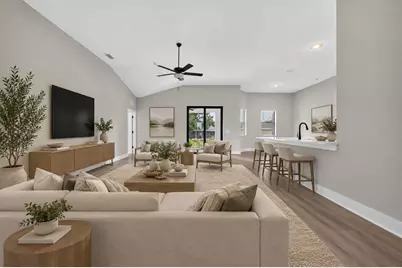
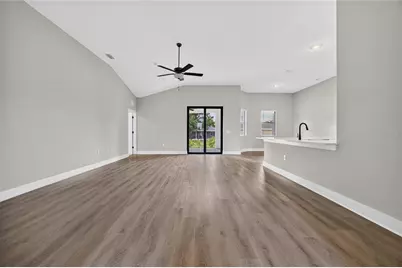
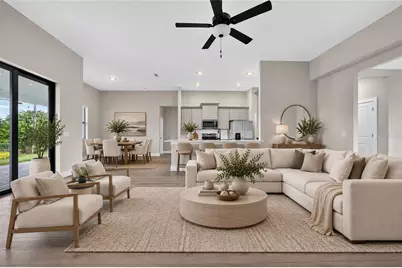
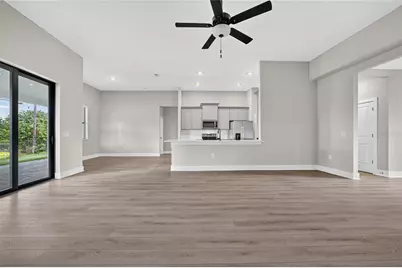
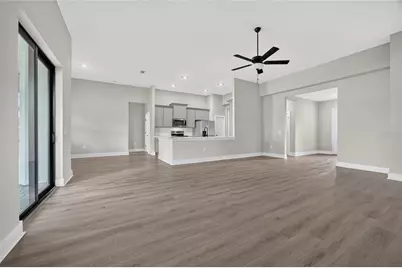
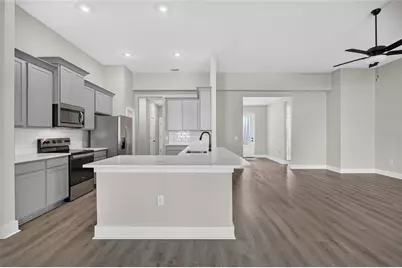
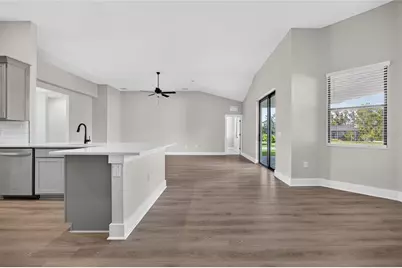
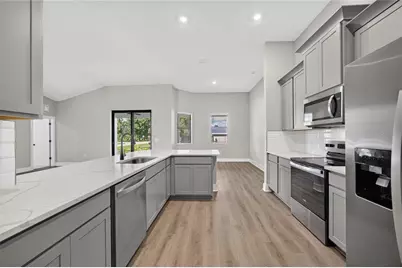
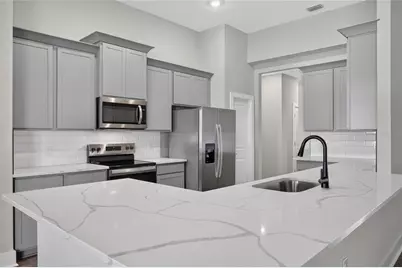
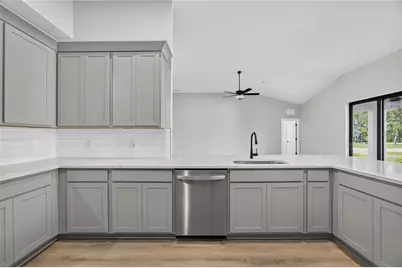
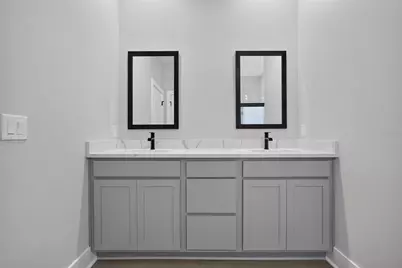
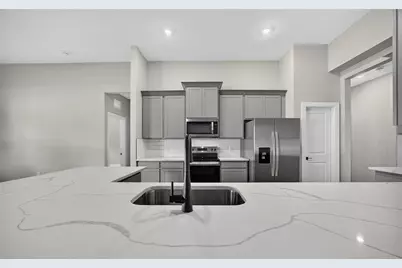
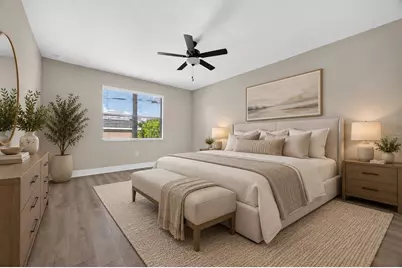
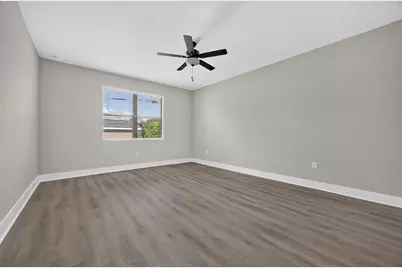
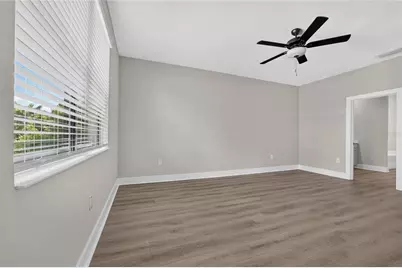
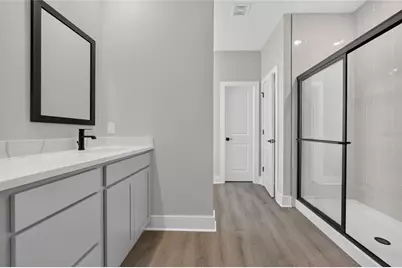
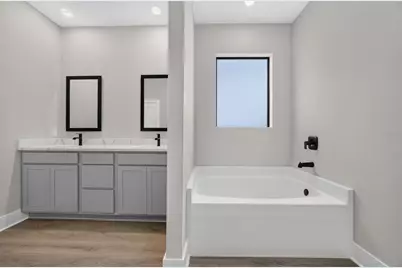
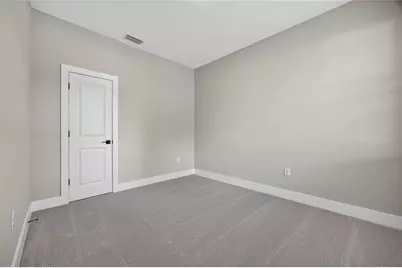
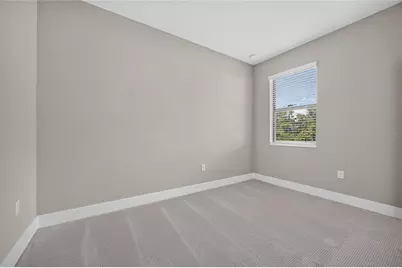
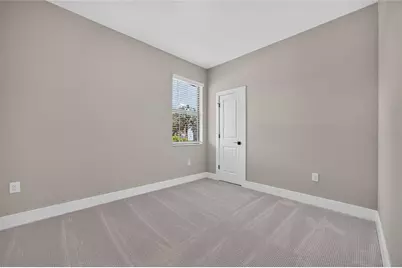
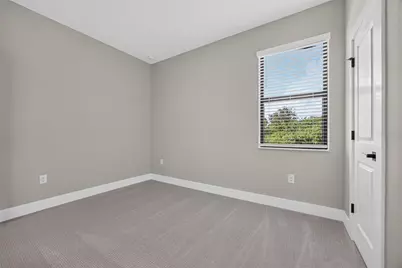
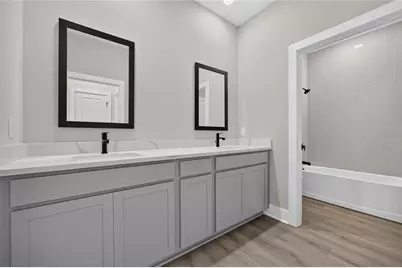
- Interior Features: Ceiling Fan(s), High Ceilings, Living Room/Dining Room Combo, Open Floorplan, Primary Bedroom Main Floor, Stone Counters, Thermostat, Walk-In Closet(s)
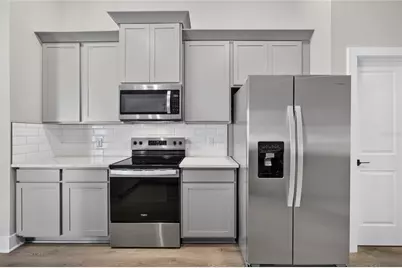
- Appliances: Convection Oven, Dishwasher, Disposal, Electric Water Heater, Microwave, Refrigerator
- Furnishings: Unfurnished
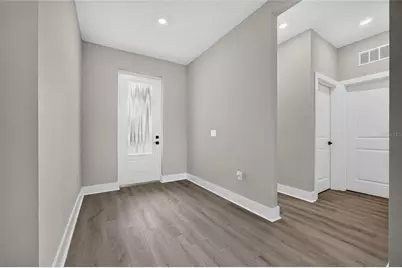
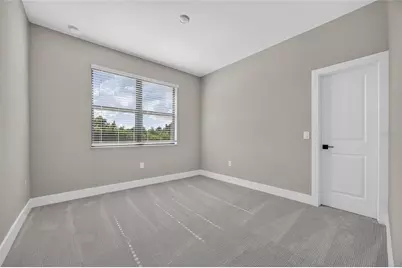
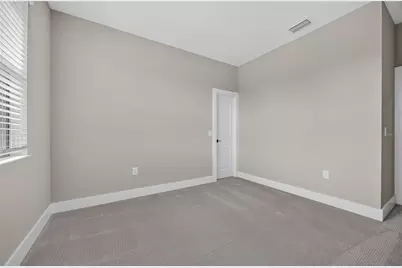
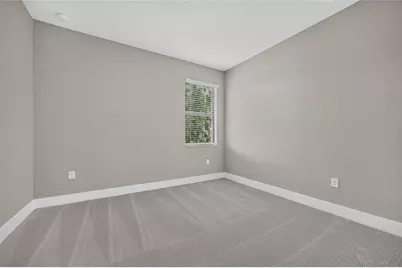
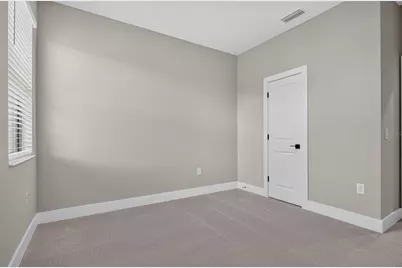
- Flooring: Carpet, Luxury Vinyl
Rooms
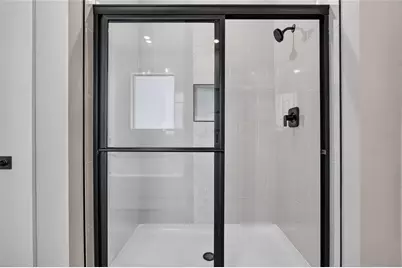
- Total Bathrooms: 3
- Full Bathrooms: 2
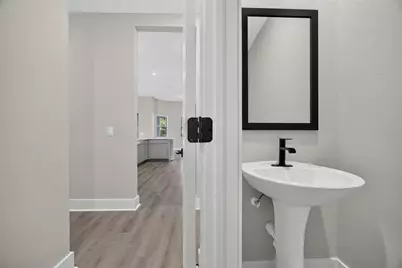
- Half Bathrooms: 1
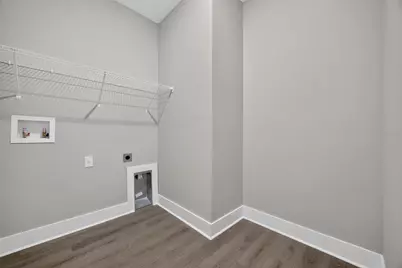
- Laundry: Electric Dryer Hookup, Inside, Laundry Room, Washer Hookup
Additional Information
- Security/Safety: Smoke Detector(s)
Exterior
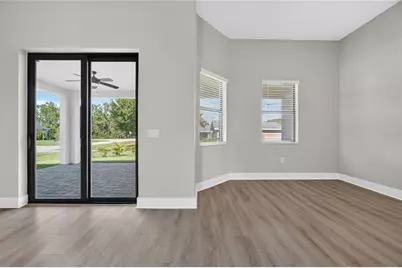
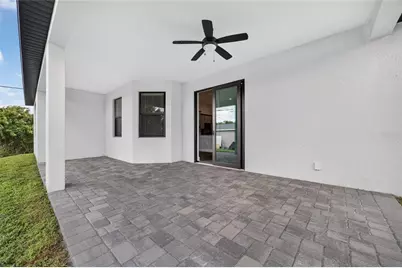
- Exterior Features: Irrigation System, Rain Gutters, Sliding Doors
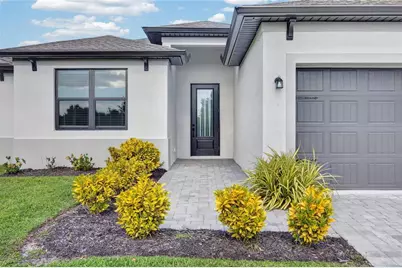
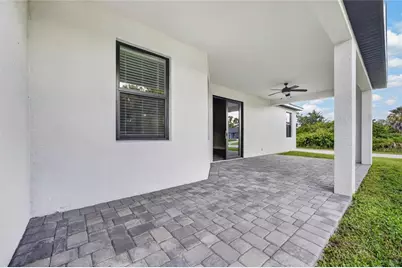
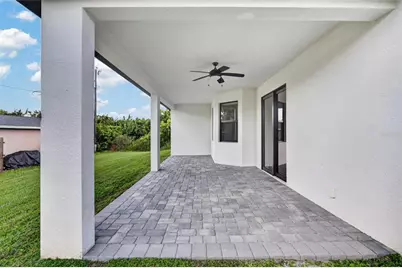
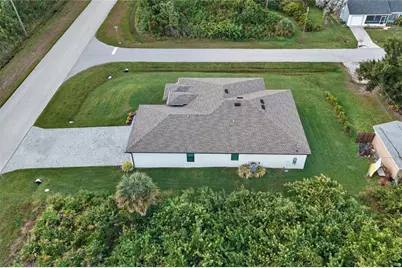
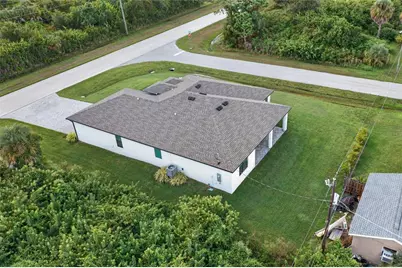
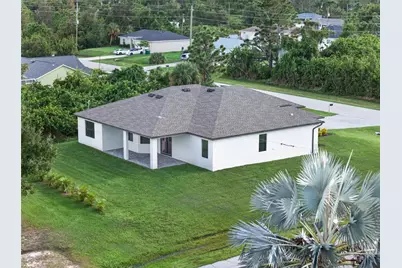
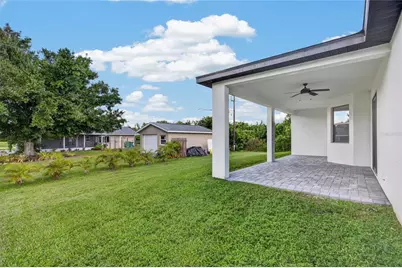
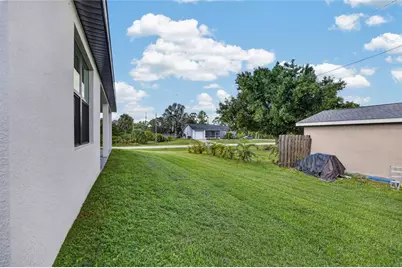
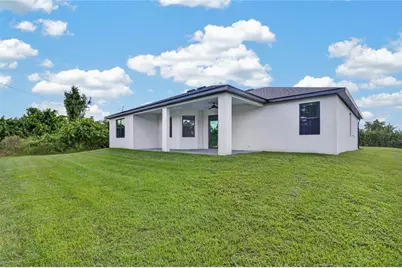
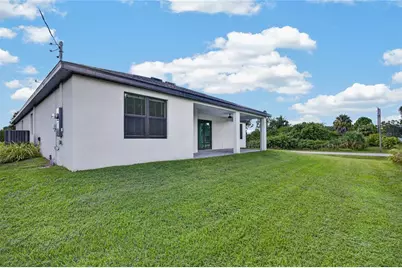
- Deck/Patio: Covered, Front Porch, Rear Porch
- Porch/Patio/Deck: Covered, Front Porch, Rear Porch
Parking
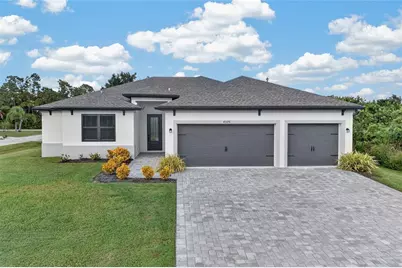
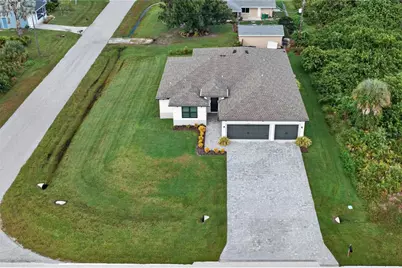
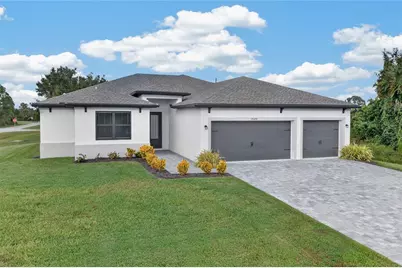
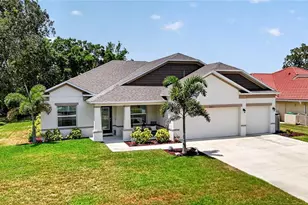
- Garage: Yes
- Attached garage: Yes
- Garage Spaces: 3
- Covered Spaces: 3
- Parking Features: Driveway, Garage Door Opener, Ground Level
Location
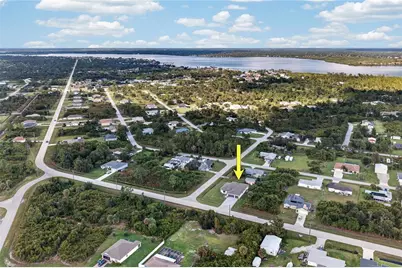
- Area: 33981 - Port Charlotte
- County: Charlotte
- Development Name: 33981 - Port Charlotte
- Subdivision: PORT CHARLOTTE SEC 056
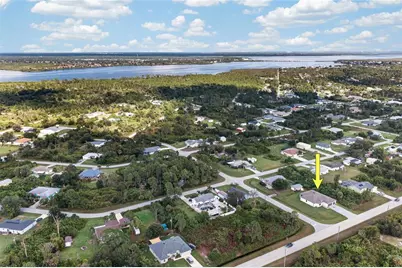
- Driving Directions: From US-41, head west on El Jobean Road (SR-776). Continue approximately 7.5 miles, crossing the Myakka River Bridge. Turn right onto Gillot Boulevard. Continue approximately 2.2 miles to 4570 Gillot Boulevard. Property will be on the right.
- Direction Faces: Southwest
School Information
- Elementary School: Myakka River Elementary
- Middle School: L.A. Ainger Middle
- High School: Lemon Bay High
Community
- Community Name: 33981 - Port Charlotte
- Community Features: Community Boat Ramp, Fishing, Water Access, Playground
Heating & Cooling
- Cooling Type: Central Air
- Heating Type: Central, Electric
Utilities
- Sewer: Septic Tank
- Water: Public
- Utility Description: Cable Connected, Sewer Connected, Water Connected
Structural Information
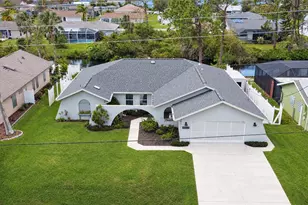
- Architectural Info: Ranch
- Architectural Style: Ranch
- Builder: Lgi Home- FL, LLC
- Exterior Const.: Block, Stucco
- Roof: Shingle
- Windows: Aluminum Frames, Blinds, Low-Emissivity Windows, Storm Window(s), Window Treatments
- Drive-In Doors: Sliding Doors
- Stories/Levels: One
- Square Feet: 2,409
- Sq. Ft. Source: Builder
- Year Built: 2024
Lot Features
- Lot Size (Acres): 0.28
- Lot Size (Sq. Ft.): 12,369
- Lot Size: 12369
- Street/Road Desc.: Asphalt, Paved
Financial Considerations
- Tax Amount: $5,903
- Tax Year: 2025
Disclosures and Reports
- Ownership: Fee Simple
- Special Conditions: None
- Legal Description: PCH 056 1857 0001 PORT CHARLOTTE SEC56 BLK1857 LT 1 280/464 AFF3332/1024 WILL3332/1007 PR08-1099 WILL3332/1007 AFF3332/1024 TD4337/1000
- Flood Zone Info: X
- APN: 402131204001
- Property ID: 402131204001
- Block/Lot/Section: 1857
Listed by Grant Team Real Estate, Llc