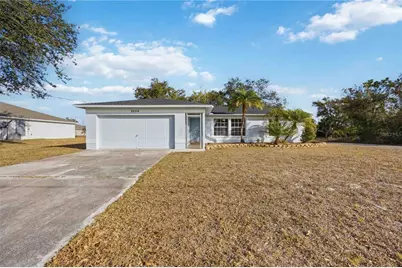
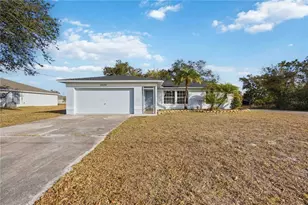
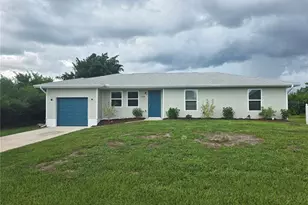
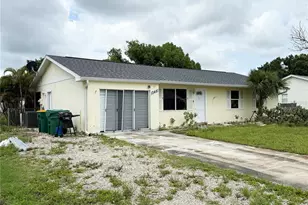
This is a carousel with tiles that activate property listing cards. Use the previous and next buttons to navigate.
1/1
$225,000
This is a carousel with tiles that activate property listing cards. Use the previous and next buttons to navigate.
1/1
Property Description
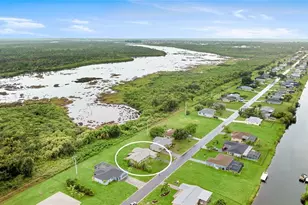
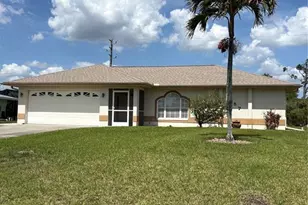
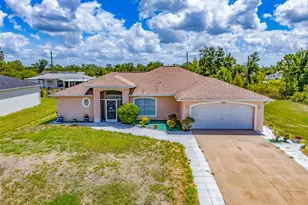
This adorable and affordable property boasts a fresh paint job inside and out, brand new 2026 water heater, 2023 ROOF & WHOLE HOME HURRICANE SHUTTERS! Whether you're stepping into homeownership, securing a seasonal escape, or adding to your portfolio, this one checks the boxes at a price that makes sense and with room to make it your own. VOLUME CEILINGS in the main living area create an airy, open feel, while the layout flows seamlessly from the living and dining space to the EXPANSIVE 14x30 SCREENED & ENCLOSED LANAI. It's shaded, private, and framed by peaceful and mature tree views - your new favorite spot for morning coffee or easy entertaining. The SPLIT FLOOR PLAN offers privacy where it matters. The primary suite features a surprisingly spacious WALK-IN CLOSET and EN-SUITE BATH, while the two guest bedrooms are generously sized with ample storage and share a well-appointed hall bath. OPTIONAL HOA membership unlocks WATER & BOAT ACCESS to the MYAKKA RIVER, CHARLOTTE HARBOR, and the GULF a few streets away - all while being located in an "X" FLOOD ZONE which does not require flood insurance. NO DEED RESTRICTIONS EITHER maintains freedom to do as you please on this OVERSIZED CORNER LOT. That's a rare combination and real value. Other community features include the waterfront park with benches, pavilions and a playground along with trail access into the expansive Myakka State Park for biking and walking! Everyday conveniences like Publix, gas, banks and more are just 5 minutes away with a multitude of Gulf beaches, golf courses, marinas and state parks within 10 miles. Call today!
Full Property Details
Full Property Details for 5084 White Ave
General
- Sold For: $225,000
- Taxes: $4,053 (2025)
- Status: Closed
- Type: Single Family
- Source: MidFloridaRegionalMLS
- MLS ID: D6145982
- Added to Site: 194 day(s) ago
Rental Information
- Min. Lease: No Minimum
Interior
- Number of Rooms: 9
- Interior Features: Cathedral Ceiling(s), Ceiling Fan(s), Eating Space In Kitchen, Open Floorplan, Primary Bedroom Main Floor, Split Bedroom, Thermostat, Walk-In Closet(s), Window Treatments
- Appliances: Dishwasher, Dryer, Electric Water Heater, Range, Range Hood, Refrigerator, Washer
- Furnishings: Unfurnished
- Flooring: Ceramic Tile
Rooms
Bathrooms
- Total Bathrooms: 2
- Full Bathrooms: 2
Bedrooms
- Total Bedrooms: 3
Other Rooms
- Laundry: Inside, Laundry Room
Additional Information
- Shared Amenities: Park, Playground
Exterior
- Exterior Features: Hurricane Shutters, Private Mailbox, Sliding Doors
- Deck/Patio: Covered, Rear Porch, Screened
- Porch/Patio/Deck: Covered, Rear Porch, Screened
Parking
- Garage: Yes
- Attached garage: Yes
- Garage Spaces: 2
- Covered Spaces: 2
- Parking Features: Boat, Driveway, Garage Door Opener, RV Parking
Location
- Area: 33981 - Port Charlotte
- County: Charlotte
- Development Name: 33981 - Port Charlotte
- Subdivision: PORT CHARLOTTE SEC 056
- Driving Directions: From Englewood, take 776 to David Blvd and turn left. Cross Wilmington and Foresman. Turn left onto White Ave. From Gulf Cove, take Gillott Blvd. to David Blvd. Turn left. Turn right onto White Ave. Corner of Picardy St. and White Ave.
- Direction Faces: South
School Information
- Elementary School: Myakka River Elementary
- Middle School: L.A. Ainger Middle
- High School: Lemon Bay High
Community
- Community Name: 33981 - Port Charlotte
- Community Features: Community Boat Ramp, Dock, Fishing, River, Water Access, Waterfront, Park, Playground
- Optional Amenities: Park, Playground
Heating & Cooling
- Cooling Type: Central Air
- Heating Type: Central, Electric
Utilities
- Sewer: Septic Tank
- Water: Public
- Utility Description: BB/HS Internet Available, Cable TV Available, Electricity Connected, Public, Water Connected
Structural Information
- Exterior Const.: Block, Stucco
- Roof: Shingle
- Windows: Shutters
- Stories/Levels: One
- Square Feet: 1,212
- Sq. Ft. Source: Public Records
- Living Area: 1,212 Sq. Ft.
- Year Built: 1997
Lot Features
- Property View: Trees/Woods
- Lot Size (Acres): 0.31
- Lot Size (Sq. Ft.): 13,615
- Lot Size: 13615
- Frontage: Street Paved
- Street/Road Desc.: Paved
Water Features
- Water Front Desc.: Waterfront
Financial Considerations
- Tax Amount: $4,053.98
- Tax Year: 2025
Disclosures and Reports
- Ownership: Fee Simple
- Special Conditions: None
- Legal Description: PCH 056 1824 0010 PORT CHARLOTTE SEC56 BLK1824 LT10 159/28 805/1276 909/1385 914/1076 1143/432 1314/23 1547/1985 1591/575 2643/611 4308/2074 UNREC DC-JCS
- Flood Zone Info: X
- APN: 402131158010
- Property ID: 402131158010
- Block/Lot/Section: 1824
Listed by Keller Williams Island Life Real Estate
Sold by Exp Realty Llc

Get Pre-Approved Today
Schools
Schools serving 5084 White Ave
School District:Charlotte County School District
| Name | Grades | Distance |
|---|---|---|
Myakka River Elementary School 12650 Willmington Boulevard, Port Charlotte, FL 33981 | PK-5 | 1.3 mi |
L. A. Ainger Middle School 245 Cougar Way, Rotonda West, FL 33947 | 6-8 | 3.6 mi |
Disclaimer:
School attendance boundaries provided by ATTOM Data Solutions and are for reference only. Contact the school directly to verify enrollment eligibility.
Price & Sales History for 5084 White Ave
Date
Details
Price
Change
Source
7/10/2026
Sold
$225,000
-8.16%
MLS
5/06/2026
Price Reduced
$245,000
-1.96%
MLS
2/12/2026
Listed
$249,900
—
MLS
Disclaimer: Historical sales information is derived from public records provided by the county offices. Information is not guaranteed and should be independently verified.
5084 White Avenue, Port Charlotte, FL 33981 (MLS# D6145982) is a Single Family property that was sold at $225,000 on July 10, 2026. Want to learn more about 5084 White Avenue? Do you have questions about finding other Single Family real estate for sale in Port Charlotte? You can browse all Port Charlotte real estate or contact a Coldwell Banker agent to request more information.