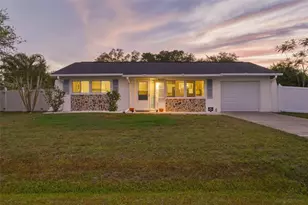
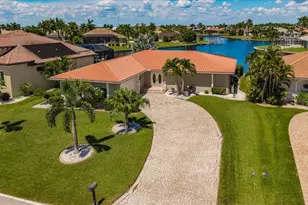
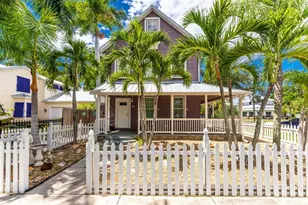
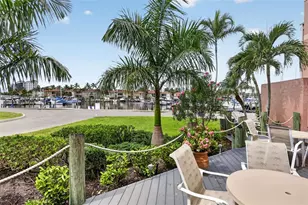
Full Property Details for 561 Lindley Terrace
General
- Price: $289,000
- Taxes: $2,337 (2025)
- Status: Active
- Type: Single Family
- Source: MidFloridaRegionalMLS
- MLS ID: TB8542373
- Updated: 9/11/2026
- Added to Site: 1 day(s) ago
Rental Information
Interior
- Number of Rooms: 3
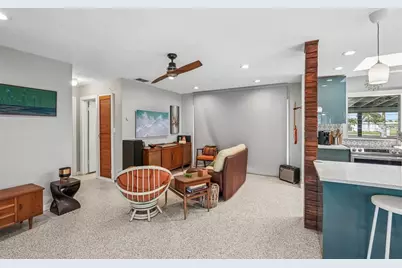
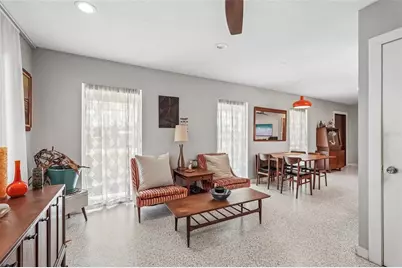
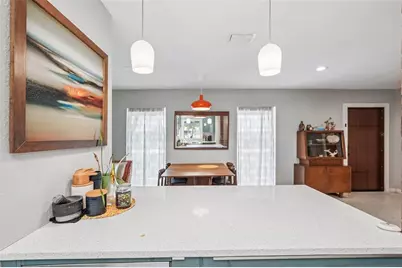
- Interior Features: Built-in Features, Ceiling Fan(s), Eating Space In Kitchen, Kitchen and Family Room Combination, Open Floorplan, Primary Bedroom Main Floor, Stone Counters, Thermostat
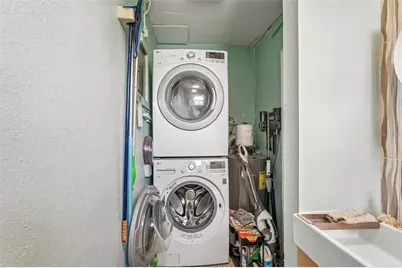
- Appliances: Dishwasher, Electric Water Heater, Range
- Furnishings: Unfurnished
- Flooring: Terrazzo
Rooms
- Total Bathrooms: 2
- Full Bathrooms: 1
- Half Bathrooms: 1
Exterior
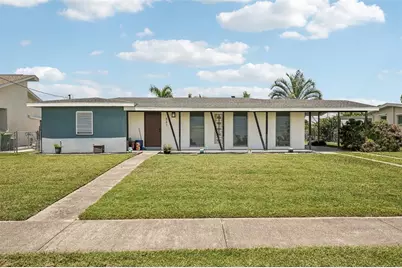
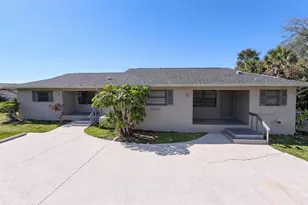
- Exterior Features: Hurricane Shutters, Lighting, Private Entrance, Private Mailbox, Private Yard, Sidewalk, Sliding Doors
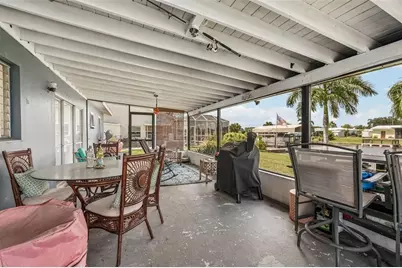
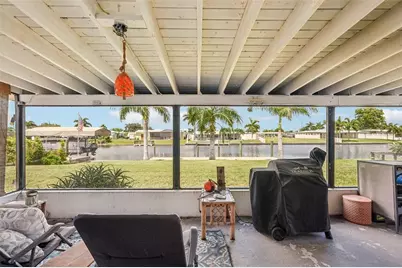
- Deck/Patio: Covered, Front Porch, Rear Porch, Screened
- Porch/Patio/Deck: Covered, Front Porch, Rear Porch, Screened
Parking
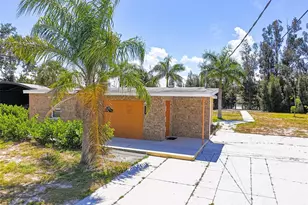
- Carports: Yes
- Carport: 1
- Carport Spaces: 1
- Covered Spaces: 1
- Parking Features: Covered, Driveway
Location
- Area: 33952 - Port Charlotte
- County: Charlotte
- Development Name: 33952 - Port Charlotte
- Subdivision: PORT CHARLOTTE SEC 025
- Driving Directions: From I-75. Take EXIT 170, toward Port Charlotte. Merge onto Kings Hwy/County Hwy-769 toward Port Charlotte/Gulf Beaches. Turn right onto Harborview Rd. Turn right onto Gardner Dr. Take the 1st left onto Lindley Ter. House is on the right
- Direction Faces: South
School Information
- Elementary School: Peace River Elementary
- Middle School: Port Charlotte Middle
- High School: Charlotte High
Community
- Community Name: 33952 - Port Charlotte
Heating & Cooling
- Cooling Type: Central Air
- Heating Type: Electric
Utilities
- Sewer: Public Sewer
- Water: Public
- Utility Description: Electricity Connected, Public, Sewer Connected, Underground Utilities, Water Connected
Structural Information
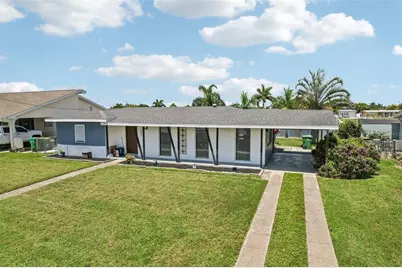
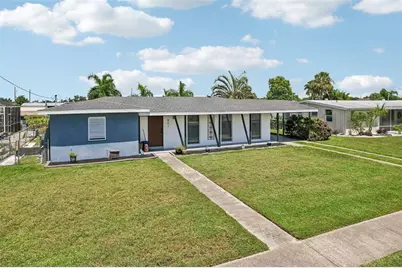
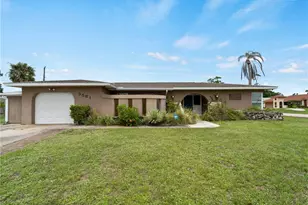
- Exterior Const.: Block
- Roof: Shingle
- Windows: Shutters, Storm Window(s)
- Stories/Levels: One
- Square Feet: 1,040
- Sq. Ft. Source: Public Records
- Year Built: 1959
Lot Features
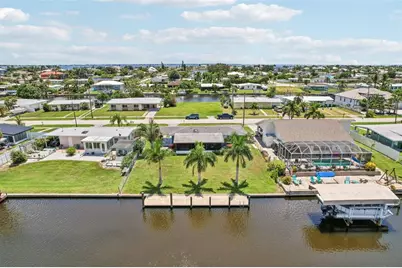
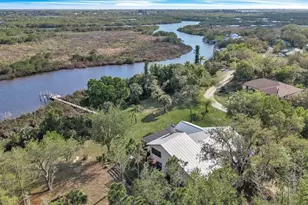
- Property View: Trees/Woods, Water
- Lot Size (Acres): 0.22
- Lot Size (Sq. Ft.): 9,375
- Lot Size: 9375
- Street/Road Desc.: Paved
- Fencing (Description): Fenced
Water Features
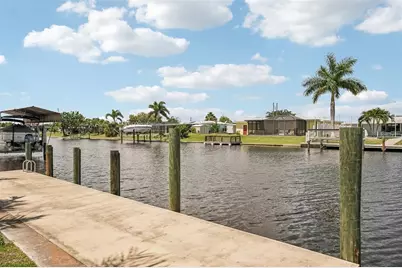
- Water Front: Yes
- Water View: Yes
- Water Access: Yes
- Water Access Desc: Canal - Saltwater, Gulf/Ocean to Bay
- Water Extras: Yes
- Water Front Desc.: Saltwater Canal
Financial Considerations
- Tax Amount: $2,337.76
- Tax Year: 2025
Disclosures and Reports
- Ownership: Fee Simple
- Special Conditions: None
- Legal Description: PCH 025 2106 0083 PORT CHARLOTTE SEC25 BLK2106 LT 83 315/146 312/191 DC540/1159 597/1832 626/602 DC658/685 PR81-221 2698/1019 3475/1640 3593/1429 4294/430
- Flood Zone Info: AE
- APN: 402226158006
- Property ID: 402226158006
- Block/Lot/Section: 2106
Listed by Redfin Corporation