This is a carousel with tiles that activate property listing cards. Use the previous and next buttons to navigate.
1/1
$300,000
This is a carousel with tiles that activate property listing cards. Use the previous and next buttons to navigate.
1/1
Property Description
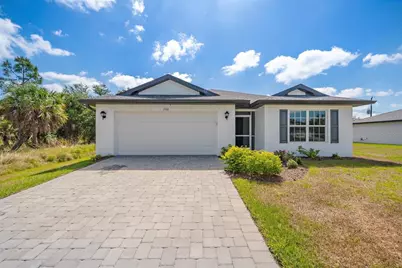
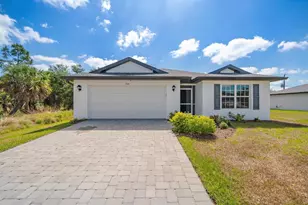
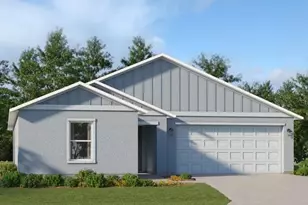
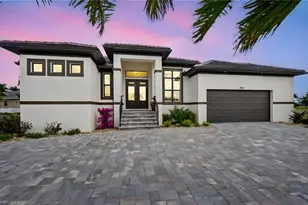
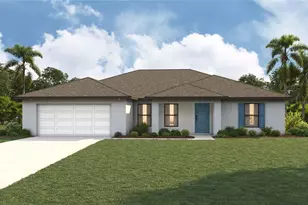
Welcome to the Gasparilla - a masterpiece where meticulous craftsmanship meets the effortless elegance of Southwest Florida living. Built in 2025, this stunning four-bedroom, two-bathroom residence isn't just a house; it's a declaration that exceptional quality and thoughtful design can coexist beautifully under one roof - and what a roof it is, soaring with cathedral ceilings that make the great room feel positively celestial. The open floor plan flows with intuitive grace, drawing you from the expansive great room into a chef-caliber kitchen boasting a generous center island, walk-in pantry, and gleaming stainless steel appliances. Every gathering becomes an occasion here. Enjoy peace of mind with impact windows. A thoughtfully designed split-bedroom layout ensures the primary suite stands as a private sanctuary, featuring an oversized retreat with a walk-in closet seamlessly integrated into the ensuite bath. Indulge in the dual vanity, step into the low-threshold shower, and appreciate the private water closet and dedicated linen closet - details that whisper sophistication without shouting. Step outside, and the outdoor space beckons with endless possibility. The brick paver driveway offers a distinguished arrival, while the generous two-car garage speaks to both function and refined curb appeal. Whether envisioning al fresco dinners, a tropical garden oasis, or simply savoring the golden Florida sunsets, this canvas awaits your personal masterpiece. Nestled near Englewood East Park, convenient shopping, and respected local schools, this location effortlessly balances serene retreat with everyday convenience. Exceptional homes like this rarely linger. Schedule your private tour and discover where your next chapter begins.
Full Property Details
Full Property Details for 7168 Rison St
General
- Sold For: $300,000
- Taxes: $600 (2024)
- Status: Closed
- Type: Single Family
- Source: MidFloridaRegionalMLS
- MLS ID: A4692501
- Added to Site: 109 day(s) ago
Rental Information
- Min. Lease: 1 Week
Interior
- Number of Rooms: 7
- Interior Features: High Ceilings, Open Floorplan, Primary Bedroom Main Floor, Thermostat, Tray Ceiling(s), Walk-In Closet(s), Window Treatments
- Appliances: Dishwasher, Dryer, Electric Water Heater, Microwave, Range, Refrigerator, Washer
- Furnishings: Unfurnished
- Flooring: Carpet, Ceramic Tile
Rooms
Bathrooms
- Total Bathrooms: 2
- Full Bathrooms: 2
Bedrooms
- Total Bedrooms: 4
Other Rooms
- Laundry: Electric Dryer Hookup, Inside, Laundry Room, Washer Hookup
Exterior
- Exterior Features: Irrigation System, Lighting, Private Mailbox
- Deck/Patio: Covered, Rear Porch, Screened
- Porch/Patio/Deck: Covered, Rear Porch, Screened
Parking
- Garage: Yes
- Attached garage: Yes
- Garage Spaces: 2
- Covered Spaces: 2
Location
- Area: 33981 - Port Charlotte
- County: Charlotte
- Development Name: 33981 - Port Charlotte
- Subdivision: PORT CHARLOTTE SEC 067
- Driving Directions: On 776- Head toward Thorman Rd, Turn left onto Sea Mist Dr, Turn left onto Waterman Ave, Turn right onto Rison St, home will be on the left
- Direction Faces: West
School Information
- Elementary School: Myakka River Elementary
- High School: Lemon Bay High
Community
- Community Name: 33981 - Port Charlotte
Heating & Cooling
- Cooling Type: Central Air
- Heating Type: Central, Electric
Utilities
- Sewer: Septic Tank
- Water: Public
- Utility Description: Cable TV Available, Electricity Connected, Phone Available, Public, Water Connected
Structural Information
- Architectural Info: Contemporary, Mediterranean
- Architectural Style: Contemporary, Mediterranean
- Builder: Christopher Alan Homes
- Exterior Const.: Block, Stucco
- Roof: Shingle
- Windows: Insulated Windows, Storm Window(s)
- Stories/Levels: One
- Square Feet: 1,810
- Sq. Ft. Source: Builder
- Living Area: 1,810 Sq. Ft.
- Year Built: 2025
Lot Features
- Lot Size (Acres): 0.23
- Lot Size (Sq. Ft.): 9,999
- Lot Size: 9999
- Frontage: Street Paved
- Street/Road Desc.: Paved, Asphalt
Financial Considerations
- Tax Amount: $600
- Tax Year: 2024
Disclosures and Reports
- Ownership: Fee Simple
- Special Conditions: None
- Legal Description: PCH 067 3784 0002 PORT CHARLOTTE SEC67 BLK3784 LT 2 637/2166 2452/279 2563/973 3290523
- Flood Zone Info: X500
- APN: 412107152004
- Property ID: 412107152004
- Block/Lot/Section: 3784
Listed by Keller Williams On The Water S
Sold by Shark Tooth Realty

Get Pre-Approved Today
Schools
Schools serving 7168 Rison St
School District:Charlotte County School District
| Name | Grades | Distance |
|---|---|---|
Myakka River Elementary School 12650 Willmington Boulevard, Port Charlotte, FL 33981 | PK-5 | 1.6 mi |
L. A. Ainger Middle School 245 Cougar Way, Rotonda West, FL 33947 | 6-8 | 2.2 mi |
Disclaimer:
School attendance boundaries provided by ATTOM Data Solutions and are for reference only. Contact the school directly to verify enrollment eligibility.
Price & Sales History for 7168 Rison St
Date
Details
Price
Change
Source
7/10/2026
Sold
$300,000
-1.64%
MLS
5/08/2026
Listed
$305,000
—
MLS
Disclaimer: Historical sales information is derived from public records provided by the county offices. Information is not guaranteed and should be independently verified.
7168 Rison Street, Port Charlotte, FL 33981 (MLS# A4692501) is a Single Family property that was sold at $300,000 on July 10, 2026. Want to learn more about 7168 Rison Street? Do you have questions about finding other Single Family real estate for sale in Port Charlotte? You can browse all Port Charlotte real estate or contact a Coldwell Banker agent to request more information.