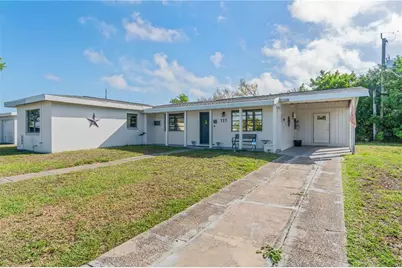
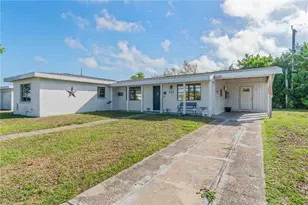
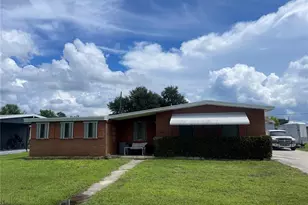
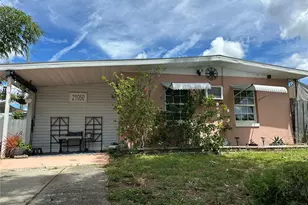
This is a carousel with tiles that activate property listing cards. Use the previous and next buttons to navigate.
1/1
$150,000
This is a carousel with tiles that activate property listing cards. Use the previous and next buttons to navigate.
1/1
Property Description
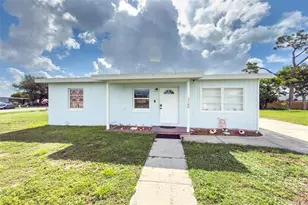
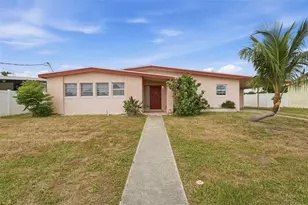
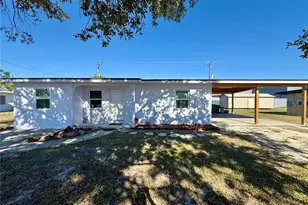
Priced to sell and packed with major updates! This 3-bedroom, 2-bath home with over 1,500 sq. ft. of living space offers a great opportunity for buyers looking for value and the chance to add their own finishing touches. Many of the big-ticket items have already been addressed, and the price reflects the updates and repairs a buyer may want to complete. Inside, you'll find a split floor plan and a large open living room with plank tile flooring that creates a comfortable gathering space. There is no carpet throughout the home, making maintenance simple. The primary bedroom features new luxury vinyl flooring and its own private en-suite bathroom. The kitchen has been updated with new cabinets, laminate countertops, and stainless steel appliances, and the bathrooms have been refreshed. Much of the drywall has been replaced, and some areas have been painted, giving parts of the home a clean starting point for future improvements. Several important updates have already been completed, including a new roof (2022), new plumbing (2025), incoming water lines completely re-piped, water heater replaced in 2023, and a new electric panel installed in 2009. All appliances, including the washer and dryer, are approximately one year old. While the home does not have central air, it includes three LG wall A/C units that are about two years old. Additional features include a glass-enclosed porch, a covered one-car carport, and an extra storage room with the laundry area that has interior access to the home plus a separate exterior door leading to the carport. For transparency, the sewer plumbing still consists of cast iron pipes, and an estimate is available for a trenchless cured-in-place pipe (CIPP) lining repair. The home also includes a subterranean termite baiting system with an annual protection contract, and the flood insurance policy is assumable. With over 1,500 square feet, several major improvements already completed, and pricing that reflects remaining repairs and updates, this home presents a great opportunity for buyers looking for space and value.
Full Property Details
Full Property Details for 721 Dalton Blvd
General
- Sold For: $150,000
- Taxes: $1,158 (2025)
- Status: Closed
- Type: Single Family
- Source: MidFloridaRegionalMLS
- MLS ID: C7523202
- Added to Site: 77 day(s) ago
Rental Information
- Min. Lease: No Minimum
Interior
- Number of Rooms: 8
- Interior Features: Ceiling Fan(s), Living Room/Dining Room Combo, Primary Bedroom Main Floor, Split Bedroom
- Appliances: Dishwasher, Dryer, Electric Water Heater, Microwave, Range, Refrigerator, Washer
- Furnishings: Negotiable
- Flooring: Ceramic Tile, Luxury Vinyl
Rooms
Bathrooms
- Total Bathrooms: 2
- Full Bathrooms: 2
Bedrooms
- Total Bedrooms: 3
Other Rooms
- Laundry: Electric Dryer Hookup, Laundry Room, Washer Hookup
Exterior
- Exterior Features: Private Mailbox, Storage
- Deck/Patio: Covered, Enclosed, Side Porch
- Porch/Patio/Deck: Covered, Enclosed, Side Porch
Parking
- Carports: Yes
- Carport: 1
- Carport Spaces: 1
- Covered Spaces: 1
- Parking Features: Off Street
Location
- Area: 33952 - Port Charlotte
- County: Charlotte
- Development Name: 33952 - Port Charlotte
- Subdivision: PORT CHARLOTTE SEC 004
- Driving Directions: From Veterans Ave, take US 41 Southbound, Left on Conway Blvd, Left on Dalton Blvd, house will be on the Right.
- Direction Faces: West
Community
- Community Name: 33952 - Port Charlotte
Heating & Cooling
- Cooling Type: Wall/Window Unit(s)
- Heating Type: Wall Units / Window Unit
Utilities
- Sewer: Public Sewer
- Water: Public
- Utility Description: Cable TV Available
Structural Information
- Architectural Info: Florida
- Architectural Style: Florida
- Exterior Const.: Block, Stucco
- Roof: Shingle
- Stories/Levels: One
- Square Feet: 1,514
- Sq. Ft. Source: Public Records
- Living Area: 1,514 Sq. Ft.
- Year Built: 1958
Lot Features
- Property View: Trees/Woods
- Lot Size (Acres): 0.17
- Lot Size (Sq. Ft.): 7,499
- Lot Size: 7499
- Lot Dimensions: 75 x 100
- Frontage: Street Paved
- Street/Road Desc.: Paved, Asphalt
Financial Considerations
- Tax Amount: $1,158
- Tax Year: 2025
Disclosures and Reports
- Ownership: Fee Simple
- Special Conditions: None
- Legal Description: PCH 004 0047 0006 PORT CHARLOTTE SEC 4 BLK 47 LT 6 316/826 367/55 DC999/186 1219/246 DC1506/1959-AG AFF1562/1496 DC1979/1569-JLG PR02-90 1995/1831 OSA2129/105 2229/1312 3739/486 3951/2064
- Flood Zone Info: AE
- APN: 402227281006
- Property ID: 402227281006
- Block/Lot/Section: 47
Listed by Re/Max Palm Realty
Sold by Home Matchmaking Realty

Get Pre-Approved Today
Schools
Schools serving 721 Dalton Blvd
School District:Charlotte County School District
| Name | Grades | Distance |
|---|---|---|
Peace River Elementary School 4070 Beaver Lane, Port Charlotte, FL 33952 | PK-5 | 0.8 mi |
Port Charlotte Middle School 23000 Midway Boulevard, Port Charlotte, FL 33952 | 6-8 | 2.5 mi |
Charlotte High School 1250 Cooper Street, Punta Gorda, FL 33950 | 9-12 | 4.3 mi |
Disclaimer:
School attendance boundaries provided by ATTOM Data Solutions and are for reference only. Contact the school directly to verify enrollment eligibility.
Price & Sales History for 721 Dalton Blvd
Date
Details
Price
Change
Source
5/01/2026
Sold
$150,000
0.07%
MLS
3/11/2026
Listed
$149,900
—
MLS
Disclaimer: Historical sales information is derived from public records provided by the county offices. Information is not guaranteed and should be independently verified.
721 Dalton Boulevard, Port Charlotte, FL 33952 (MLS# C7523202) is a Single Family property that was sold at $150,000 on May 01, 2026. Want to learn more about 721 Dalton Boulevard? Do you have questions about finding other Single Family real estate for sale in Port Charlotte? You can browse all Port Charlotte real estate or contact a Coldwell Banker agent to request more information.