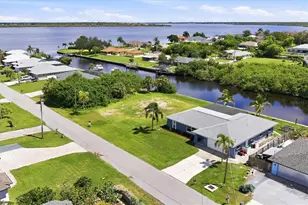
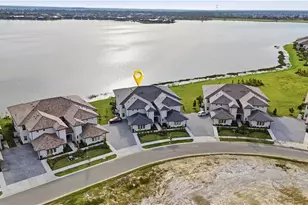
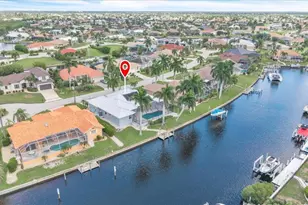
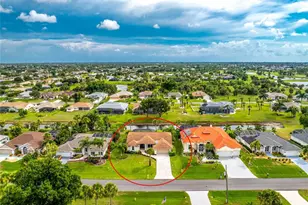
This is a carousel with tiles that activate property listing cards. Use the previous and next buttons to navigate.
1/1
$499,999
This is a carousel with tiles that activate property listing cards. Use the previous and next buttons to navigate.
1/1
Property Description
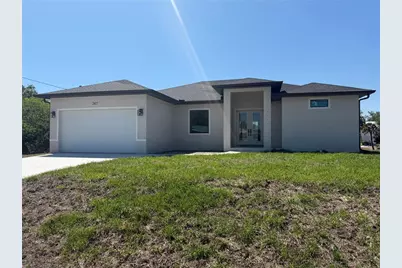
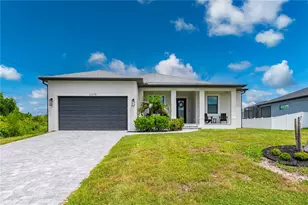
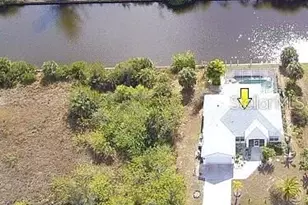
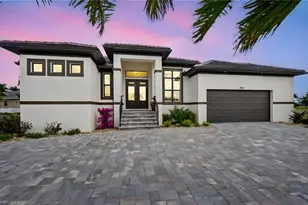
Other pool homes available. BRAND-NEW CANAL-FRONT POOL HOME - PHENOMENAL PRICING APPROXIMATELY $50,000 BELOW COMPARABLE NEW-BUILD POOL HOMES IN TOWN! This is one of the most compelling values in Englewood, offering the rare combination buyers want: NEW construction, a private pool, HURRICANE IMPACT WINDOWS & SLIDING GLASS DOORS, NO FLOOD INSURANCE REQUIRED, canal-front living, nearly 2,100 sq. ft. of beautifully designed space, & exceptional flexibility with NO HOA, NO DEED RESTRICTIONS, & NO LEASING RESTRICTIONS. Bring your boat, RV, work truck, or toys-this property gives you room & freedom to live the Florida lifestyle your way. Located on a freshwater canal where a dock may be added, this 3-BEDROOM + OFFICE, 2-BATHROOM, 2-CAR GARAGE home is just 12 minutes to the beach, surrounded by golf courses, & close to marinas & public boat ramps. Quality craftsmanship is unmistakable from the moment you arrive. A welcoming front porch & elegant double-door entry set the stage for the refined details found throughout. Inside, the entire home enjoys soaring 10" volume ceilings, 8-foot doors, & easy-care, allergen-friendly porcelain plank flooring which create a clean, elevated coastal feel. The welcoming Living Room features a 3-panel sliding glass door opening to the covered lanai for seamless indoor-outdoor living, the separate Dining Area has two sets of sliding glass doors, filling the space with natural light & offering generous room for entertaining. At the heart of the home, the chef-inspired Kitchen delivers style & function with a 10-FOOT ISLAND, 5-FOOT PANTRY, high-end stainless steel appliances, 42" solid wood SOFT-CLOSE cabinetry, Level 4 Granite countertops, cabintry hardware, pendant lighting, & designer finishes. The private split-bedroom floorplan creates a peaceful owner's retreat. The Primary Suite features direct lanai access, above bed recessed reading lights, two walk-in closets, & a spa-inspired ensuite bath with an enormous walk-in tiled shower with DUAL SHOWERHEADS, split vanities with GRANITE countertops, a private water closet, & a linen closet. The additional bedrooms are well-positioned for guests, family, or flexible living, while the dedicated office provides the perfect work-from-home space. Step outside to TWO LANAIS, including an impressive 30-foot covered lanai ideal for entertaining & a second private lanai adjoining the rear guest bedroom. The inground POOL features a sundeck, creating a relaxing outdoor retreat overlooking the freshwater canal. Add a dock, launch nearby, golf minutes from home, or head to Englewood's beautiful Gulf beaches in about 12 minutes. Built for beauty, strength, & peace of mind, this home includes HURRICANE IMPACT WINDOWS & SLIDING GLASS DOORS, a HIP ROOF design for potential long-term insurance savings, OFF-RIDGE roof venting, & STEM WALL construction, offering enhanced durability compared to traditional monolithic slabs. Built by a local Floridian builder who understands Southwest Florida's climate, this home was designed for longevity, resilience, & low-maintenance living. Professional pictures coming soon.
Full Property Details
Full Property Details for 7417 Jennifer Dr
General
- Sold For: $499,999
- Taxes: $764 (2025)
- Status: Closed
- Type: Single Family
- Source: MidFloridaRegionalMLS
- MLS ID: C7526265
- Added to Site: 57 day(s) ago
Rental Information
- Min. Lease: No Minimum
Interior
- Number of Rooms: 13
- Interior Features: Ceiling Fan(s), High Ceilings, Open Floorplan, Primary Bedroom Main Floor, Split Bedroom, Tray Ceiling(s), Walk-In Closet(s)
- Appliances: Dishwasher, Disposal, Microwave, Range, Refrigerator
- Furnishings: Unfurnished
- Flooring: Porcelain Tile
Rooms
Bathrooms
- Total Bathrooms: 2
- Full Bathrooms: 2
Bedrooms
- Total Bedrooms: 3
Other Rooms
- Laundry: Electric Dryer Hookup, Inside, Laundry Room, Washer Hookup
Additional Information
- Pool: Yes
- Private Pool: Yes
- Pool Description: Gunite, In Ground, Lighting, Pool Alarm, Screen Enclosure
- Security/Safety: Smoke Detector(s)
Exterior
- Exterior Features: Lighting, Sliding Doors
- Deck/Patio: Covered, Screened
- Porch/Patio/Deck: Covered, Screened
Parking
- Garage: Yes
- Attached garage: Yes
- Garage Spaces: 2
- Covered Spaces: 2
- Parking Features: Garage Door Opener
Location
- Area: 33981 - Port Charlotte
- County: Charlotte
- Development Name: 33981 - Port Charlotte
- Subdivision: PORT CHARLOTTE SEC 065
- Driving Directions: South McCall Road (Rt. 776) to South on Sea Mist Drive, turn Left on Jennifer Drive, home on Right.
- Direction Faces: Southeast
School Information
- Elementary School: Myakka River Elementary
- Middle School: L.A. Ainger Middle
- High School: Lemon Bay High
Community
- Community Name: 33981 - Port Charlotte
- Pet Restrictions: See Charlotte County Regulations
Heating & Cooling
- Cooling Type: Central Air
- Heating Type: Electric
Utilities
- Sewer: Septic Tank
- Water District: MEMORIAL WATERWAY
- Water: Public
- Utility Description: BB/HS Internet Available, Electricity Connected, Public, Water Connected
Structural Information
- Architectural Info: Contemporary, Florida
- Architectural Style: Contemporary, Florida
- Exterior Const.: Block
- Roof: Shingle
- Windows: Storm Window(s)
- Stories/Levels: One
- Square Feet: 2,080
- Sq. Ft. Source: Builder
- Living Area: 2,080 Sq. Ft.
- Year Built: 2026
Lot Features
- Property View: Water
- Lot Size (Acres): 0.23
- Lot Size (Sq. Ft.): 10,000
- Lot Size: 10000
- Lot Dimensions: 80 x 125
- Frontage: Street Paved
- Street/Road Desc.: Paved
Water Features
- Water Front: Yes
- Water View: Yes
- Water Front Name: MEMORIAL WATERWAY
- Water Front Desc.: Freshwater Canal
Financial Considerations
- Tax Amount: $764.01
- Tax Year: 2025
Disclosures and Reports
- Ownership: Fee Simple
- Special Conditions: None
- Legal Description: PCH 065 3768 0014 PORT CHARLOTTE SEC65 BLK3768 LT 14 585/1230 2256/529 2419/379 2707/1993 4372/1040 4739/529 3479529
- Flood Zone Info: X
- APN: 412012410001
- Property ID: 412012410001
- Block/Lot/Section: 3768
Listed by Re/Max Palm Realty
Sold by Paradise Exclusive Inc

Get Pre-Approved Today
Schools
Schools serving 7417 Jennifer Dr
School District:Charlotte County School District
| Name | Grades | Distance |
|---|---|---|
Myakka River Elementary School 12650 Willmington Boulevard, Port Charlotte, FL 33981 | PK-5 | 2.1 mi |
L. A. Ainger Middle School 245 Cougar Way, Rotonda West, FL 33947 | 6-8 | 1.8 mi |
Disclaimer:
School attendance boundaries provided by ATTOM Data Solutions and are for reference only. Contact the school directly to verify enrollment eligibility.
Price & Sales History for 7417 Jennifer Dr
Date
Details
Price
Change
Source
6/18/2026
Sold
$499,999
—
MLS
5/15/2026
Listed
$499,999
—
MLS
Disclaimer: Historical sales information is derived from public records provided by the county offices. Information is not guaranteed and should be independently verified.
Home Warranty : Included
7417 Jennifer Drive, Port Charlotte, FL 33981 (MLS# C7526265) is a Single Family property that was sold at $499,999 on June 18, 2026. Want to learn more about 7417 Jennifer Drive? Do you have questions about finding other Single Family real estate for sale in Port Charlotte? You can browse all Port Charlotte real estate or contact a Coldwell Banker agent to request more information.