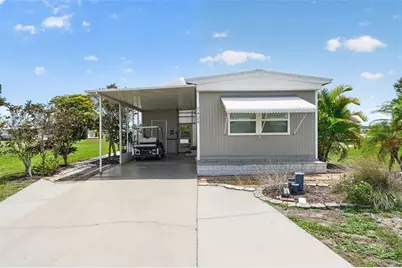
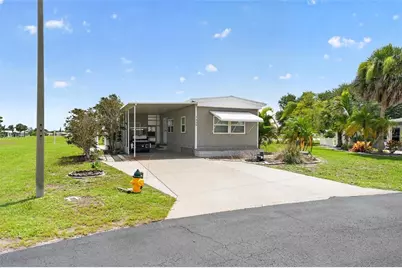
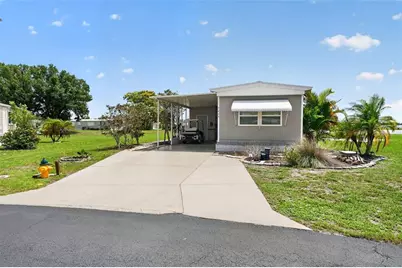

This is a carousel with tiles that activate property listing cards. Use the previous and next buttons to navigate.
1/38
$168,000
This is a carousel with tiles that activate property listing cards. Use the previous and next buttons to navigate.
1/38
Property Description
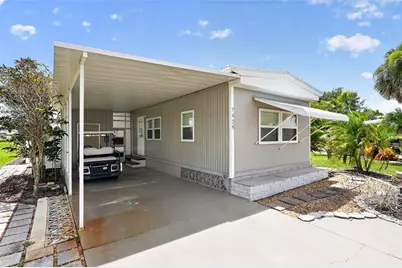
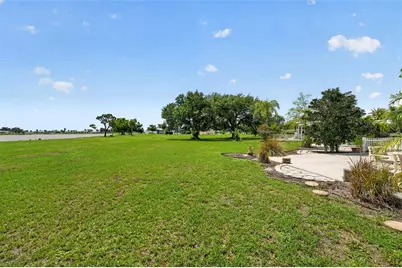
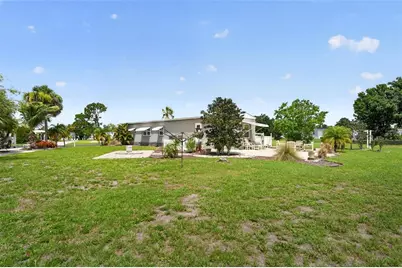
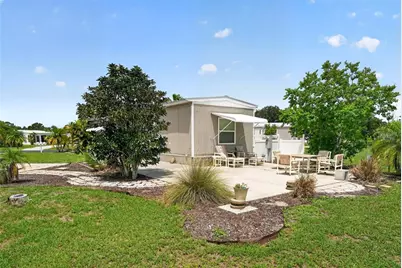
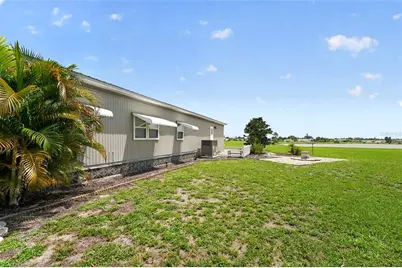
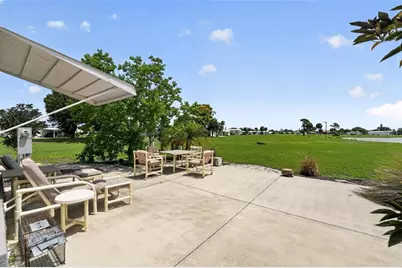
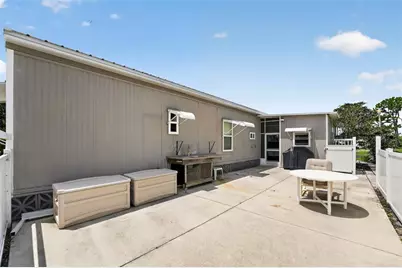
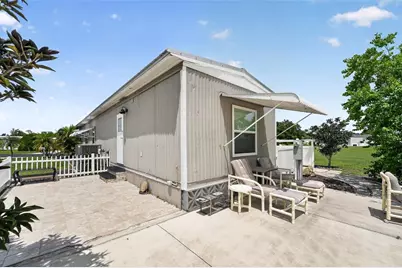
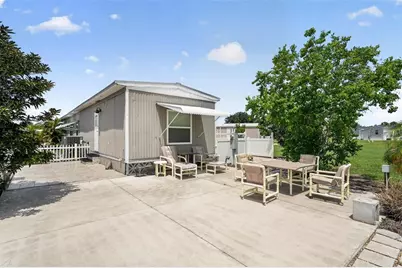
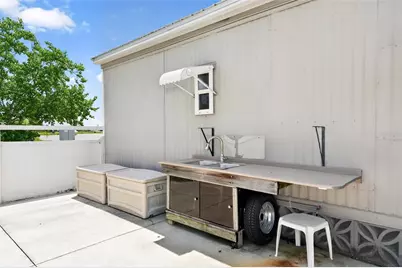
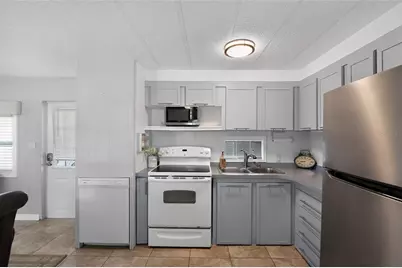
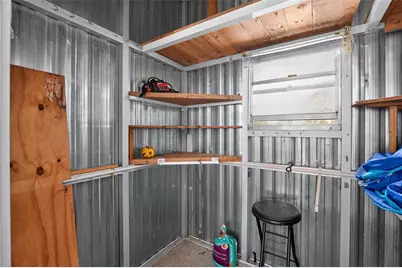
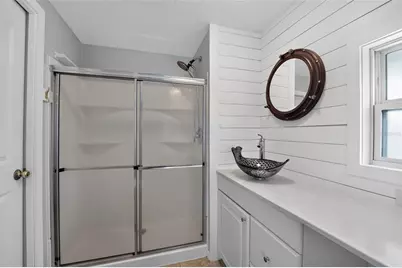
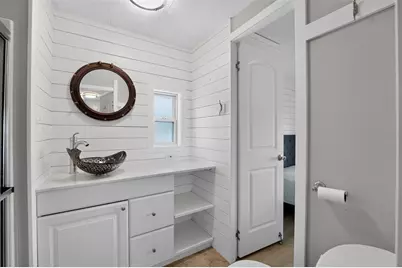
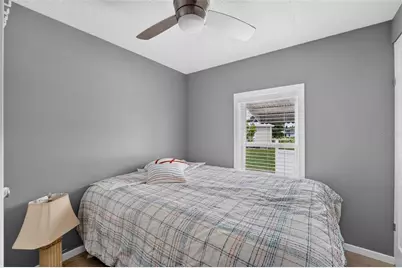

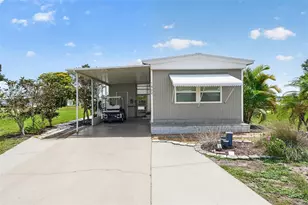
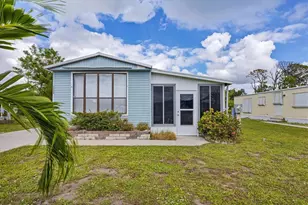
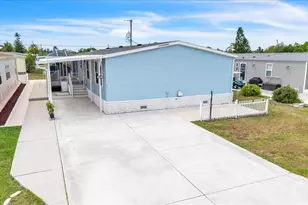
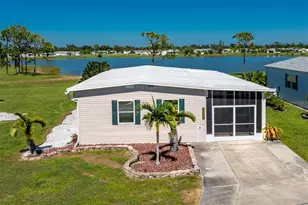
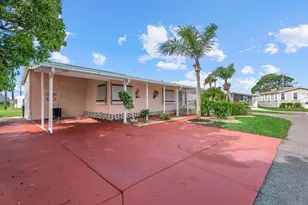
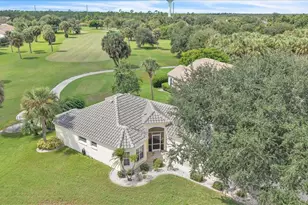
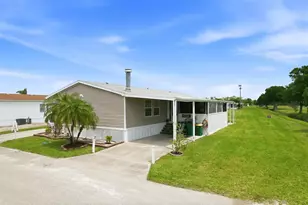
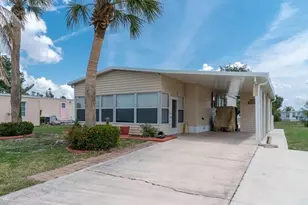
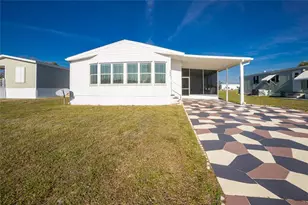
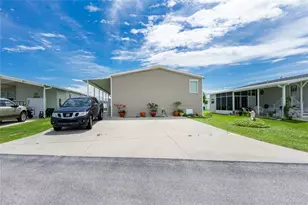
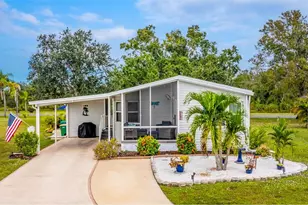
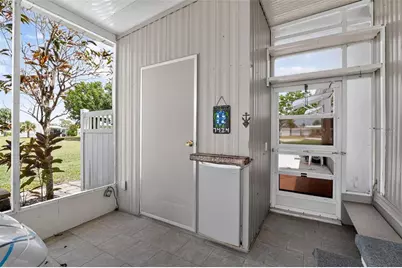
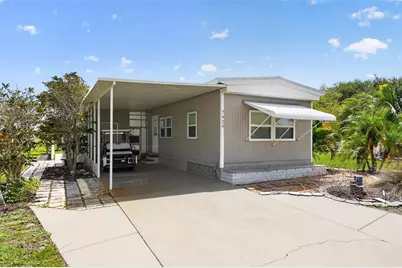
Experience peaceful lake living in the welcoming Village of Holiday Lake community! This rare opportunity features a charming 3-bedroom, 2-bathroom home situated on an oversized lot with a beautiful lake view and plenty of space to relax and entertain. Step inside to a spacious eat-in kitchen complete with an abundance of cabinetry, a refrigerator, stove, microwave, dishwasher and a convenient barn door pull out pantry. Relax on the backyard patio overlooking the lake or entertain on the second patio with a built in counter and outdoor sink. within the last 3 years, new metal roof, updates subfloors, new windows, new drywall in the bedrooms and main bathroom, and a BRAND-NEW HVAC system. Community docks with boat ramps just around the corner. Easy access to many gulf coast beaches, dining, shopping, and local attractions. Ideal as a as a full-time residence, vacation home, or winter retreat. This is the one you do NOT want to miss!!
Full Property Details
Full Property Details for 7424 Widness Ln
General
- Price: $168,000
- HOA FEE: $140/month
- Taxes: $3,006 (2025)
- Status: Active
- Type: Mobile Home
- Source: MidFloridaRegionalMLS
- MLS ID: D6148186
- Updated: 8/7/2026
- Added to Site: 29 day(s) ago
Interior
- Number of Rooms: 5
- Interior Features: Built-in Features, Ceiling Fan(s), Eating Space In Kitchen, Open Floorplan, Split Bedroom
- Appliances: Dishwasher, Electric Water Heater, Microwave, Refrigerator
- Furnishings: Furnished
- Flooring: Carpet, Laminate
Rooms
Bathrooms
- Total Bathrooms: 2
- Full Bathrooms: 2
Bedrooms
- Total Bedrooms: 3
Other Rooms
- Laundry: Laundry Room
Additional Information
- Shared Amenities: Basketball Court, Cable TV, Clubhouse, Fitness Center, Laundry, Pickleball Court(s), Racquetball, Storage, Tennis Court(s), Wheelchair Access
- Pool Description: In Ground
Exterior
- Exterior Features: Awning(s), Hurricane Shutters, Outdoor Grill, Storage
Parking
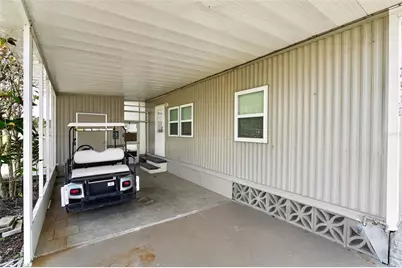
- Carports: Yes
- Carport: 2
- Carport Spaces: 2
- Covered Spaces: 2
Location
- Area: 33981 - Port Charlotte
- County: Charlotte
- Development Name: 33981 - Port Charlotte
- Subdivision: VILLAGE OF HOLIDAY LAKE
- Driving Directions: Gasparilla Road to left onto Marathon Blvd. First left onto Delamere Blvd. Right onto Widness Lane Realtor Remarks: Furniture does not convey and not available for purchase.
- Direction Faces: East
Community
- Community Name: 33981 - Port Charlotte
- Community Features: Racquetball, Wheelchair Access
- Optional Amenities: Basketball Court, Cable TV, Clubhouse, Fitness Center, Laundry, Pickleball Court(s), Racquetball, Storage, T
- Association: Yes
- Assoc. Name: Village of Holiday Valley
Heating & Cooling
- Cooling Type: Central Air
- Heating Type: Central, Electric, Heat Pump
Utilities
- Sewer: Public Sewer
- Water: Public
- Utility Description: Cable Connected, Public, Sewer Connected, Water Connected
Structural Information
- Architectural Info: Ranch
- Architectural Style: Ranch
- Exterior Const.: Metal Siding
- Roof: Membrane, Metal
- Stories/Levels: One
- Square Feet: 840
- Sq. Ft. Source: Owner
- Year Built: 1979
Manufactured Home
- Mobile Home Type: Double Wide
Additional Structures
- Other Structures: Shed(s), Storage
Lot Features
- Lot Size (Acres): 0.24
- Lot Size (Sq. Ft.): 6,700
- Lot Size: 6700
- Lot Dimensions: 46 x 101.6 x 103.5 x 101
- Frontage: Street Paved
- Street/Road Desc.: Paved
Water Features
- Water Front: Yes
- Water Access: Yes
- Water Access Desc: Canal - Saltwater
- Water Extras: Yes
- Water Front Desc.: Lake Front
Financial Considerations
- Association Fee: $140
- Assoc Fee Freq.: Monthly
- Assoc Fee Desc.: Required
- Tax Amount: $3,006.03
- Tax Year: 2025
Disclosures and Reports
- Ownership: Fee Simple
- Special Conditions: None
- Legal Description: VHL 000 0017 0025 VILLAGE OF HOL LAKE BLK17 LT 25794/ 1012 1317/505 1874/1557 DC1898/5 98-PJP
- Flood Zone Info: ae
- APN: 412109307007
- Property ID: 412109307007
Listed by Plum Tree Realty

Get Pre-Approved Today
Schools
Schools serving 7424 Widness Ln
School District:Charlotte County School District
| Name | Grades | Distance |
|---|---|---|
Myakka River Elementary School 12650 Willmington Boulevard, Port Charlotte, FL 33981 | PK-5 | 1.7 mi |
L. A. Ainger Middle School 245 Cougar Way, Rotonda West, FL 33947 | 6-8 | 4.2 mi |
Disclaimer:
School attendance boundaries provided by ATTOM Data Solutions and are for reference only. Contact the school directly to verify enrollment eligibility.
Price & Sales History for 7424 Widness Ln
Date
Details
Price
Change
Source
7/27/2026
Listed
$168,000
1.88%
MLS
5/05/2023
Sold
$164,900
—
Public Record
Disclaimer: Historical sales information is derived from public records provided by the county offices. Information is not guaranteed and should be independently verified.
Tax History
Tax History for 7424 Widness Ln
Year
Property Taxes
Change
Tax Assessment
Change
2025
$3,131
3%
$160,952
4%
2024
$3,036
150%
$155,431
100%
2023
$1,213
6%
$77,808
2%
2022
$1,141
1%
$76,187
3%
2021
$1,127
—
$73,968
1%
2021
$1,127
24%
$72,947
4%
2018
$909
-9%
$69,977
-2%
2019
$1,004
13%
$71,307
8%
2017
$888
-34%
$66,071
14%
2016
$1,341
5%
$57,997
10%
2015
$1,283
7%
$52,606
10%
2014
$1,195
11%
$47,824
10%
2013
$1,080
—
$43,476
—
Disclaimer: Historical tax information is derived from public records provided by the county offices. Information is not guaranteed and should be independently verified.
Estimate the Cost
Estimate the Cost for 7424 Widness Ln
7424 Widness Lane, Port Charlotte, FL 33981 (MLS# D6148186) is a Mobile Home property with 3 bedrooms and 2 full bathrooms. 7424 Widness Lane is currently listed for $168,000 and was received on July 27, 2026. Want to learn more about 7424 Widness Lane? Do you have questions about finding other Mobile Home real estate for sale in Port Charlotte? You can browse all Port Charlotte real estate or contact a Coldwell Banker agent to request more information.