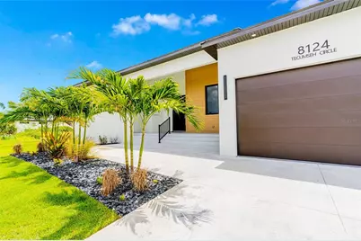
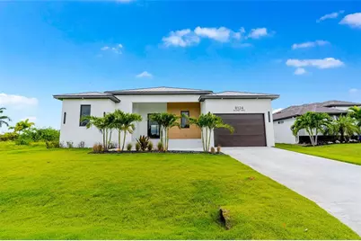
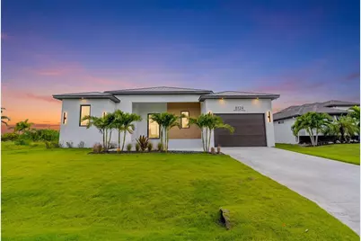
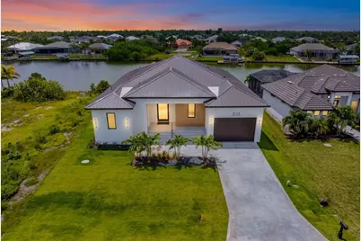
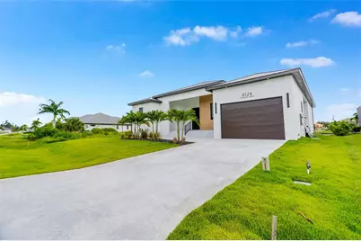
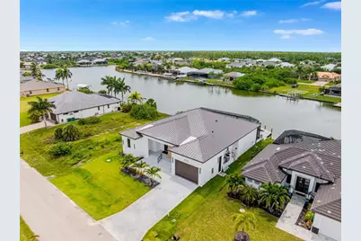
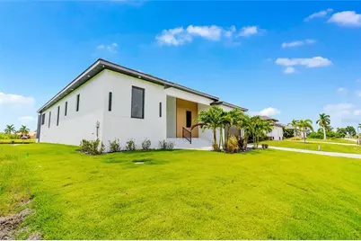
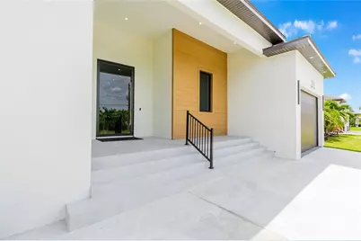
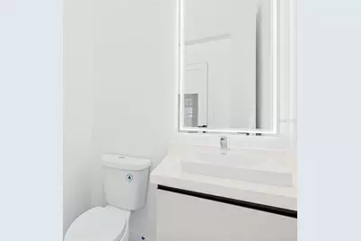
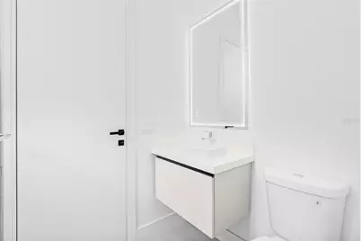
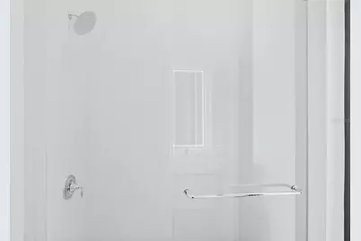
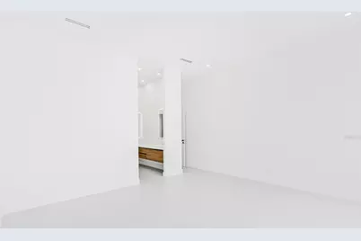
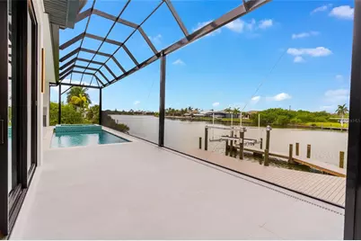
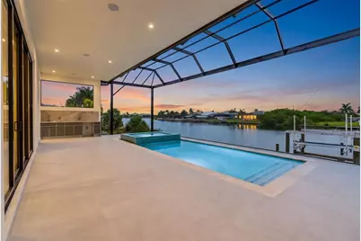
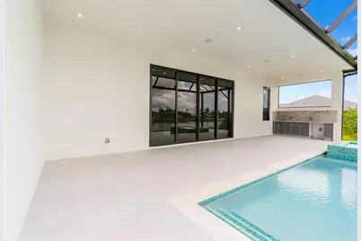
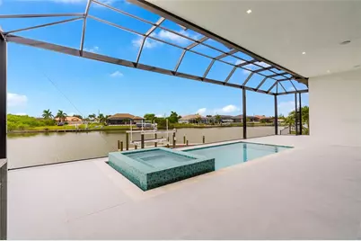
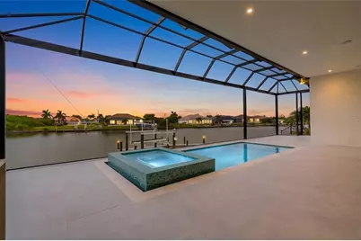
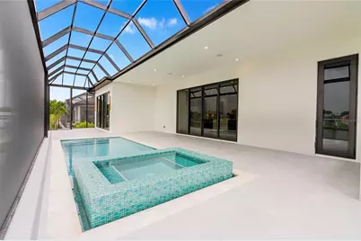
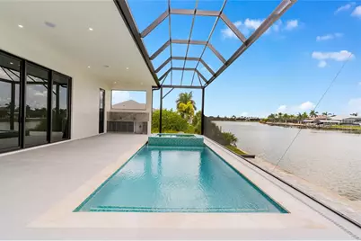
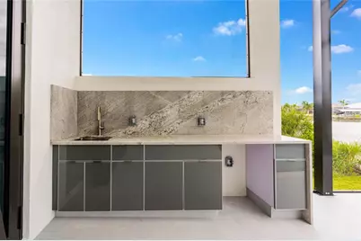
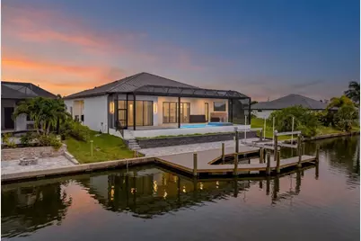
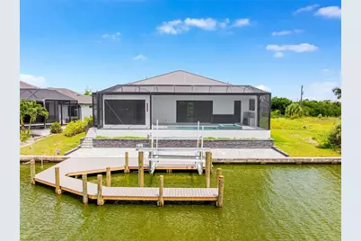
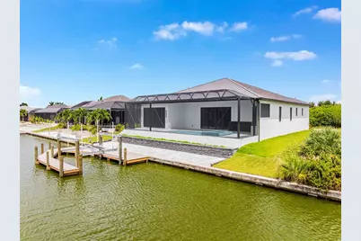
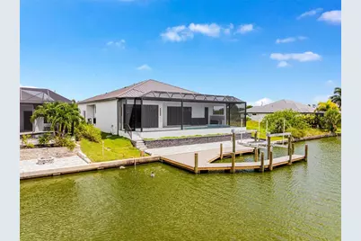
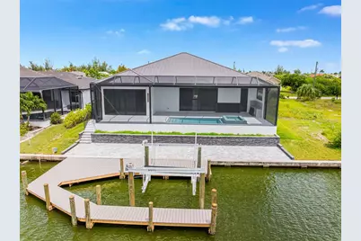
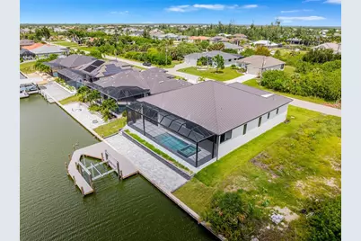
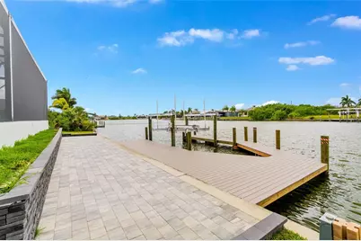
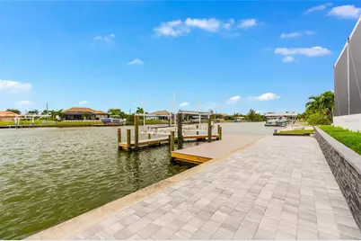
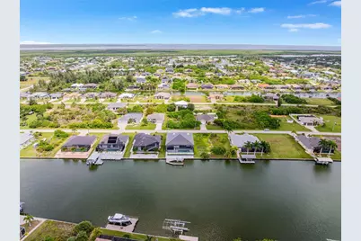
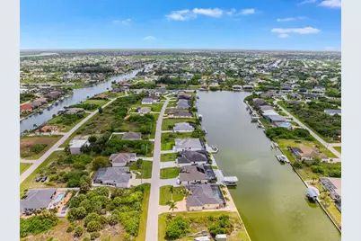
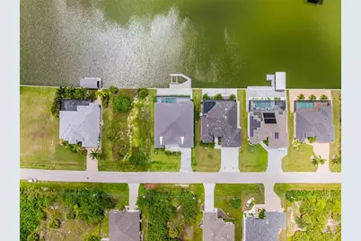
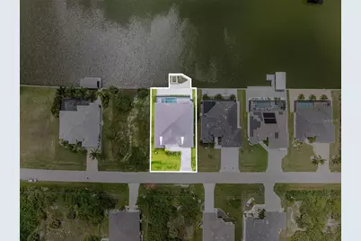
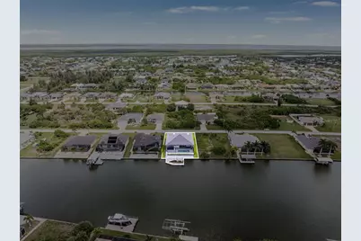
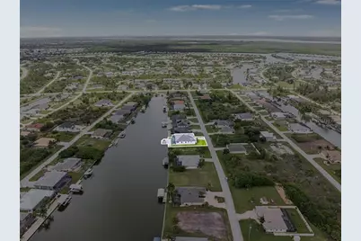
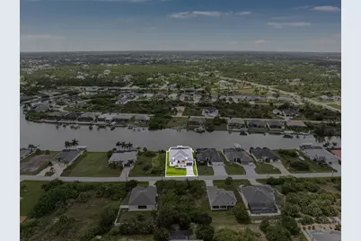
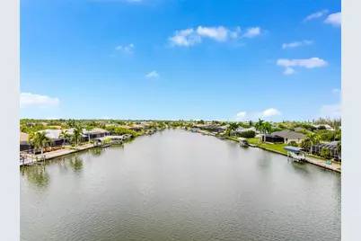
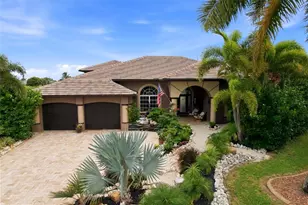
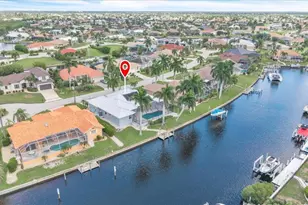
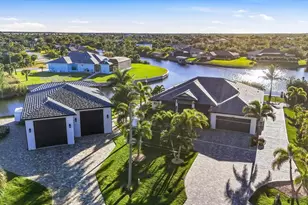
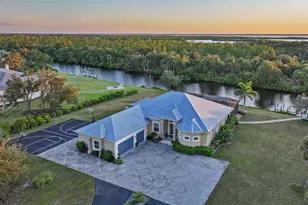
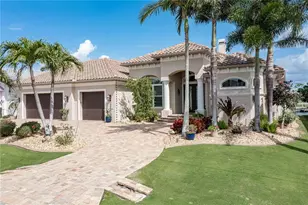
Full Property Details for 8124 Tecumseh Cir
General
- Price: $1,704,000
- HOA FEE: $21/month
- HOA FEE FREQ.: Annually
- Taxes: $2,665 (2025)
- Status: Active
- Type: Single Family
- Source: MidFloridaRegionalMLS
- MLS ID: C7529911
- Updated: 9/28/2026
- Added to Site: 47 day(s) ago
Interior
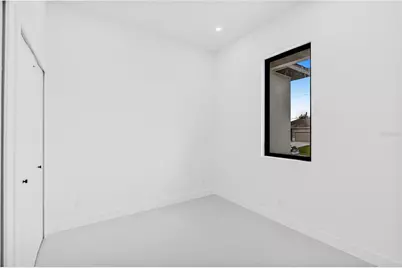
- Number of Rooms: 12
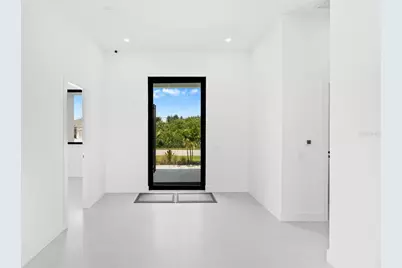
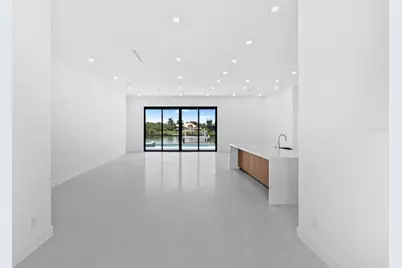
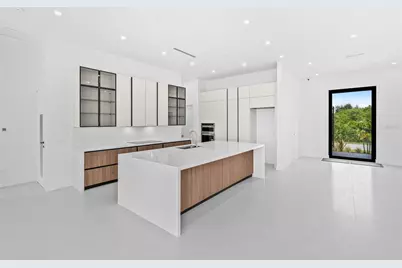
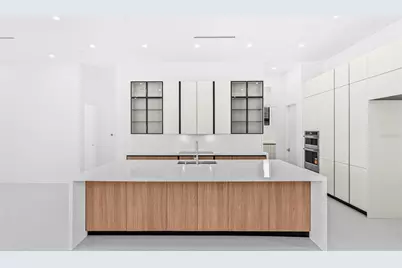
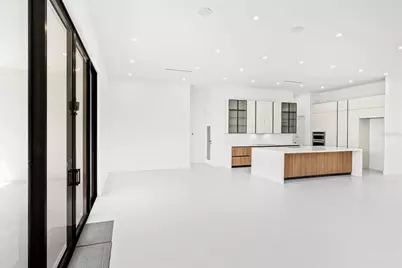
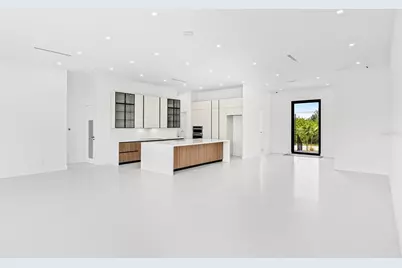
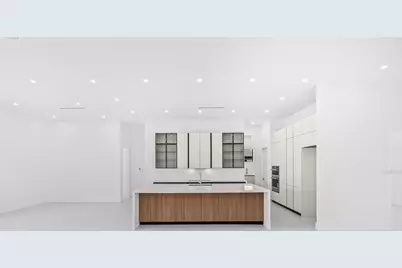
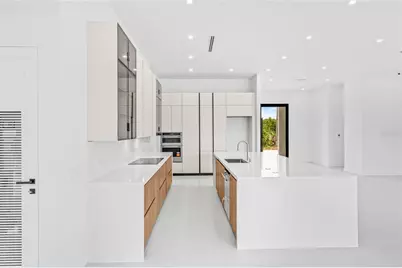
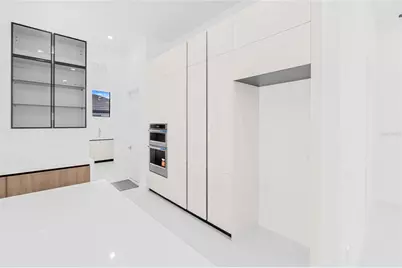
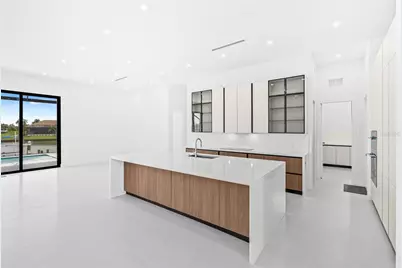
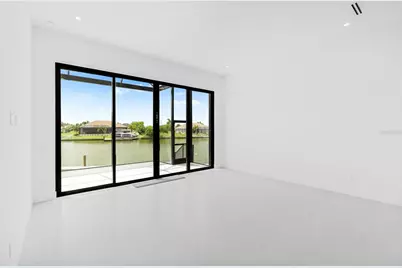
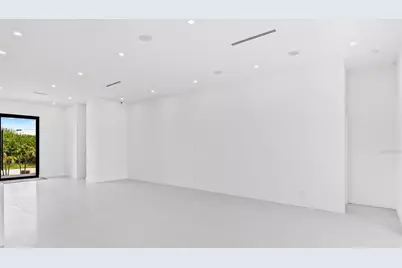
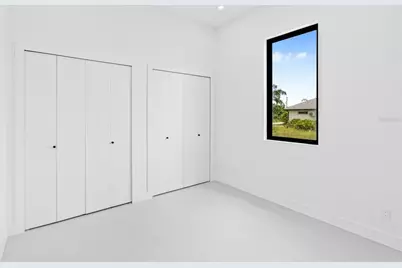
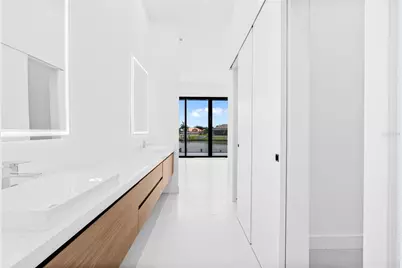
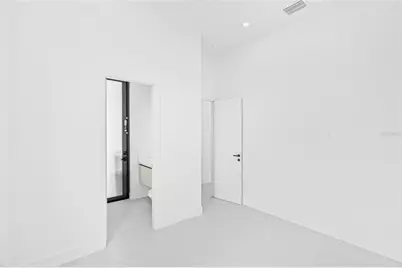
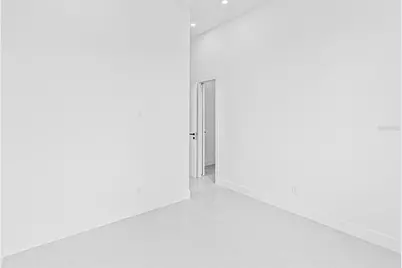
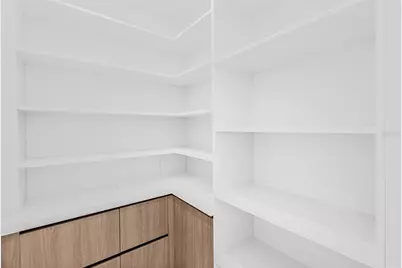
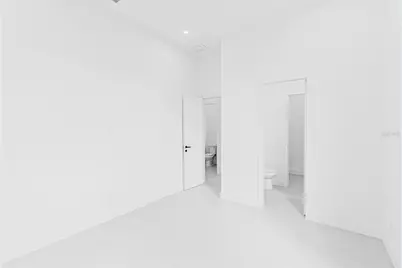
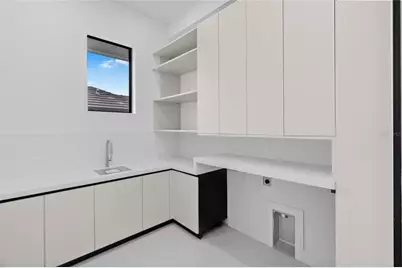
- Interior Features: Built-in Features, High Ceilings, Kitchen and Family Room Combination, Living Room/Dining Room Combo, Open Floorplan, Primary Bedroom Main Floor, Stone Counters, Thermostat, Walk-In Closet(s), Wet Bar
- Appliances: Convection Oven, Cooktop, Dishwasher, Disposal, Dryer, Ice Maker, Microwave, Refrigerator, Tankless Water Heater, Trash Compactor, Washer, Wine Refrigerator
- Furnishings: Unfurnished
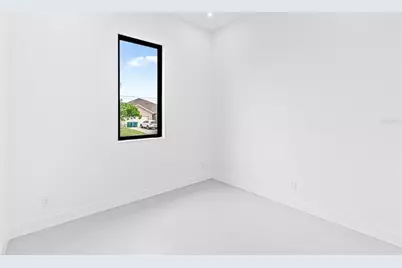
- Flooring: Porcelain Tile
Rooms
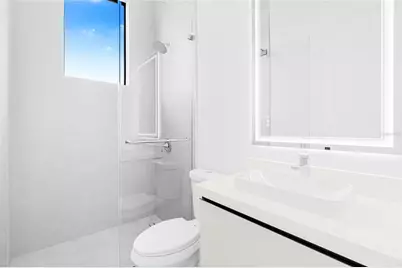
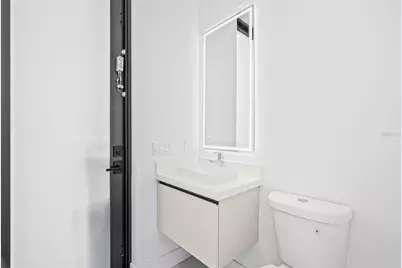
- Total Bathrooms: 5
- Full Bathrooms: 4
- Half Bathrooms: 1
Additional Information
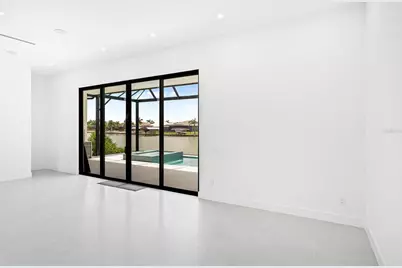
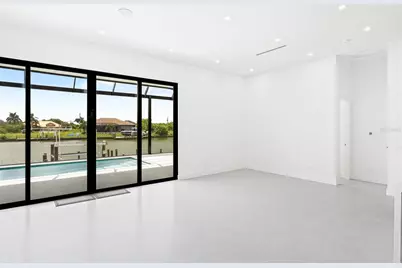
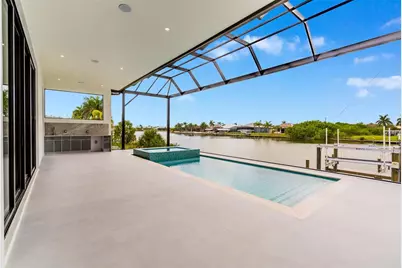
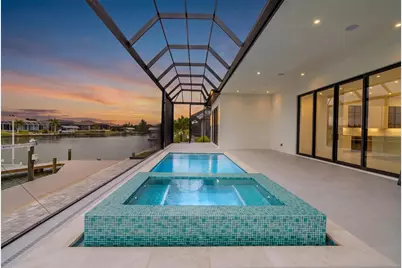
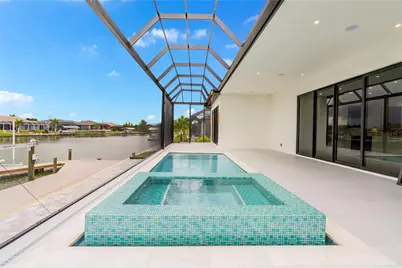
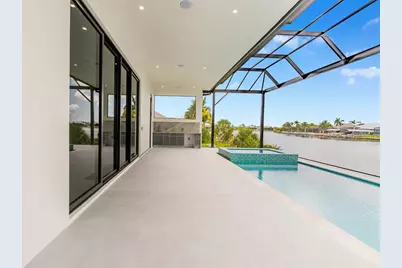
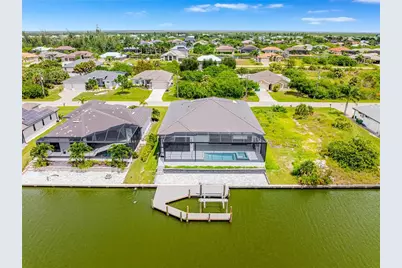
- Pool: Yes
- Private Pool: Yes
- Pool Description: Deck, Heated, In Ground, Lighting, Outside Bath Access, Pool Alarm, Salt Water, Screen Enclosure, Tile
- Spa: Yes
- Spa Description: Heated, In Ground
Exterior
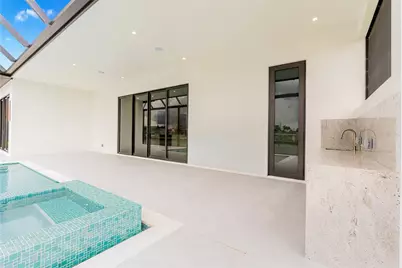
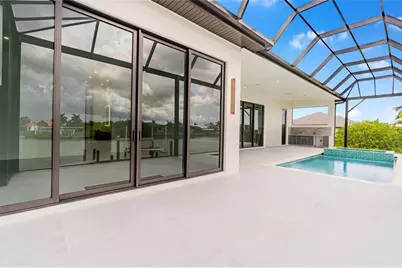
- Exterior Features: Irrigation System, Outdoor Kitchen, Private Entrance, Private Mailbox, Private Yard, Sliding Doors
Parking
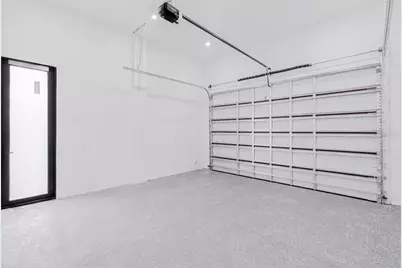
- Garage: Yes
- Attached garage: Yes
- Garage Spaces: 2
- Covered Spaces: 2
Location
- Area: 33981 - Port Charlotte
- County: Charlotte
- Development Name: 33981 - Port Charlotte
- Subdivision: PORT CHARLOTTE SEC 093
- Driving Directions: Port Charlotte Florida. Exit I-75 on exit 170 kings High Way. Right on Veterans Blvd. Continue onto FL-776. Turn Left on 771/Gasparilla RD. Left on Santo Domingo Blvd. Left on Calumet Blvd. Right on Tecumseh Cir.
- Direction Faces: East
Community
- Community Name: 33981 - Port Charlotte
- Association: Yes
- Pet Restrictions: County Restrictions
Heating & Cooling
- Cooling Type: Central Air
- Heating Type: Central
Utilities
- Sewer: Public Sewer
- Water: Canal/Lake For Irrigation, Public
- Utility Description: BB/HS Internet Available, Electricity Connected, Mini Sewer, Public, Sewer Connected, Sprinkler Recycled, Underground Utilities, Water Connected
Structural Information
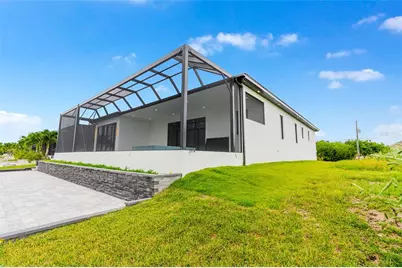
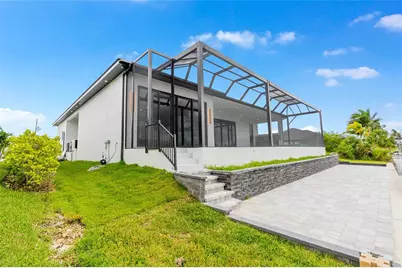
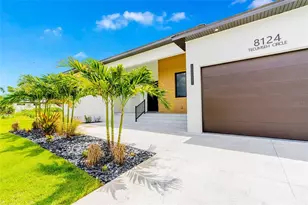
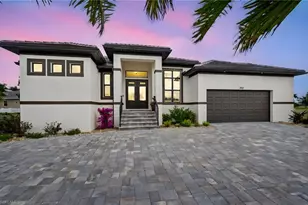
- Exterior Const.: Block, Concrete, Stucco
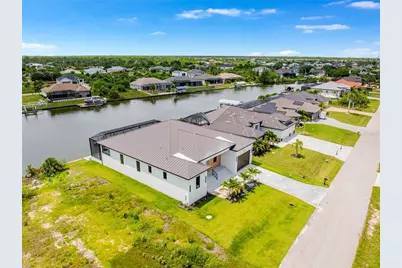
- Roof: Metal
- Windows: Storm Window(s)
- Stories/Levels: One
- Square Feet: 3,080
- Sq. Ft. Source: Public Records
- Year Built: 2026
Lot Features
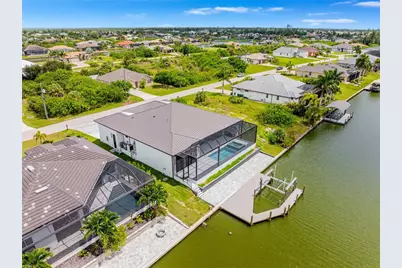
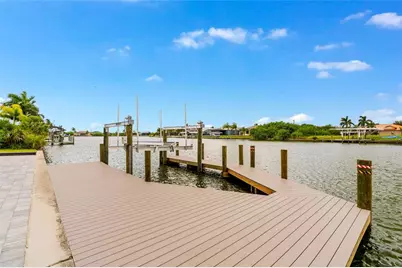
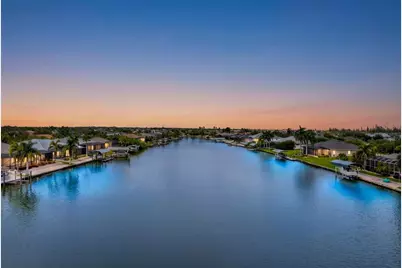
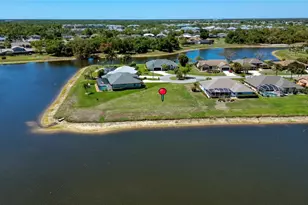
- Property View: Water
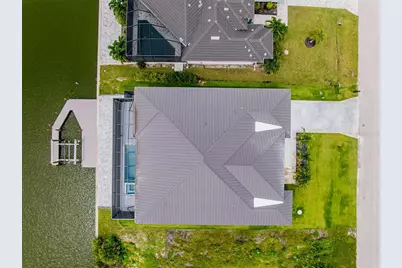
- Lot Size (Acres): 0.23
- Lot Size (Sq. Ft.): 10,000
- Lot Size: 10000
- Street/Road Desc.: Asphalt, Paved
Water Features
Financial Considerations
- Association Fee: $250
- Assoc Fee Freq.: Annually
- Assoc Fee Desc.: Optional
- Tax Amount: $2,665.77
- Tax Year: 2025
Disclosures and Reports
- Ownership: Fee Simple
- Special Conditions: None
- Legal Description: PCH 093 4919 0010 PORT CHARLOTTE SEC93 BLK4919 LT 10 1314/1053 2817/82 3411465 3425491 3448614 CD3456656
- Flood Zone Info: AE
- APN: 412115326009
- Property ID: 412115326009
- Block/Lot/Section: 4919
Listed by Mato Realty, Llc