This is a carousel with tiles that activate property listing cards. Use the previous and next buttons to navigate.
1/39
$399,000
This is a carousel with tiles that activate property listing cards. Use the previous and next buttons to navigate.
1/39
Property Description
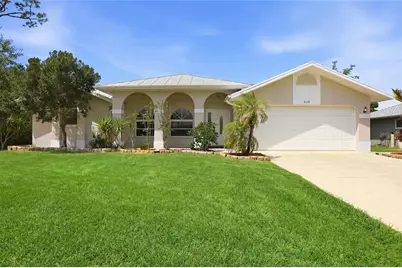
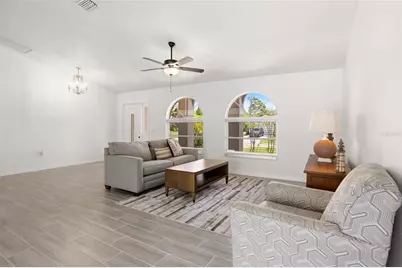
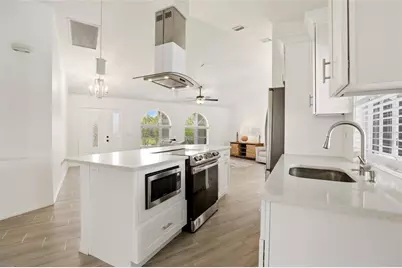
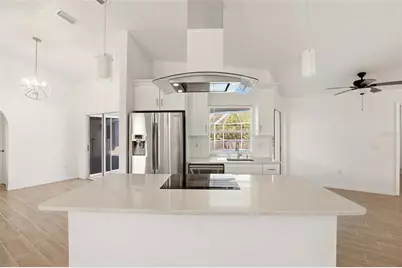
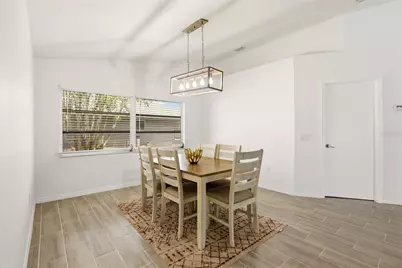
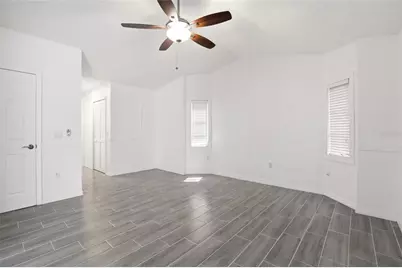
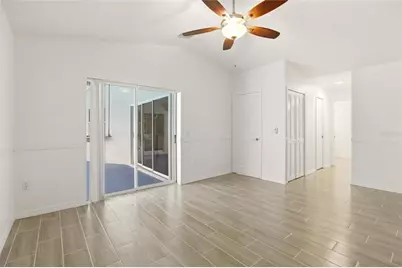
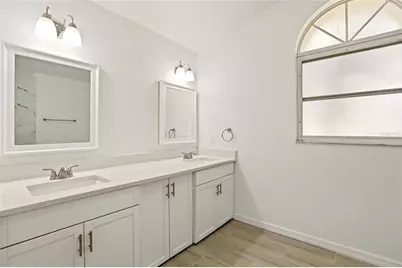
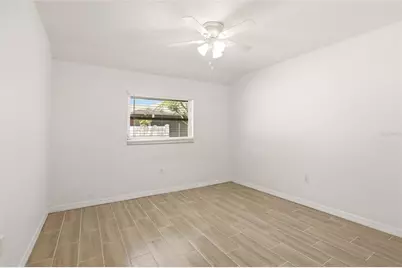
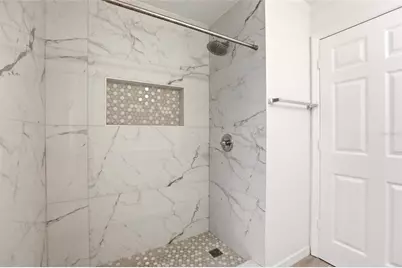
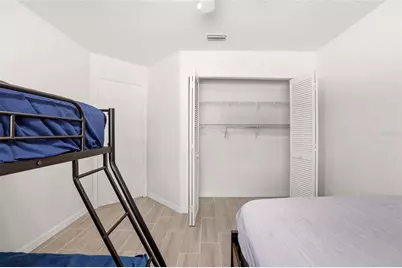
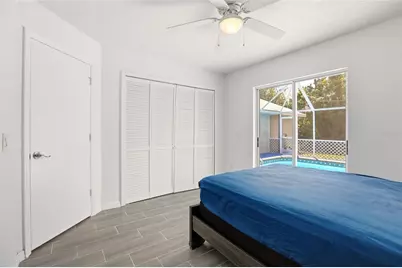
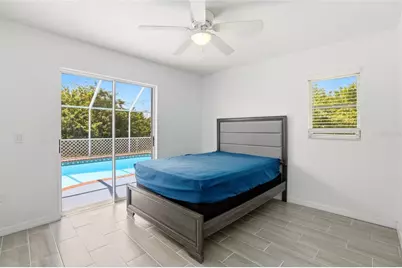
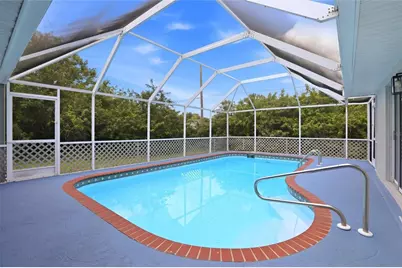
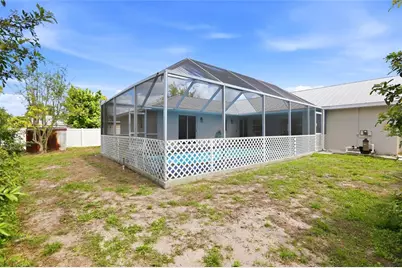
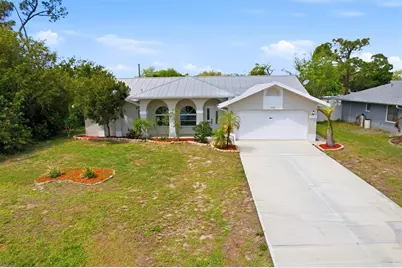
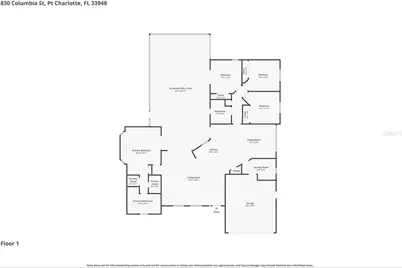
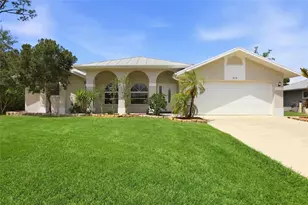
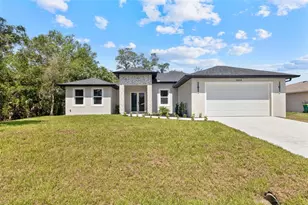
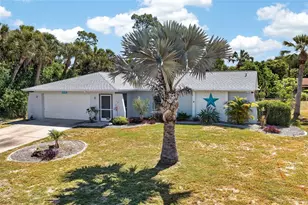
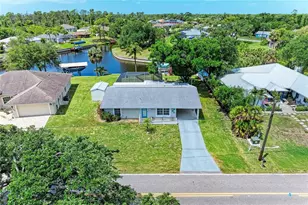
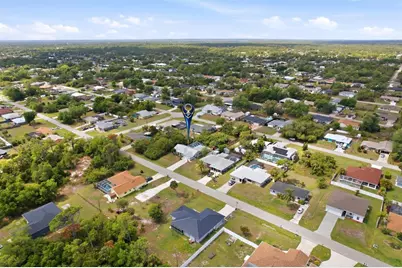
Welcome to this inviting Port Charlotte pool home offering four bedrooms, two bathrooms, and approximately 2,029 square feet of thoughtfully designed living space. This attractive single-story residence features a covered arched patio entryway, durable metal roof, and a paver driveway leading to a spacious two-car garage. Step inside to a bright, open-concept layout designed for both comfort and entertaining. The expansive great room showcases vaulted ceilings and stylish modern lighting, while oversized sliding glass doors flood the space with natural light and create a seamless indoor-outdoor connection to the screened pool and lanai. The living area flows effortlessly into the kitchen and dining spaces, making it ideal for gatherings or everyday living. Warm wood-look tile flooring, soft textures, and ceiling fans throughout add to the welcoming, year-round comfort. The beautifully designed open kitchen blends style and functionality with crisp white cabinetry, sleek quartz countertops, and a generous center island featuring a built-in microwave and range-perfect for casual meals or entertaining. Stainless steel appliances, modern pendant lighting, and a striking stainless range hood add a contemporary finish. Large windows provide abundant natural light and pleasant views of the outdoor space. The laundry room is conveniently located just off the kitchen and includes a washer, dryer, and utility sink. A versatile dining area offers flexibility to suit your lifestyle. Currently styled as a formal dining room, this light-filled space features modern lighting, neutral finishes, and seamless flow into the kitchen and living areas. With its generous size and open layout, it can easily be reimagined as a family room, additional living space, or casual gathering area. The primary suite is privately situated on one side of the home, providing a peaceful retreat complete with his-and-hers walk-in closets, a dual-sink vanity, and a spacious walk-in shower. On the opposite side of the home, three additional bedrooms-each with built-in closets-share a full guest bathroom. One bedroom offers direct access to the pool, making it ideal as a guest suite or private retreat. The guest bath also serves as a convenient pool bath and features a walk-in shower that mirrors the stylish design of the primary bathroom. Any of these bedrooms can easily function as a home office, guest room, gym, or flex space. Outside, your private backyard oasis awaits. The screened-in pool and expansive deck provide the perfect setting to relax and enjoy the Florida sunshine year-round. The home is connected to public water and sewer, eliminating the need for a well or septic system. Situated in a well-established neighborhood close to shopping, dining, schools, and all that Port Charlotte has to offer, this move-in-ready home is low-maintenance and thoughtfully designed for modern Florida living. **PLEASE ENJOY THE 3D INTERACTIVE VIRTUAL TOUR ASSOCIATED WITH THIS LISTING**
Full Property Details
Full Property Details for 830 Columbia St
General
- Price: $399,000
- Taxes: $5,627 (2025)
- Status: Active
- Type: Single Family
- Source: MidFloridaRegionalMLS
- MLS ID: C7524064
- Updated: 4/1/2026
- Added to Site: 56 day(s) ago
Rental Information
- Min. Lease: No Minimum
Interior
- Number of Rooms: 8
- Interior Features: Ceiling Fan(s), Eating Space In Kitchen, High Ceilings, Open Floorplan, Primary Bedroom Main Floor, Split Bedroom, Vaulted Ceiling(s), Walk-In Closet(s)
- Appliances: Convection Oven, Dishwasher, Dryer, Electric Water Heater, Microwave, Range, Range Hood, Refrigerator, Washer
- Furnishings: Unfurnished
- Flooring: Ceramic Tile
Rooms
Bathrooms
- Total Bathrooms: 2
- Full Bathrooms: 2
Bedrooms
- Total Bedrooms: 4
Other Rooms
- Laundry: Electric Dryer Hookup, Inside, Laundry Room, Washer Hookup
Additional Information
- Pool: Yes
- Private Pool: Yes
- Pool Description: Deck, Gunite, In Ground, Outside Bath Access, Screen Enclosure
Exterior
- Exterior Features: Sliding Doors
- Deck/Patio: Covered, Front Porch, Screened
- Porch/Patio/Deck: Covered, Front Porch, Screened
Parking
- Garage: Yes
- Attached garage: Yes
- Garage Spaces: 2
- Covered Spaces: 2
- Parking Features: Driveway, Garage Door Opener, Ground Level
Location
- Area: 33948 - Port Charlotte
- County: Charlotte
- Development Name: 33948 - Port Charlotte
- Subdivision: PORT CHARLOTTE SEC 023
- Driving Directions: FROM US41 SOUTH IN PORT CHARLOTTE, TURN RIGHT ONTO COCHRAN BLVD, LEFT ONTO LAKE VIEW, RIGHT ONTO CHEVY CHASE ST NW, BEAR LEFT CONTINUE ON CHEVY CHASE, TURN RIGHT ONTO KENNWOOD AVE, LEFT ONTO COLUMBIA ST. HOME IS ON THE LEFT
- Direction Faces: West
School Information
- Elementary School: Meadow Park Elementary
- Middle School: Murdock Middle
- High School: Port Charlotte High
Community
- Community Name: 33948 - Port Charlotte
Heating & Cooling
- Cooling Type: Central Air
- Heating Type: Central, Electric
Utilities
- Sewer: Public Sewer
- Water: Public
- Utility Description: Cable TV Available, Cable Connected, Electricity Available, Electricity Connected, Phone Available, Public
Structural Information
- Exterior Const.: Block, Concrete, Stucco
- Roof: Metal
- Stories/Levels: One
- Square Feet: 2,029
- Sq. Ft. Source: Public Records
- Year Built: 1994
Lot Features
- Property View: Pool
- Lot Size (Acres): 0.23
- Lot Size (Sq. Ft.): 10,159
- Lot Size: 10159
- Lot Dimensions: 80 x 127
- Frontage: Private Road
- Street/Road Desc.: Paved
Financial Considerations
- Tax Amount: $5,627.71
- Tax Year: 2025
Disclosures and Reports
- Ownership: Fee Simple
- Special Conditions: None
- Legal Description: PCH 023 0724 0012 PORT CHARLOTTE SEC23 BLK724 LT 12 566/894 1232/490 1320/804 DC4209/1991-MLO 4551/1416
- Flood Zone Info: X
- APN: 402217305016
- Property ID: 402217305016
- Block/Lot/Section: 724
Listed by Marina Park Realty Llc

Get Pre-Approved Today
Schools
Schools serving 830 Columbia St
School District:Charlotte County School District
| Name | Grades | Distance |
|---|---|---|
Meadow Park Elementary School, Port Charlotte, FL 3131 Lake View Boulevard, Port Charlotte, FL 33948 | PK-5 | 0.9 mi |
Murdock Middle School 17325 Mariner Way, Port Charlotte, FL 33948 | 6-8 | 1.8 mi |
Port Charlotte High School 18200 Cochran Boulevard, Port Charlotte, FL 33948 | 9-12 | 1.2 mi |
Disclaimer:
School attendance boundaries provided by ATTOM Data Solutions and are for reference only. Contact the school directly to verify enrollment eligibility.
Price & Sales History for 830 Columbia St
Date
Details
Price
Change
Source
4/01/2026
Listed
$399,000
6.4%
MLS
2/27/2023
Sold
$375,000
—
Public Record
Disclaimer: Historical sales information is derived from public records provided by the county offices. Information is not guaranteed and should be independently verified.
Tax History
Tax History for 830 Columbia St
Year
Property Taxes
Change
Tax Assessment
Change
2024
$6,314
—
$337,601
-8%
2024
$6,314
-11%
$365,357
-9%
2023
$7,088
319%
$402,722
291%
2022
$1,690
1%
$102,982
3%
2021
$1,671
—
$99,983
1%
2021
$1,671
9%
$98,603
2%
2019
$1,539
10%
$96,386
2%
2018
$1,404
1%
$94,589
2%
2017
$1,384
1%
$92,643
2%
2016
$1,369
1%
$90,738
1%
2015
$1,354
2%
$90,107
1%
2014
$1,328
1%
$89,392
1%
2013
$1,320
—
$88,071
—
Disclaimer: Historical tax information is derived from public records provided by the county offices. Information is not guaranteed and should be independently verified.
Estimate the Cost
Estimate the Cost for 830 Columbia St
830 Columbia Street, Port Charlotte, FL 33948 (MLS# C7524064) is a Single Family property with 4 bedrooms and 2 full bathrooms. 830 Columbia Street is currently listed for $399,000 and was received on April 01, 2026. Want to learn more about 830 Columbia Street? Do you have questions about finding other Single Family real estate for sale in Port Charlotte? You can browse all Port Charlotte real estate or contact a Coldwell Banker agent to request more information.