This is a carousel with tiles that activate property listing cards. Use the previous and next buttons to navigate.
1/1
$639,000
This is a carousel with tiles that activate property listing cards. Use the previous and next buttons to navigate.
1/1
Property Description
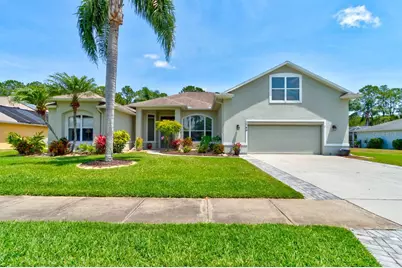
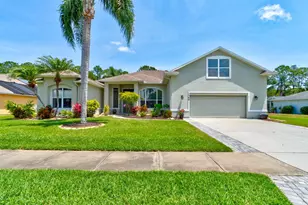
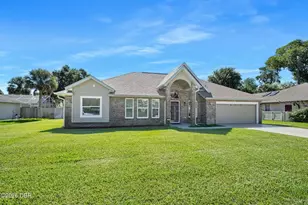
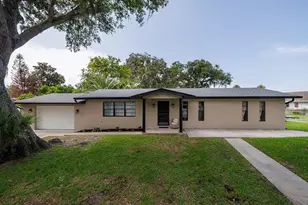
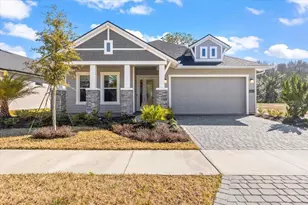
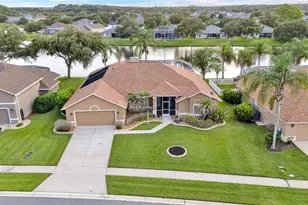
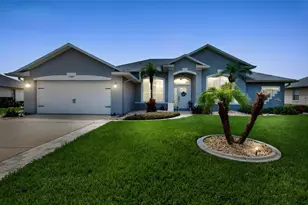
Step into this beautifully updated 4-bedroom, 3.5-bath residence with a private office or optional fifth bedroom, in the highly sought-after Waters Edge community. Designed for both effortless living and elegant entertaining, this home also features an oversized two-car garage with exceptional storage solutions. From the moment you enter, you're welcomed by an open, light-filled floor plan showcasing luxury vinyl plank flooring throughout, soaring ceilings, and refined modern finishes. The spacious living room is anchored by a dramatic wall of windows, drawing your gaze to the expansive 34-foot covered lanai, sparkling screened pool, and serene wooded backdrop that offers both privacy and tranquility. To the right, a generous formal dining room provides the perfect setting for memorable gatherings and special occasions. At the heart of the home, the updated chef's kitchen features 42-inch cabinetry with soft-close doors, granite countertops, stainless steel appliances, a butler's pantry, and a clear view into the oversized family room and outdoor living space. The owner's suite serves as a private retreat, complete with direct lanai access and a fully remodeled spa-inspired bath featuring dual vanities, an oversized walk-in shower with dual shower heads, and an extended walk-in closet. Three additional bedrooms and two full bathrooms located on the main level. Upstairs, a versatile bonus space with a half bath functions beautifully as a home office, media room, private den, or additional bedroom. Storage abounds throughout the home, highlighted by an extended garage with an additional four feet on each side, a dedicated handyman bump-out that preserves parking space, and an extra garage storage closet. Experience the perfect blend of comfort, space, and refined Florida living -- come see this exceptional home and fall in love.
Full Property Details
Full Property Details for 1749 Arash Cir
General
- Sold For: $639,000
- HOA FEE: $53/month
- HOA FEE FREQ.: Quarterly
- Taxes: $5,978 (2025)
- Status: Closed
- Type: Single Family
- Source: MidFloridaRegionalMLS
- MLS ID: V4948121
- Added to Site: 60 day(s) ago
Rental Information
- Min. Lease: No Minimum
Interior
- Number of Rooms: 12
- Interior Features: Ceiling Fan(s), High Ceilings, Kitchen and Family Room Combination, Living Room/Dining Room Combo, Open Floorplan, Primary Bedroom Main Floor, Solid Surface Counters
- Appliances: Dishwasher, Disposal, Microwave, Range, Refrigerator, Water Softener, Wine Refrigerator
- Furnishings: Unfurnished
- Flooring: Carpet, Luxury Vinyl
Rooms
Bathrooms
- Total Bathrooms: 4
- Full Bathrooms: 3
- Half Bathrooms: 1
Bedrooms
- Total Bedrooms: 4
Other Rooms
- Laundry: Inside, Laundry Room
Additional Information
- Pool: Yes
- Private Pool: Yes
- Pool Description: Solar Heat
Exterior
- Exterior Features: Sidewalk
Parking
- Garage: Yes
- Attached garage: Yes
- Garage Spaces: 2
- Covered Spaces: 2
Location
- Area: 32128 - Port Orange/Daytona Beach
- County: Volusia
- Development Name: 32128 - Port Orange/Daytona Beach
- Subdivision: WATERS EDGE PH II
- Driving Directions: Airport Road to Waters Edge Blvd. Turn left on Niloufer, turn left on Arash
- Direction Faces: West
Community
- Community Name: 32128 - Port Orange/Daytona Beach
- Association: Yes
- Assoc. Name: Kelsey McGee
Heating & Cooling
- Cooling Type: Central Air
- Heating Type: Central, Electric
Utilities
- Sewer: Public Sewer
- Water: Public
- Utility Description: BB/HS Internet Available, Cable TV Available, Fiber Optics, Public, Sewer Connected, Sprinkler Recycled, Street Lights, Underground Utilities, Water Connected
Structural Information
- Exterior Const.: Stucco
- Roof: Shingle
- Stories/Levels: Two
- Square Feet: 3,132
- Sq. Ft. Source: Public Records
- Living Area: 3,132 Sq. Ft.
- Year Built: 1999
Lot Features
- Lot Size (Acres): 0.24
- Lot Size (Sq. Ft.): 10,320
- Lot Size: 10320
- Lot Dimensions: 86 x 120
- Street/Road Desc.: Asphalt
Financial Considerations
- Association Fee: $160
- Assoc Fee Freq.: Quarterly
- Assoc Fee Desc.: Required
- Tax Amount: $5,978.39
- Tax Year: 2025
Disclosures and Reports
- Ownership: Fee Simple
- Special Conditions: None
- Legal Description: LOT 175 WATERS EDGE PHASE II MB 46 PGS 144-149 INC PER OR 4446 PG 3127 PER OR 7431 PG 2351 PER OR 7525 PG 0982
- Flood Zone Info: X
- APN: 633112001750
- Property ID: 633112001750
- Block/Lot/Section: 12
Listed by Keller Williams Rlty Fl. Partn and Stellar Non-Member Office
Sold by Stellar Non-Member Office

Get Pre-Approved Today
Schools
Schools serving 1749 Arash Cir
School District:Volusia County School District
| Name | Grades | Distance |
|---|---|---|
Cypress Creek Elementary School, Port Orange, FL 6100 South Williamson Boulevard, Port Orange, FL 32128 | PK-5 | 1.2 mi |
Creekside Middle School 6801 Airport Road, Port Orange, FL 32128 | 6-8 | 0.8 mi |
Spruce Creek High School 801 Taylor Road, Port Orange, FL 32127 | 9-12 | 3.1 mi |
Disclaimer:
School attendance boundaries provided by ATTOM Data Solutions and are for reference only. Contact the school directly to verify enrollment eligibility.
Price & Sales History for 1749 Arash Cir
Date
Details
Price
Change
Source
5/22/2026
Sold
$639,000
-0.14%
MLS
3/26/2026
Listed
$639,900
—
MLS
Disclaimer: Historical sales information is derived from public records provided by the county offices. Information is not guaranteed and should be independently verified.
1749 Arash Circle, Port Orange, FL 32128 (MLS# V4948121) is a Single Family property that was sold at $639,000 on May 22, 2026. Want to learn more about 1749 Arash Circle? Do you have questions about finding other Single Family real estate for sale in Port Orange? You can browse all Port Orange real estate or contact a Coldwell Banker agent to request more information.