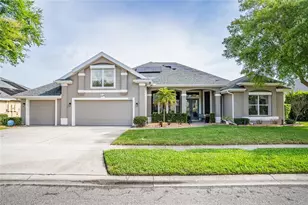
Full Property Details for 1940 Halifax Dr
General
- Sold For: $960,000
- Taxes: $4,797 (2025)
- Status: Closed
- Type: Single Family
- Source: MidFloridaRegionalMLS
- MLS ID: NS1087414
- Added to Site: 238 day(s) ago
Rental Information
Interior
- Number of Rooms: 13
- Interior Features: Ceiling Fan(s), Coffered Ceiling(s), Eating Space In Kitchen, High Ceilings, Kitchen and Family Room Combination, Primary Bedroom Main Floor, Skylight(s), Solid Wood Cabinets, Split Bedroom, Stone Counters, Thermostat, Vaulted Ceiling(s), Walk-In Closet(s), Window Treatments
- Appliances: Cooktop, Dishwasher, Disposal, Dryer, Electric Water Heater, Microwave, Range, Refrigerator, Solar Hot Water Owned, Washer, Water Filtration System, Water Softener
- Furnishings: Negotiable
- Flooring: Carpet, Tile
Rooms
- Total Bathrooms: 3
- Full Bathrooms: 3
- Laundry: Electric Dryer Hookup, Inside, Laundry Room, Washer Hookup
Additional Information
- Pool: Yes
- Private Pool: Yes
- Pool Description: Deck, Gunite, In Ground, Lighting, Other, Outside Bath Access, Pool Sweep, Salt Water, Screen Enclosure, Self Cleaning
- Spa Description: In Ground
- Security/Safety: Security Lights
Exterior
- Exterior Features: French Doors, Lighting, Outdoor Shower, Private Mailbox, Private Yard, Sidewalk, Storage
- Deck/Patio: Covered, Deck, Rear Porch, Screened
- Porch/Patio/Deck: Covered, Deck, Rear Porch, Screened
Parking
- Garage: Yes
- Attached garage: Yes
- Garage Spaces: 4
- Covered Spaces: 4
- Parking Features: Circular Driveway, Driveway, Garage Door Opener, Garage Faces Side, Ground Level, Other, Oversized, Parking Pad, Workshop in Garage
Location
- Area: 32128 - Port Orange/Daytona Beach
- County: Volusia
- Development Name: 32128 - Port Orange/Daytona Beach
- Subdivision: TOMOKA FARMS
- Driving Directions: TOMOKA FARMS RD. North of TAYLOR. South of TOWN W BLVD, East on HALIFAX. Home is on the Left.
- Direction Faces: South
School Information
- Elementary School: Sweetwater Elem
- Middle School: Silver Sands Middle
- High School: Spruce Creek High School
Community
- Community Name: 32128 - Port Orange/Daytona Beach
- Pet Restrictions: Check with county to verify pet and animal restrictions
Heating & Cooling
- Cooling Type: Central Air
- Heating Type: Central, Electric
Utilities
- Sewer: Septic Tank
- Water: Well
- Utility Description: Cable Connected, Electricity Connected, Water Connected
Structural Information
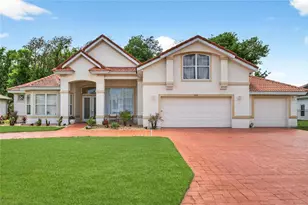
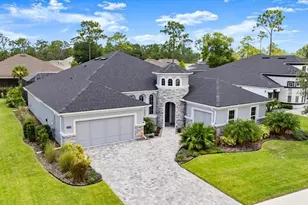
- Architectural Info: Contemporary, Ranch
- Architectural Style: Contemporary, Ranch
- Exterior Const.: Block, Concrete, Stucco
- Roof: Shingle
- Windows: Blinds, Drapes, Shades, Window Treatments
- Stories/Levels: One
- Square Feet: 2,725
- Sq. Ft. Source: Public Records
- Living Area: 2,725 Sq. Ft.
- Year Built: 2009
Additional Structures
- Other Structures: Other, Storage, Workshop
Lot Features
- Property View: Pool
- Lot Size (Acres): 2.5
- Lot Size (Sq. Ft.): 108,900
- Lot Size: 2.5
- Lot Dimensions: 176 x 634
- Frontage: Street Dead-End, Street Paved
- Street/Road Desc.: Paved, Asphalt
- Fencing (Description): Fenced, Wire, Wood
Green Features
- Energy Generation: Solar
- Water Conservation: Whole House Water Purification
Financial Considerations
- Tax Amount: $4,797
- Tax Year: 2025
Disclosures and Reports
- Ownership: Fee Simple
- Special Conditions: None
- Legal Description: IRREG PARCEL IN W 151 FT AS MEAS ON HALIFAX DR LOT 1 TOMOKA FARMS SUB MB 6 PG 192 MEAS 640.28 FT ON W/L & MEAS 179 FT ON N/L PER OR 3028 PG 1639 PER DC 6172 PG 1741 PER OR 6172 PGS 1745-1746 PER OR 8353 PG 0301 PER OR 8356 PG 3474
- Flood Zone Info: X
- APN: 622201000011
- Property ID: 622201000011
Listed by Engel & Volkers New Smyrna
Sold by Stellar Non-Member Office




![[Address not provided], Daytona Beach, FL 32124 - Photo 1](https://m.cbhomes.com/p/646/O6405156/57bb18208fb949E/s23cc.webp)