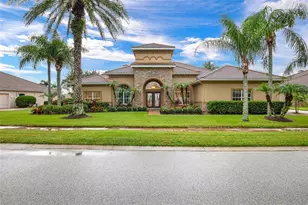
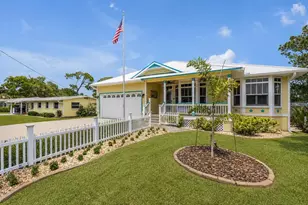
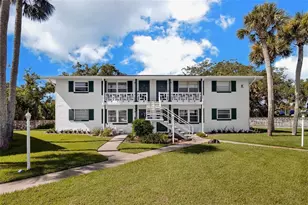
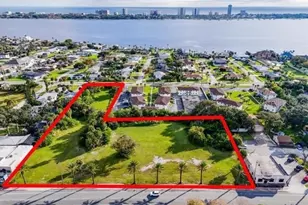
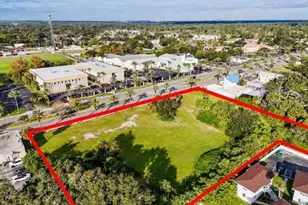
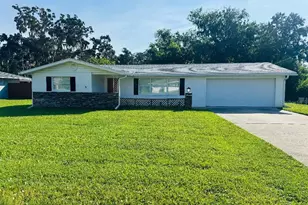
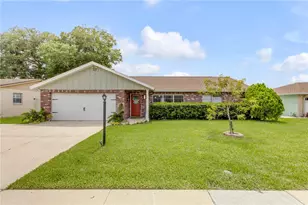
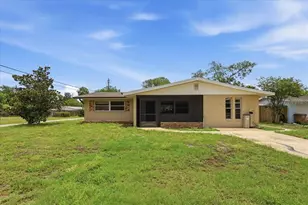
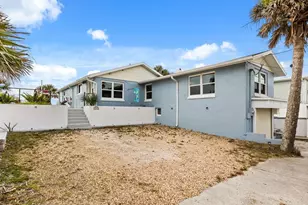
Full Property Details for 4946 Halifax Dr
General
- Price: $1,175,000
- Taxes: $12,591 (2025)
- Status: Active
- Type: Single Family
- Source: MidFloridaRegionalMLS
- MLS ID: G5110377
- Updated: 7/14/2026
- Added to Site: 114 day(s) ago
Rental Information
Interior
- Number of Rooms: 3
- Interior Features: Built-in Features, Ceiling Fan(s), Crown Molding, Dry Bar, Eating Space In Kitchen, High Ceilings, Living Room/Dining Room Combo, Open Floorplan, Skylight(s), Solid Surface Counters, Solid Wood Cabinets, Split Bedroom, Stone Counters, Thermostat, Walk-In Closet(s), Window Treatments
- Fireplace: Yes
- Fireplace(s): Wood Burning
- Appliances: Dishwasher, Disposal, Dryer, Electric Water Heater, Exhaust Fan, Freezer, Ice Maker, Microwave, Range, Refrigerator, Washer
- Furnishings: Partially
- Flooring: Tile, Hardwood
Rooms
- Total Bathrooms: 3
- Full Bathrooms: 3
Additional Information
- Pool: Yes
- Private Pool: Yes
- Pool Description: Child Safety Fence, Gunite, Heated, In Ground, Lighting, Outside Bath Access, Pool Alarm, Salt Water, Screen Enclosure
- Spa: Yes
- Spa Description: Heated, In Ground
- Security/Safety: Security System, Smoke Detector(s)
Exterior
- Exterior Features: Balcony, French Doors, Irrigation System, Outdoor Kitchen, Rain Gutters, Storage
- Deck/Patio: Enclosed, Front Porch, Rear Porch, Screened, Side Porch
- Porch/Patio/Deck: Enclosed, Front Porch, Rear Porch, Screened, Side Porc
Parking
- Garage: Yes
- Garage Spaces: 2
- Covered Spaces: 2
- Parking Features: Circular Driveway, Driveway, Electric Vehicle Charging Station(s), Garage Door Opener
Location
- Area: 32127 - Port Orange/Ponce Inlet/Daytona Beach
- County: Volusia
- Development Name: 32127 - Port Orange/Ponce Inlet/Daytona Beach
- Subdivision: FLEMINGS
- Driving Directions: From US-1 (The Local Route) If you are coming from Daytona Beach or New Smyrna Beach: Turn East onto Dunlawton Avenue. Move into the right-hand lane immediately. Turn Right onto Halifax Drive before you reach the bridge. Proceed south for 0.8 miles to the property on your right.
- Direction Faces: East
School Information
- Elementary School: Port Orange Elem
- Middle School: Silver Sands Middle
- High School: Spruce Creek High School
Community
- Community Name: 32127 - Port Orange/Ponce Inlet/Daytona Beach
Heating & Cooling
- Cooling Type: Central Air, Humidity Control, Zoned
- Heating Type: Central, Electric, Heat Pump, Zoned
Utilities
- Sewer: Public Sewer
- Water District: HALIFAX RIVER
- Water: Public
- Utility Description: BB/HS Internet Available, Cable Connected, Electricity Connected, Sewer Connected, Street Lights, Water Connected
Structural Information
- Architectural Info: Craftsman
- Architectural Style: Craftsman
- Exterior Const.: Brick, Wood Frame
- Roof: Shingle
- Windows: Blinds, Drapes, ENERGY STAR Qualified Windows, Insulated Windows, Shades, Thermal Windows, Window Treatments
- Stories/Levels: Two
- Square Feet: 2,673
- Sq. Ft. Source: Public Records
- Year Built: 1924
Additional Structures
- Other Structures: Shed(s)
Lot Features
- Property View: Water
- Lot Size (Acres): 0.66
- Lot Size (Sq. Ft.): 28,600
- Lot Size: 28600
- Lot Dimensions: 100 x 286
- Frontage: Street Paved
- Street/Road Desc.: Paved, Asphalt
- Fencing (Description): Chain Link, Wood
Water Features
- Water Front: Yes
- Water View: Yes
- Water Access: Yes
- Water Access Desc: Intracoastal Waterway
- Water Extras: Yes
- Water Front Name: HALIFAX RIVER
- Water Front Desc.: Intracoastal Waterway
Green Features
- Energy Efficient: Appliances, Insulation, Thermostat, Windows
- Indoor Air Quality: No Smoking-Interior Buildg, No/Low VOC Paint/Finish
- Water Conservation: Drip Irrigation, Low-Flow Fixtures
Financial Considerations
- Tax Amount: $12,591.61
- Tax Year: 2025
Disclosures and Reports
- Ownership: Fee Simple
- Special Conditions: None
- Legal Description: E 286 1/2 FT OF N 1/2 OF LOT 1 & LAND E OF BEACH STREET & RIP RTS BLK 2 FLEMINGS PORT ORANGE PER OR 4778 PG 2500 PER OR 7630 PG 4380 PER OR 8078 PG 2960
- Flood Zone Info: AE
- APN: 16331020020010
- Property ID: 16331020020010
- Block/Lot/Section: 2
Listed by List Now Realty, Llc