This is a carousel with tiles that activate property listing cards. Use the previous and next buttons to navigate.
1/1
$1,380,000
This is a carousel with tiles that activate property listing cards. Use the previous and next buttons to navigate.
1/1
Property Description
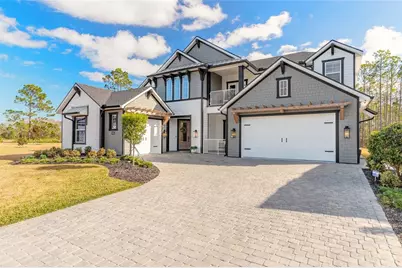
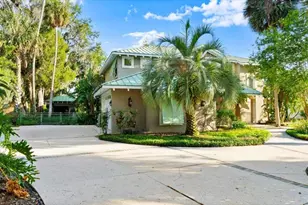
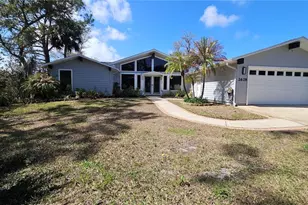
Experience elevated luxury living in this extensively upgraded 5-bedroom, 3.5-bath executive residence offering nearly 4,000 square feet of thoughtfully designed space on a 70x142 homesite in Port Orange. From the moment you enter the grand foyer, you are welcomed by a warm, refined color palette and an elegant staircase that sets the tone for the sophistication found throughout. Built with over $300,000 in premium builder upgrades, this two-story Brooke floorplan blends timeless design with functional flexibility, ideal for luxury buyers or multi-generational living. The enhanced layout features a larger eat-in kitchen, a full Butler's pantry that serves as a secondary prep kitchen, and multiple bedroom suites including dual primary-style accommodations upstairs and down. For your convenience, there is a washer and dryer both downstairs and upstairs. Expansive windows and soaring ceilings in the main living area flood the home with natural light while seamlessly connecting the kitchen, dining, and living spaces to the outdoor retreat beyond. Preserve views create a peaceful backdrop and enhance the true indoor-outdoor living experience. A private second-floor balcony offers an additional space to unwind and enjoy quiet mornings or relaxing evenings. Designer finishes elevate every room, including stained ceiling beams in the dining area, custom wood trim feature walls, shiplap accents, upgraded interior doors, and luxury vinyl plank flooring throughout the primary living areas and bedrooms. The gourmet kitchen is a showpiece with upgraded Level 2 deluxe cabinetry with crown molding, a fully wrapped island with decorative end panels, quartz countertops, wood hood, pot filler, expanded refrigerator bump-out, custom pantry cabinetry, and premium hardware. Quartz surfaces continue throughout all bathrooms, complemented by upgraded cabinetry, floating vanities, designer plumbing fixtures, rain shower heads, handheld shower systems, and elevated tile selections. The main-level primary suite is both spacious and serene, offering a spa-inspired bath complete with a freestanding soaking tub, expansive walk-in shower, and dual vanities designed for comfort and luxury. Outdoor living truly sets this home apart. The all-weather covered entertainment area includes a beautifully designed summer kitchen space, gas fireplace, and seasonal motorized shutters for year-round enjoyment. The private pool retreat features a stunning travertine pool deck and wooded preserve backdrop for added privacy. A built-in propane gas fire pit surrounded by an expansive paver patio creates the perfect setting for evening gatherings under the stars. Situated on a rare cul-de-sac within a gated community, this home also delivers peace of mind with a Honeywell Generac 26kW air-cooled whole-house generator powered by a buried 1,000-gallon propane tank, along with motorized roll-down storm shutters. Smart home features, energy-efficient systems, and a 3-car garage complete this exceptional, move-in-ready executive residence. All information is intended to be accurate, however not guaranteed.
Full Property Details
Full Property Details for 6402 Limmerick Ln
General
- Sold For: $1,380,000
- HOA FEE: $167/month
- HOA FEE FREQ.: Quarterly
- Taxes: $10,670 (2025)
- Status: Closed
- Type: Single Family
- Source: MidFloridaRegionalMLS
- MLS ID: NS1087400
- Added to Site: 153 day(s) ago
Rental Information
- Min. Lease: 1-2 Years
Interior
- Number of Rooms: 5
- Interior Features: Ceiling Fan(s), Crown Molding, High Ceilings, Open Floorplan, Split Bedroom, Stone Counters
- Appliances: Dishwasher, Disposal, Microwave, Range, Refrigerator
- Furnishings: Negotiable
- Flooring: Luxury Vinyl
Rooms
Bathrooms
- Total Bathrooms: 4
- Full Bathrooms: 3
- Half Bathrooms: 1
Bedrooms
- Total Bedrooms: 5
Other Rooms
- Laundry: Inside, Laundry Room
Additional Information
- Pool: Yes
- Private Pool: Yes
- Pool Description: Heated, In Ground, Screen Enclosure
Exterior
- Exterior Features: Sidewalk, Sliding Doors
- Deck/Patio: Porch, Rear Porch, Screened
- Porch/Patio/Deck: Porch, Rear Porch, Screened
Parking
- Garage: Yes
- Attached garage: Yes
- Garage Spaces: 3
- Covered Spaces: 3
Location
- Area: 32128 - Port Orange/Daytona Beach
- County: Volusia
- Development Name: 32128 - Port Orange/Daytona Beach
- Subdivision: WOODHAVEN PHASE 2
- Driving Directions: From Dunlawton, S on Williamson past Airport Rd, then Right at entrance on Highfield Village Drive, continue straight to home on Right.
- Direction Faces: Northeast
Community
- Community Name: 32128 - Port Orange/Daytona Beach
- Community Features: Community Mailbox, Gated Community - No Guard, Golf Carts OK, Playground, Pool, Sidewalks
- Association: Yes
- Assoc. Name: Wood Haven / Nancy Martin
- Assoc. Fees Include: Common Area Taxes, Community Pool, Pest Control, Pool Maintenance, Private Road, Recreational Facilities
Heating & Cooling
- Cooling Type: Central Air
- Heating Type: Central, Electric
Utilities
- Sewer: Public Sewer
- Water: Public
- Utility Description: Public
Structural Information
- Exterior Const.: Block, Concrete, Stucco
- Roof: Shingle
- Stories/Levels: Two
- Square Feet: 3,963
- Sq. Ft. Source: Public Records
- Living Area: 3,963 Sq. Ft.
- Year Built: 2024
Lot Features
- Lot Size (Acres): 0.3
- Lot Size (Sq. Ft.): 13,061
- Lot Size: 13061
- Street/Road Desc.: Concrete
Financial Considerations
- Association Fee: $500
- Assoc Fee Freq.: Quarterly
- Assoc Fee Desc.: Required
- Tax Amount: $10,670.92
- Tax Year: 2025
Disclosures and Reports
- Ownership: Fee Simple
- Special Conditions: None
- Legal Description: 32 & 33-16-33 & 4 & 5-17-33 LOT 198 WOODHAVEN PHASE 2 MB 65 PGS 97-114 PER OR 8603 PG 0948
- Flood Zone Info: X*
- APN: 633210001980
- Property ID: 633210001980
- Block/Lot/Section: 6332100
Listed by Exit Real Estate Property Sol
Sold by Stellar Non-Member Office

Get Pre-Approved Today
Schools
Schools serving 6402 Limmerick Ln
School District:Volusia County School District
| Name | Grades | Distance |
|---|---|---|
Cypress Creek Elementary School, Port Orange, FL 6100 South Williamson Boulevard, Port Orange, FL 32128 | PK-5 | 1.5 mi |
Creekside Middle School 6801 Airport Road, Port Orange, FL 32128 | 6-8 | 1.7 mi |
Spruce Creek High School 801 Taylor Road, Port Orange, FL 32127 | 9-12 | 3 mi |
Disclaimer:
School attendance boundaries provided by ATTOM Data Solutions and are for reference only. Contact the school directly to verify enrollment eligibility.
Price & Sales History for 6402 Limmerick Ln
Date
Details
Price
Change
Source
6/17/2026
Sold
$1,380,000
-7.94%
MLS
4/25/2026
Price Reduced
$1,499,000
-3.29%
MLS
4/01/2026
Price Reduced
$1,550,000
-6.06%
MLS
2/18/2026
Listed
$1,650,000
—
MLS
Disclaimer: Historical sales information is derived from public records provided by the county offices. Information is not guaranteed and should be independently verified.
6402 Limmerick Lane, Port Orange, FL 32128 (MLS# NS1087400) is a Single Family property that was sold at $1,380,000 on June 17, 2026. Want to learn more about 6402 Limmerick Lane? Do you have questions about finding other Single Family real estate for sale in Port Orange? You can browse all Port Orange real estate or contact a Coldwell Banker agent to request more information.