This is a carousel with tiles that activate property listing cards. Use the previous and next buttons to navigate.
1/1
$670,000
This is a carousel with tiles that activate property listing cards. Use the previous and next buttons to navigate.
1/1
Property Description
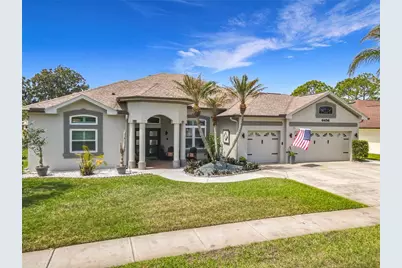
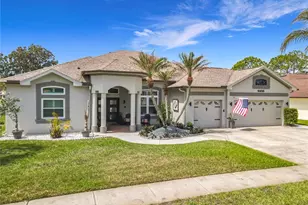
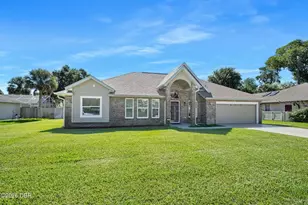
'Thoughtfully transformed over the past 2.5 years, this home showcases meticulous updates and quality upgrades throughout.'' This custom-built 3-bedroom, 2.5-bath, 3-car garage pool home offers stunning golf course and lake views and has been extensively enhanced inside and out. Recent exterior improvements include a freshly painted home, refreshed landscaping and lighting, a striking new impact-rated double entry door with transom, and 9 upgraded impact windows, all complemented by a 2020 roof and dual HVAC systems (one replaced in 2025). The inviting front porch sets the tone, while the backyard oasis has been elevated with a slip-resistant coated patio, refreshed garden area, outdoor shower, updated fans, fountain, new pool light and pump motor, and neutral finishes on the lanai. The solar-heated pool features a waterfall and swim-up table, all overlooking the serene lake and golf course, with an expansive covered lanai and plumbing already in place for a future summer kitchen.Inside, luxury vinyl wood plank flooring, 5.25" baseboards, and fresh interior paint create a cohesive, modern feel. The kitchen has been tastefully refreshed with newly painted cabinetry, granite countertops, a coordinating cement sink, upgraded faucet, stylish backsplash, LED ceiling lighting, pendant lighting, stainless steel appliances, center island, pantry, and a casual dining area with picturesque views. Seamlessly connected to the kitchen, the light-filled family room showcases a beautifully updated fireplace and mantel as its standout focal point, while the formal living and dining areas welcome you just beyond the double-door entry. The dining room easily accommodates large gatherings and is enhanced with impact windows, plantation shutters, and an updated chandelier. The split-bedroom layout offers privacy, with two guest bedrooms and a full bath tucked behind a pocket door. The guest bath features premium granite, updated fixtures, glass tub enclosure, and safety bars. The primary suite is a true retreat, featuring impressive double tray ceilings, generous proportions with space for a full bedroom set plus a sitting or office area, and private sliders that open directly to the pool for effortless indoor-outdoor living. Designer silhouette blinds add both style and function. The spa-inspired primary bath showcases elevated finishes including granite countertops, updated mirrors, lighting, chandeliers, shelving, upgraded fixtures, safety features, impact windows, and plantation shutters, along with a soaking tub, large walk-in shower, double vanity, and two walk-in closets. Additional enhancements include a refreshed laundry room with washer, dryer, counter, sink, and backsplash, as well as a 3-car garage with insulated doors. Located within a gated section of the sought-after Cypress Head Golf Club community, this home is surrounded by natural beauty where you'll often spot deer, hawks, wild turkeys, and ducks.
Full Property Details
Full Property Details for 6456 Renaissance Dr
General
- Sold For: $670,000
- HOA FEE: $25/month
- HOA FEE FREQ.: Annually
- Taxes: $5,580 (2025)
- Status: Closed
- Type: Single Family
- Source: MidFloridaRegionalMLS
- MLS ID: O6396232
- Added to Site: 109 day(s) ago
Rental Information
- Min. Lease: 1-2 Years
Interior
- Number of Rooms: 10
- Interior Features: Ceiling Fan(s), Eating Space In Kitchen, High Ceilings, Solid Surface Counters, Split Bedroom, Tray Ceiling(s), Walk-In Closet(s), Window Treatments
- Fireplace: Yes
- Fireplace(s): Gas
- Appliances: Dishwasher, Disposal, Dryer, Electric Water Heater, Microwave, Range, Refrigerator, Washer
- Furnishings: Unfurnished
- Flooring: Luxury Vinyl, Tile
Rooms
Bathrooms
- Total Bathrooms: 3
- Full Bathrooms: 2
- Half Bathrooms: 1
Bedrooms
- Total Bedrooms: 3
Other Rooms
- Laundry: Laundry Room
Additional Information
- Shared Amenities: Clubhouse, Fence Restrictions, Golf Course, Pickleball Court(s), Pool, Tennis Court(s)
- Pool: Yes
- Private Pool: Yes
- Pool Description: Heated, In Ground, Screen Enclosure, Solar Heat
Exterior
- Exterior Features: Outdoor Shower
- Deck/Patio: Covered, Front Porch, Rear Porch
- Porch/Patio/Deck: Covered, Front Porch, Rear Porch
Parking
- Garage: Yes
- Attached garage: Yes
- Garage Spaces: 3
- Covered Spaces: 3
Location
- Area: 32128 - Port Orange/Daytona Beach
- County: Volusia
- Development Name: 32128 - Port Orange/Daytona Beach
- Subdivision: CYPRESS HEAD PH 02B
- Driving Directions: Taylor Rd west of 95, left or south on Williamson, right on Airport Rd, left on Cypress Springs Parkway, go past gate, turn right on Longlake, turn left on Renaissance
- Direction Faces: East
School Information
- Elementary School: Cypress Creek Elementary
- Middle School: Creekside Middle
- High School: Spruce Creek High School
Community
- Community Name: 32128 - Port Orange/Daytona Beach
- Community Features: Clubhouse, Gated Community - No Guard, Golf, Pool, Restaurant, Tennis Court(s)
- Optional Amenities: Clubhouse, Fence Restrictions, Golf Course, Pickleball Court(s), Pool, Tennis Court(s)
- Association: Yes
- Assoc. Name: Cypress Head Master Association - Selina Ahmadzade
- Assoc. Fees Include: Community Pool, Pool Maintenance
Heating & Cooling
- Cooling Type: Central Air
- Heating Type: Electric, Heat Pump
Utilities
- Sewer: Public Sewer
- Water: Public
- Utility Description: Cable Connected, Electricity Connected, Public, Sewer Connected, Water Connected
Structural Information
- Architectural Info: Contemporary
- Architectural Style: Contemporary
- Exterior Const.: Block, Stucco
- Roof: Shingle
- Stories/Levels: One
- Square Feet: 2,451
- Sq. Ft. Source: Public Records
- Living Area: 2,451 Sq. Ft.
- Year Built: 2000
Lot Features
- Property View: Golf Course, Water
- Lot Size (Acres): 0.26
- Lot Size (Sq. Ft.): 11,248
- Lot Size: 11248
- Street/Road Desc.: Paved
Water Features
- Water View: Yes
Financial Considerations
- Association Fee: $300
- Assoc Fee Freq.: Annually
- Assoc Fee Desc.: Required
- Tax Amount: $5,580.28
- Tax Year: 2025
Disclosures and Reports
- Ownership: Fee Simple
- Special Conditions: None
- Legal Description: LOT 30 CYPRESSHEAD PHASE II-B MB 45 PGS 145-148 INC PER OR 5286 PG 2630 PER OR 8436 PG 4129
- Flood Zone Info: X
- APN: 730502000300
- Property ID: 730502000300
- Block/Lot/Section: 00/3
Listed by Heritage Realty Associates
Sold by Watson Realty Corp.

Get Pre-Approved Today
Schools
Schools serving 6456 Renaissance Dr
School District:Volusia County School District
| Name | Grades | Distance |
|---|---|---|
Cypress Creek Elementary School, Port Orange, FL 6100 South Williamson Boulevard, Port Orange, FL 32128 | PK-5 | 2.1 mi |
Creekside Middle School 6801 Airport Road, Port Orange, FL 32128 | 6-8 | 1.5 mi |
Spruce Creek High School 801 Taylor Road, Port Orange, FL 32127 | 9-12 | 4 mi |
Disclaimer:
School attendance boundaries provided by ATTOM Data Solutions and are for reference only. Contact the school directly to verify enrollment eligibility.
Price & Sales History for 6456 Renaissance Dr
Date
Details
Price
Change
Source
5/20/2026
Sold
$670,000
-2.89%
MLS
4/03/2026
Listed
$689,912
—
MLS
Disclaimer: Historical sales information is derived from public records provided by the county offices. Information is not guaranteed and should be independently verified.
6456 Renaissance Drive, Port Orange, FL 32128 (MLS# O6396232) is a Single Family property that was sold at $670,000 on May 20, 2026. Want to learn more about 6456 Renaissance Drive? Do you have questions about finding other Single Family real estate for sale in Port Orange? You can browse all Port Orange real estate or contact a Coldwell Banker agent to request more information.