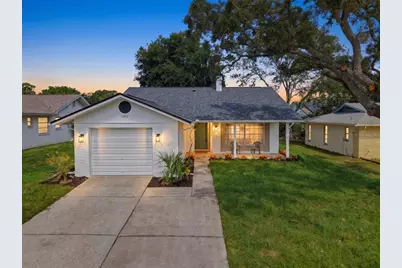
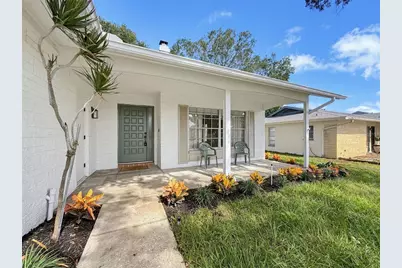
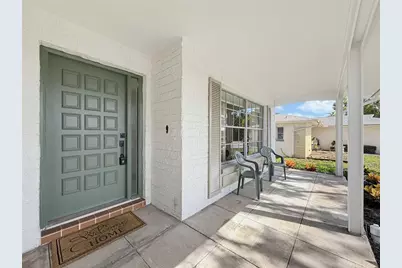
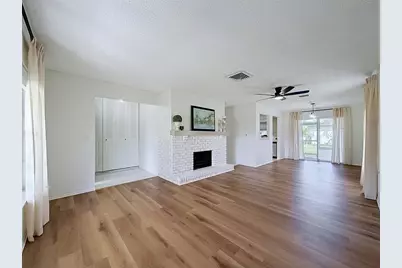
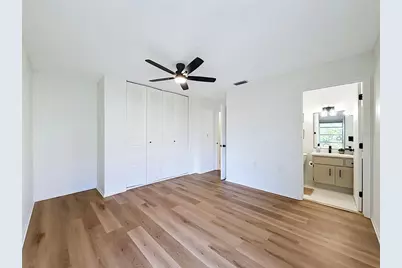
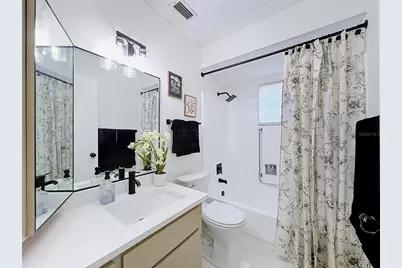
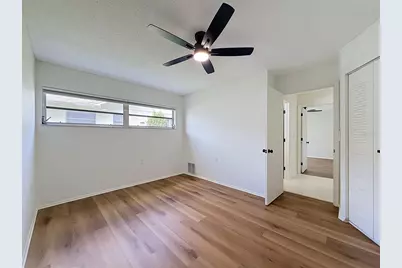
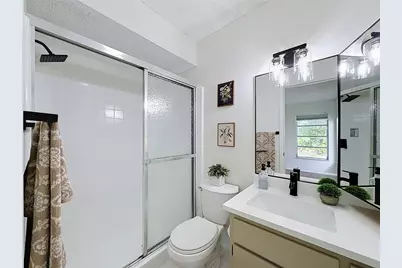
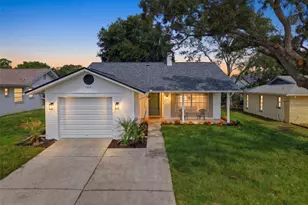
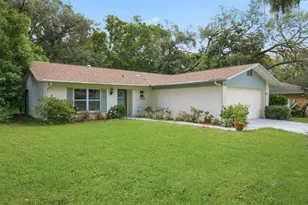
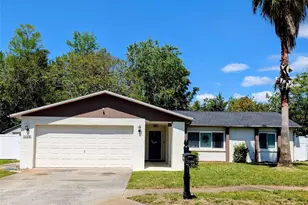
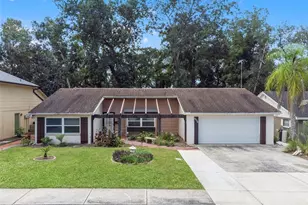
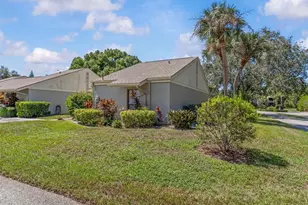
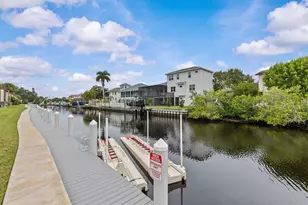
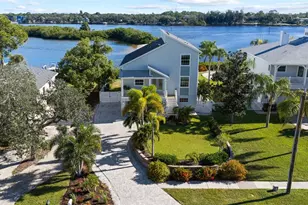
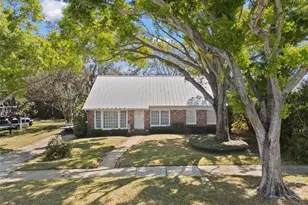
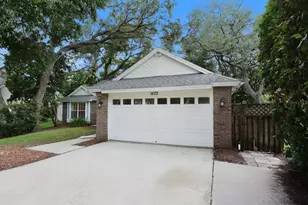
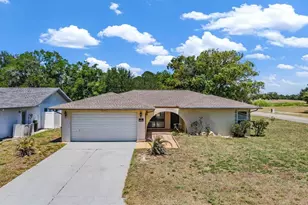
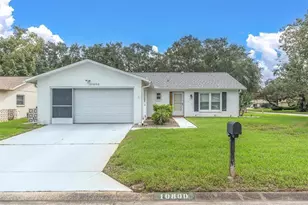
Full Property Details for 10819 Los Santos Dr
General
- Price: $250,000
- HOA FEE: $55/month
- Taxes: $2,919 (2025)
- Status: Active
- Type: Single Family
- Source: MidFloridaRegionalMLS
- MLS ID: W7888378
- Updated: 8/9/2026
- Added to Site: 56 day(s) ago
Rental Information
Interior
- Number of Rooms: 6
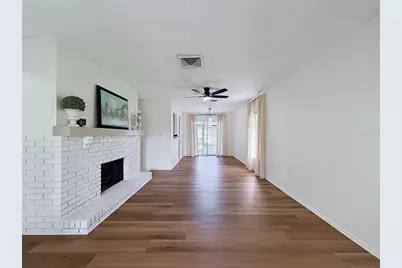
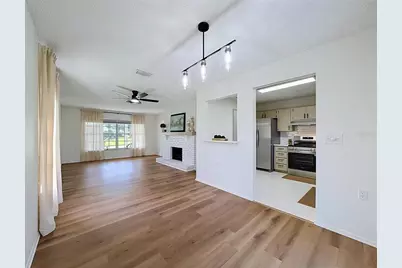
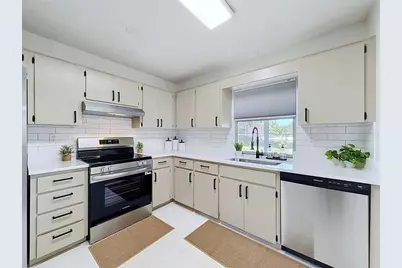
- Interior Features: Ceiling Fan(s), L Dining, Primary Bedroom Main Floor, Stone Counters
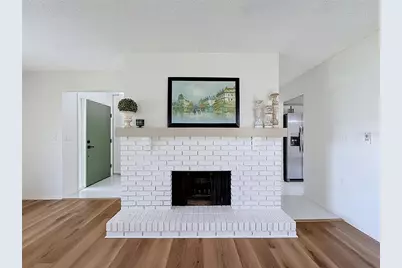
- Fireplace: Yes
- Fireplace(s): Living Room, Wood Burning
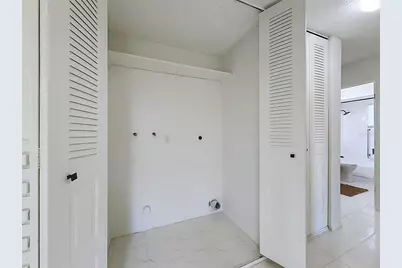
- Appliances: Dishwasher, Range, Range Hood, Refrigerator
- Furnishings: Unfurnished
- Flooring: Ceramic Tile, Luxury Vinyl
Rooms
- Total Bathrooms: 2
- Full Bathrooms: 2
Additional Information
- Shared Amenities: Clubhouse, Pool, Tennis Court(s)
Exterior
- Exterior Features: Irrigation System, Rain Gutters
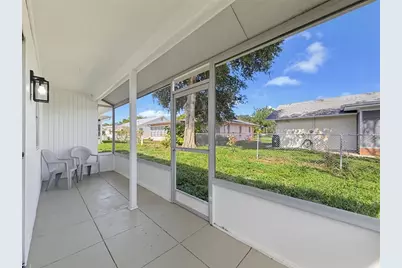
- Deck/Patio: Covered, Rear Porch, Screened
- Porch/Patio/Deck: Covered, Rear Porch, Screened
Parking
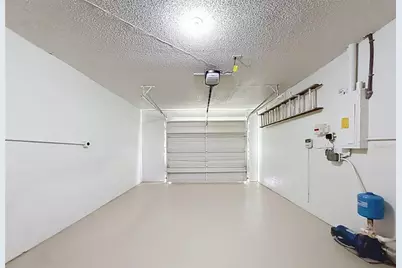
- Garage: Yes
- Attached garage: Yes
- Garage Spaces: 1
- Covered Spaces: 1
- Parking Features: Driveway
Location
- Area: 34668 - Port Richey
- County: Pasco
- Development Name: 34668 - Port Richey
- Subdivision: SAN CLEMENTE VILLAGE
- Driving Directions: US 19 to Ranch Road East on Ranch Road to Ponderosa Ave. Turn Right onto Ponderosa Ave. Turn Left onto El Lobo St. Turn Right onto Hachita Dr. Turn left onto Los Santos Dr.
- Direction Faces: East
School Information
- Elementary School: Schrader Elementary-PO
- Middle School: Bayonet Point Middle-PO
- High School: Fivay High-PO
Community
- Community Name: 34668 - Port Richey
- Community Features: Clubhouse, Deed Restrictions, Golf Carts OK, Pool, Tennis Court(s)
- Optional Amenities: Clubhouse, Pool, Tennis Court(s)
- Association: Yes
- Assoc. Name: Timber Oaks
- Assoc. Fees Include: Common Area Taxes, Community Pool, Manager
- Number of Pets: 2
- Pet Restrictions: 2 Pets per Home
- Adult Community: Yes
Heating & Cooling
- Cooling Type: Central Air, Humidity Control
- Heating Type: Central, Electric
Utilities
- Sewer: Public Sewer
- Water: None
- Utility Description: Cable Connected, Electricity Connected, Sewer Connected, Underground Utilities, Water Connected
Structural Information
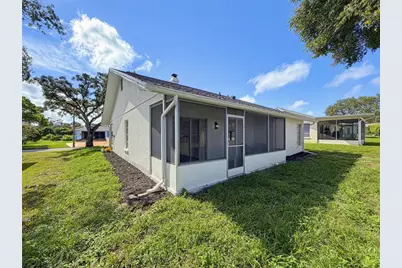
- Exterior Const.: Block
- Roof: Shingle
- Stories/Levels: One
- Square Feet: 1,107
- Sq. Ft. Source: Public Records
- Year Built: 1977
Lot Features
- Lot Size (Acres): 0.12
- Lot Size (Sq. Ft.): 5,400
- Lot Size: 5400
- Lot Dimensions: 60 x 90
- Frontage: Street Paved
- Street/Road Desc.: Paved
- Fencing (Description): Chain Link
Financial Considerations
- Association Fee: $55
- Assoc Fee Freq.: Monthly
- Assoc Fee Desc.: Required
- Tax Amount: $2,919
- Tax Year: 2025
Disclosures and Reports
- Ownership: Fee Simple
- Special Conditions: None
- Legal Description: SAN CLEMENTE VILLAGE UNIT 3 PB 13 PG 18 LOT 401
- Flood Zone Info: X
- APN: 142516006B000004010
- Property ID: 142516006B000004010
Listed by Florida Luxury Realty Inc