No photo available
$128,000 Just Listed
Property Description
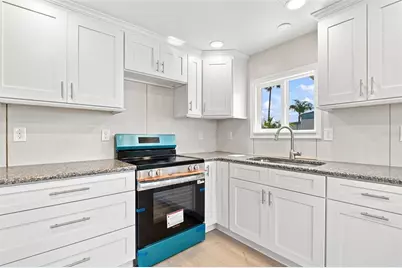
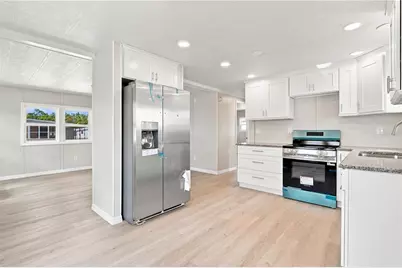
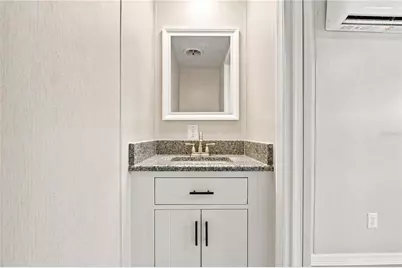
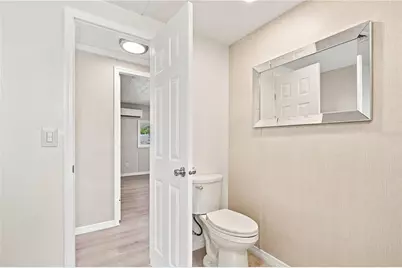
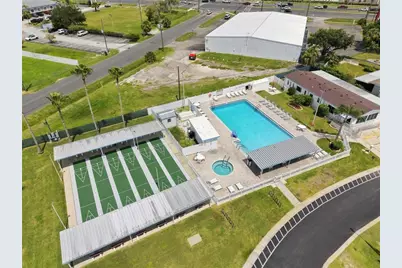
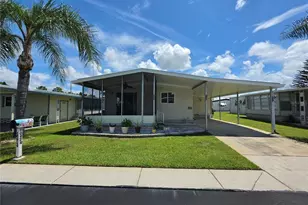
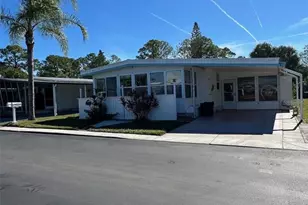
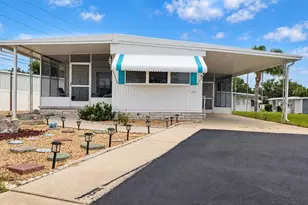
Enjoy the carefree Florida lifestyle you've been dreaming of in this inviting home located within a sought-after, resident-owned 55+ gated cooperative community in Port Richey. Designed for comfort, convenience, and an active social atmosphere, this home is the perfect place to relax, make new friends, and enjoy your next chapter. BEAUTIFULLY RENOVATED and just like new! Enjoy this 2 bedroom, 2 bath, carport, laundry room, golf cart parking. The driveway has been refinished, too! Life here extends well beyond your front door. Residents enjoy an impressive selection of amenities, including a sparkling community swimming pool, clubhouse, library, sauna, shuffleboard, bocce ball, horseshoes, and beautifully maintained recreational areas. A full calendar of planned social activities makes it easy to stay active and connected with neighbors, while on-site management and staff help keep the community running smoothly. The community also features paved streets, sidewalks, off-street parking, laundry facilities, boat and RV storage, and an on-site sales office, providing both convenience and peace of mind. Ideally located near shopping, dining, medical facilities, golf courses, parks, and the beautiful Gulf Coast beaches, this home combines low-maintenance living with an active Florida lifestyle. If you're ready to trade home maintenance for more time enjoying friends, sunshine, and all that Florida has to experience, this is your opportunity to become part of one of Port Richey's welcoming 55+ communities.
Full Property Details
Full Property Details for 10912 Justice Dr
General
- Price: $128,000
- HOA FEE: $200/month
- Taxes: $887 (2025)
- Status: Active
- Type: Mobile Home
- Source: MidFloridaRegionalMLS
- MLS ID: TB8538985
- Updated: Today (8/27/2026)
- Added to Site: Today
Interior
- Number of Rooms: 4
- Interior Features: Open Floorplan, Primary Bedroom Main Floor, Thermostat
- Appliances: Dishwasher, Disposal, Microwave, Refrigerator
- Furnishings: Unfurnished
- Flooring: Cork, Vinyl
Rooms
Bathrooms
- Total Bathrooms: 2
- Full Bathrooms: 2
Bedrooms
- Total Bedrooms: 2
Other Rooms
- Laundry: Inside
Additional Information
- Shared Amenities: Clubhouse, Pool, Shuffleboard Court, Storage
- Security/Safety: Gated Community
Exterior
- Exterior Features: Sidewalk, Storage
Parking
- Carports: Yes
- Carport: 2
- Carport Spaces: 2
- Covered Spaces: 2
- Parking Features: Covered, Driveway, Golf Cart Parking
Location
- Area: 34668 - Port Richey
- County: Pasco
- Development Name: 34668 - Port Richey
- Subdivision: SENATE MANOR UNREC
- Driving Directions: From US-19, head west on Ranch Rd. Turn right (north) onto Congress St., then left (west) onto Clemens Blvd., Turn left onto Justice Dr., property will be on the left.
- Direction Faces: East
School Information
- Elementary School: Gulf Highland Elementary
- Middle School: Bayonet Point Middle-PO
- High School: Fivay High-PO
Community
- Community Name: 34668 - Port Richey
- Community Features: Clubhouse, Gated Community - No Guard, Golf Carts OK, Pool, Sidewalks, Tennis Court(s)
- Optional Amenities: Clubhouse, Pool, Shuffleboard Court, Storage
- Association: Yes
- Assoc. Name: Senate Manor
- Adult Community: Yes
Heating & Cooling
- Cooling Type: Wall/Window Unit(s)
- Heating Type: Electric
Utilities
- Sewer: Public Sewer
- Water: None
- Utility Description: BB/HS Internet Available, Cable TV Available
Structural Information
- Exterior Const.: Metal Frame, Metal Siding
- Roof: Metal
- Stories/Levels: One
- Square Feet: 768
- Sq. Ft. Source: Public Records
- Year Built: 1977
Manufactured Home
- Mobile Home Type: Double Wide
Lot Features
- Lot Size (Acres): 0.09
- Lot Size (Sq. Ft.): 4,001
- Lot Size: 4001
- Street/Road Desc.: Asphalt
Financial Considerations
- Association Fee: $200
- Assoc Fee Freq.: Monthly
- Assoc Fee Desc.: Required
- Tax Amount: $887.67
- Tax Year: 2025
Disclosures and Reports
- Ownership: Co-op
- Special Conditions: None
- Legal Description: SENATE MANOR MOBILE HOME PARK UNRECORDED PLAT LOT 335
- Flood Zone Info: AE
- APN: 162516003A000003350
- Property ID: 162516003A000003350
Listed by Conci, Realtors

Get Pre-Approved Today
Schools
Schools serving 10912 Justice Dr
School District:Pasco County School District
| Name | Grades | Distance |
|---|---|---|
Gulf Highlands Elementary School 8019 Gulf Highlands Drive, Port Richey, FL 34668 | K-5 | 1.7 mi |
Bayonet Point Middle School 11125 Little Road, New Port Richey, FL 34654 | 6-8 | 2.3 mi |
Fivay High School 12115 Chicago Avenue, Hudson, FL 34669 | 9-12 | 3 mi |
Disclaimer:
School attendance boundaries provided by ATTOM Data Solutions and are for reference only. Contact the school directly to verify enrollment eligibility.
Price & Sales History for 10912 Justice Dr
Date
Details
Price
Change
Source
8/27/2026
Listed
$128,000
631.43%
MLS
4/10/2025
Sold
$17,500
—
Public Record
Disclaimer: Historical sales information is derived from public records provided by the county offices. Information is not guaranteed and should be independently verified.
Tax History
Tax History for 10912 Justice Dr
Year
Property Taxes
Change
Tax Assessment
Change
2025
$888
—
$40,356
—
2024
$886
139%
$40,367
14%
2023
$370
10%
$35,390
3%
2022
$335
7%
$34,360
3%
2021
$314
—
$33,363
44%
2021
$314
-42%
$23,103
—
2019
$540
2%
$23,115
2%
2018
$529
2%
$22,765
4%
2017
$520
9%
$21,842
2%
2016
$477
—
$21,401
2%
2015
$477
-4%
$20,926
-8%
2013
$495
—
$22,851
—
2013
$495
—
$22,756
—
Disclaimer: Historical tax information is derived from public records provided by the county offices. Information is not guaranteed and should be independently verified.
Estimate the Cost
Estimate the Cost for 10912 Justice Dr
10912 Justice Drive, Port Richey, FL 34668 (MLS# TB8538985) is a Mobile Home property with 2 bedrooms and 2 full bathrooms. 10912 Justice Drive is currently listed for $128,000 and was received on August 27, 2026. Want to learn more about 10912 Justice Drive? Do you have questions about finding other Mobile Home real estate for sale in Port Richey? You can browse all Port Richey real estate or contact a Coldwell Banker agent to request more information.