This is a carousel with tiles that activate property listing cards. Use the previous and next buttons to navigate.
1/29
$320,000 Just Listed
This is a carousel with tiles that activate property listing cards. Use the previous and next buttons to navigate.
1/29
Property Description
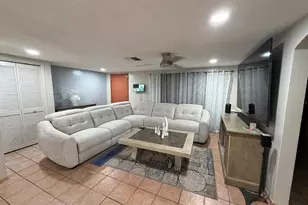
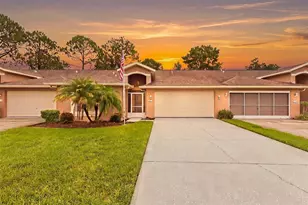
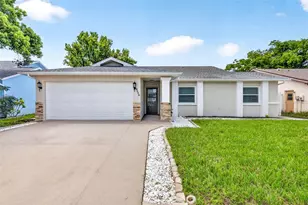
Welcome home to this gorgeously upgraded, open-concept 2-bedroom, 2-bathroom, 2-car garage POOL home flooded with natural light! The spacious layout flows seamlessly from the elegant living room and formal dining area into a cozy family room highlighted by a classic brick fireplace flanked by custom built-in bookcases. A chef's delight, the eat-in kitchen is lined with newer cabinetry, gleaming granite countertops, and premium appliances, including a new dishwasher. Beautiful luxury vinyl plank (LVP) flooring and new interior doors run throughout the entire home, leading to two generously sized bedrooms; the primary suite features a private bath with granite finishes and a deep walk-in closet, while the second bedroom boasts an impressive two walk-in closets just steps from the beautifully remodeled guest bath. Perfect for all-weather indoor-outdoor living, the attached Florida room features premium marine-grade sliding doors that open completely to a stunning patio and a massive, screen-enclosed pool with a newly updated enclosure. Set within a fully privacy-fenced yard with a relaxing spa and brand-new siding, this terrific property also offers ultimate peace of mind with a recent roof and an updated HVAC system with extra insulation. This is a rare find at an incredible price-hurry to this one, because if you hesitate, you'll be too late!
Full Property Details
Full Property Details for 11033 Salt Tree Dr
General
- Price: $320,000
- HOA FEE: $17/month
- Taxes: $3,402 (2025)
- Status: Active
- Type: Single Family
- Source: MidFloridaRegionalMLS
- MLS ID: TB8522482
- Updated: Today (7/6/2026)
- Added to Site: Today
Rental Information
- Min. Lease: 6 Months
Interior
- Number of Rooms: 3
- Interior Features: Ceiling Fan(s), Eating Space In Kitchen, Kitchen and Family Room Combination, Open Floorplan, Primary Bedroom Main Floor, Stone Counters, Thermostat, Walk-In Closet(s), Window Treatments
- Fireplace: Yes
- Fireplace(s): Living Room
- Appliances: Dishwasher, Disposal, Dryer, Microwave, Range, Refrigerator, Washer
- Furnishings: Unfurnished
- Flooring: Luxury Vinyl
Rooms
Bathrooms
- Total Bathrooms: 2
- Full Bathrooms: 2
Bedrooms
- Total Bedrooms: 2
Other Rooms
- Laundry: In Garage
Additional Information
- Pool: Yes
- Private Pool: Yes
- Pool Description: Gunite, In Ground, Screen Enclosure, Solar Cover
- Security/Safety: Security Fencing/Lighting/Alarms
Exterior
- Exterior Features: Irrigation System, Rain Gutters, Sidewalk, Sliding Doors
- Deck/Patio: Enclosed, Rear Porch, Screened
- Porch/Patio/Deck: Enclosed, Rear Porch, Screened
Parking
- Garage: Yes
- Attached garage: Yes
- Garage Spaces: 2
- Covered Spaces: 2
- Parking Features: Garage Door Opener
Location
- Area: 34668 - Port Richey
- County: Pasco
- Development Name: 34668 - Port Richey
- Subdivision: DRIFTWOOD VILLAGE
- Driving Directions: Take Little Road to Timber Oaks Blvd, turn right onto Woodbury, and then turn right onto Salt Tree.
- Direction Faces: North
School Information
- Elementary School: Schrader Elementary-PO
- Middle School: Bayonet Point Middle-PO
- High School: Fivay High-PO
Community
- Community Name: 34668 - Port Richey
- Community Features: Deed Restrictions
- Association: Yes
- Assoc. Name: TIMBER OAKS
- Assoc. Fees Include: Common Area Taxes
- Number of Pets: 2
- Pet Restrictions: BUYER TO VERIFY WITH HOA
Heating & Cooling
- Cooling Type: Central Air
- Heating Type: Electric
Utilities
- Sewer: Public Sewer
- Water: Public
- Utility Description: Cable Connected, Electricity Connected, Public, Sewer Connected, Sprinkler Meter, Street Lights, Water Connected
Structural Information
- Architectural Info: Ranch
- Architectural Style: Ranch
- Exterior Const.: Block, Stucco
- Roof: Shingle
- Windows: Window Treatments
- Stories/Levels: One
- Square Feet: 1,256
- Sq. Ft. Source: Public Records
- Year Built: 1978
Lot Features
- Lot Size (Acres): 0.17
- Lot Size (Sq. Ft.): 7,619
- Lot Size: 7619
- Street/Road Desc.: Asphalt
- Fencing (Description): Vinyl
Financial Considerations
- Association Fee: $17
- Assoc Fee Freq.: Monthly
- Assoc Fee Desc.: Required
- CDD: Yes
- Tax Amount: $3,402.16
- Tax Year: 2025
Disclosures and Reports
- Ownership: Fee Simple
- Special Conditions: None
- Legal Description: DRIFTWOOD VILLAGE PB 13 PGS 99 100 & 101 LOT 89
- Flood Zone Info: X
- APN: 1625110110000000890
- Property ID: 1625110110000000890
Listed by Redfin Corporation
Get Pre-Approved Today
Schools
Schools serving 11033 Salt Tree Dr
School District:Pasco County School District
| Name | Grades | Distance |
|---|---|---|
Schrader Elementary School 11041 Little Road, New Port Richey, FL 34654 | K-5 | 0.3 mi |
Bayonet Point Middle School 11125 Little Road, New Port Richey, FL 34654 | 6-8 | 0.3 mi |
Fivay High School 12115 Chicago Avenue, Hudson, FL 34669 | 9-12 | 1.3 mi |
Disclaimer:
School attendance boundaries provided by ATTOM Data Solutions and are for reference only. Contact the school directly to verify enrollment eligibility.
Price & Sales History for 11033 Salt Tree Dr
Date
Details
Price
Change
Source
7/06/2026
Listed
$320,000
9.59%
MLS
3/12/2024
Sold
$292,000
—
Public Record
Disclaimer: Historical sales information is derived from public records provided by the county offices. Information is not guaranteed and should be independently verified.
Tax History
Tax History for 11033 Salt Tree Dr
Year
Property Taxes
Change
Tax Assessment
Change
2025
$3,402
—
$216,229
-2%
2025
$3,402
23%
$220,597
18%
2024
$2,767
4%
$186,740
3%
2023
$2,662
76%
$181,310
58%
2021
$1,516
-38%
$114,420
-34%
2022
$2,429
60%
$174,194
54%
2021
$1,516
79%
$112,841
64%
2019
$848
8%
$68,840
2%
2018
$787
—
$67,565
2%
2017
$790
5%
$66,175
2%
2016
$750
7%
$64,814
—
2015
$699
9%
$64,878
11%
2014
$641
—
$58,500
2%
2013
$640
—
$57,635
—
Disclaimer: Historical tax information is derived from public records provided by the county offices. Information is not guaranteed and should be independently verified.
Estimate the Cost
Estimate the Cost for 11033 Salt Tree Dr
11033 Salt Tree Drive, Port Richey, FL 34668 (MLS# TB8522482) is a Single Family property with 2 bedrooms and 2 full bathrooms. 11033 Salt Tree Drive is currently listed for $320,000 and was received on July 06, 2026. Want to learn more about 11033 Salt Tree Drive? Do you have questions about finding other Single Family real estate for sale in Port Richey? You can browse all Port Richey real estate or contact a Coldwell Banker agent to request more information.