This is a carousel with tiles that activate property listing cards. Use the previous and next buttons to navigate.
1/56
$299,499
This is a carousel with tiles that activate property listing cards. Use the previous and next buttons to navigate.
1/56
Property Description
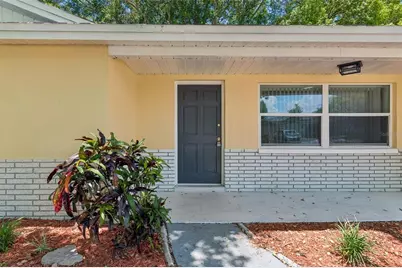
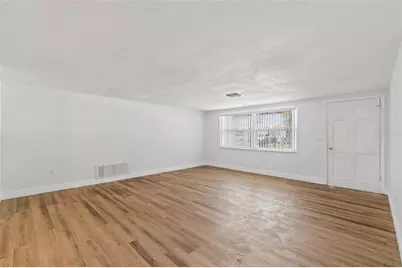
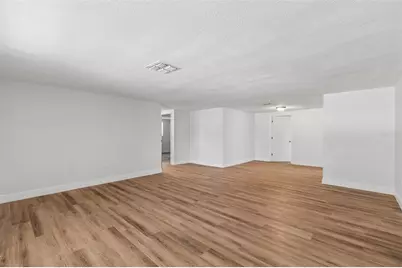
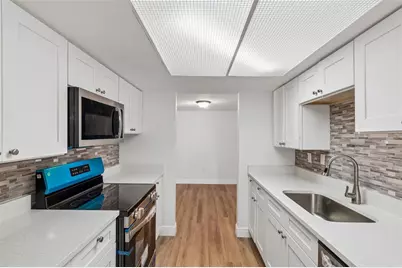
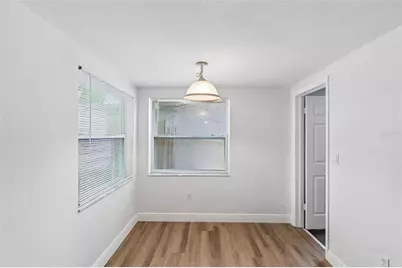
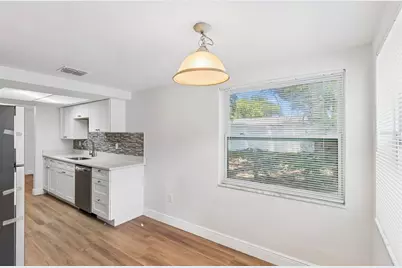
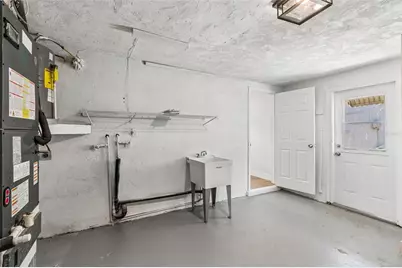
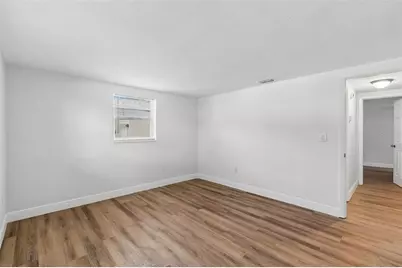
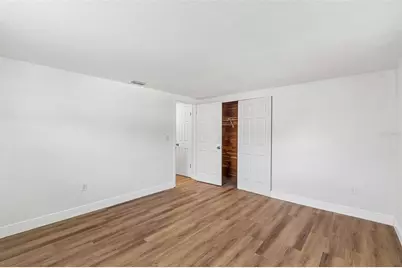
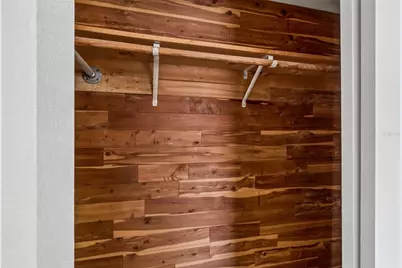
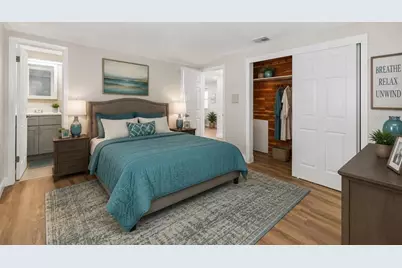
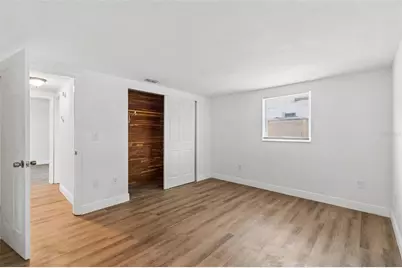
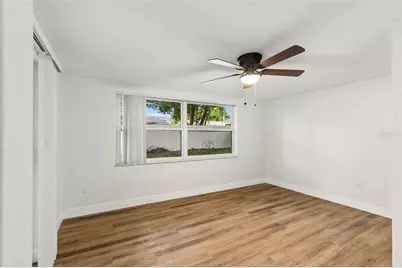
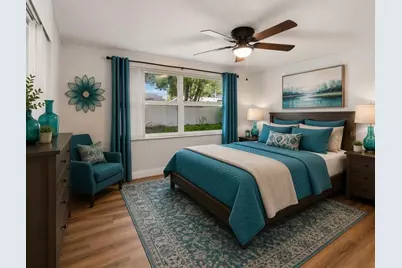
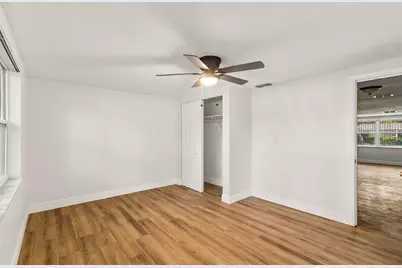
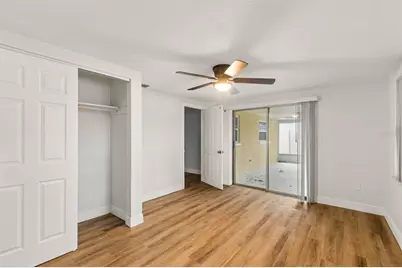
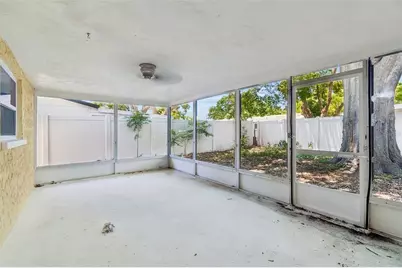
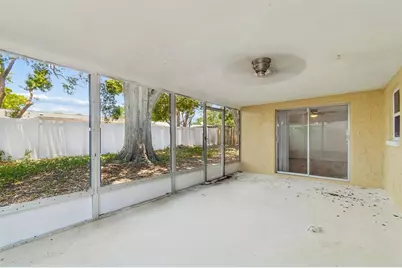
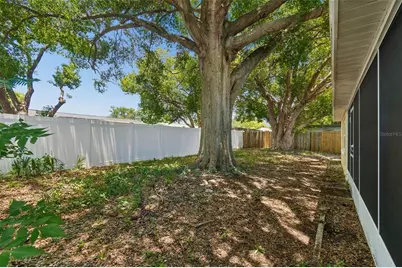
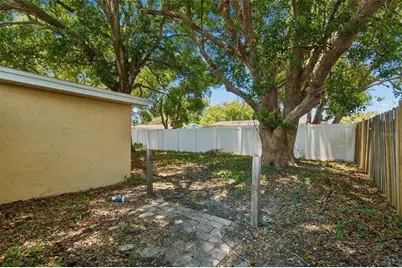
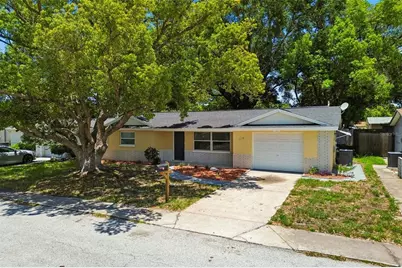
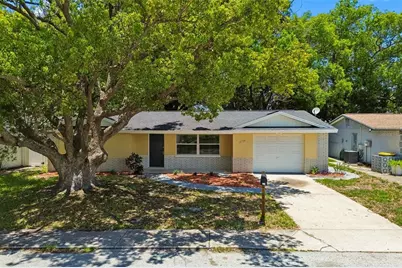
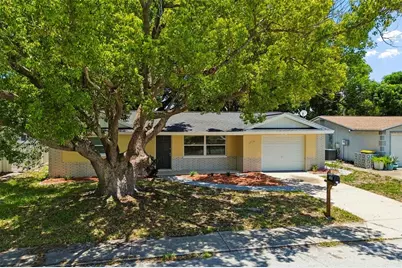
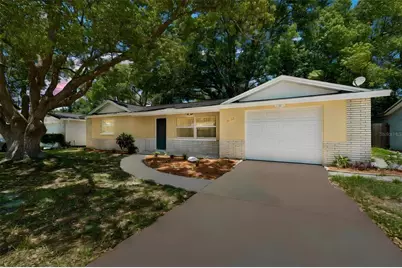
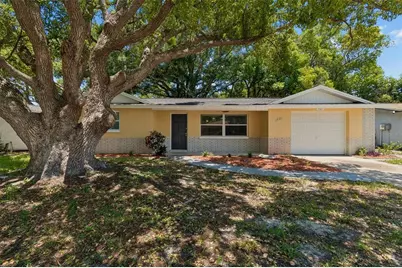
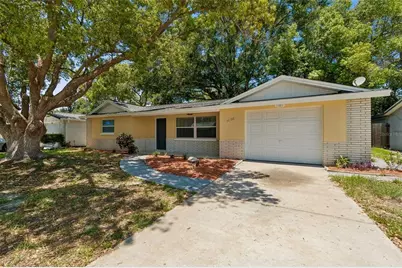
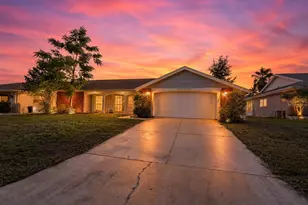
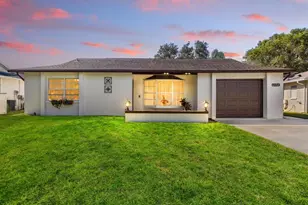
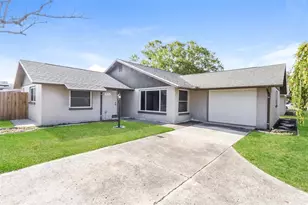
Virtually Staged. Staged for visual assistance. Seller is offering $10,000 in closing costs to the buyer. YOUR DEFINITELY GOING TO WANT to see this beautifully updated, move-in-ready home where all the major improvements have already been completed for you! FEATURING A ROOF (2019), NEW A/C (2026), WATER HEATER (2019), UPDATED ELECTRICAL, NEW DOUBLE-PANE INSULATED WINDOWS, fresh interior and exterior paint, new blinds throughout, and all popcorn ceilings removed and professionally retextured. STEP INSIDE AND IMMEDIATELY appreciate the HUGE living room highlighted by luxury vinyl plank flooring that flows seamlessly throughout the home with the new 2026 colors. The spacious layout offers both a formal dining area and an eat-in kitchen, creating plenty of room for everyday living and entertaining. THE COMPLETELY REMODELED KITCHEN is sure to impress with BRAND-NEW cabinetry, sparkling quartz countertops, silver hardware, all new appliances, and an oversized stainless-steel sink. ONE OF THE HOME'S MOST UNIQUE FEATURES is the private bedroom located just off the kitchen, making it ideal for a mother-in-law suite, guest quarters, home office, or multi-generational living arrangement. ON TEH OPPOSITE SIDE OF THE HOME, you'll find a spacious secondary bedroom large enough for a king-size bedroom set and a beautifully remodeled hall bathroom featuring a tub/shower combination and updated fixtures. The primary suite is equally impressive, offering plenty of room for a king-size bedroom set and a fully renovated en-suite bathroom complete with a walk-in shower. OUTSIDE YOU'LL ENJOY a large backyard that is nearly fully fenced, with vinyl fencing along the rear and left side and wood fencing on the right side. Mature trees, recently professionally trimmed by an arborist, provide wonderful shade and enhance the beauty of both the front and back yards. THE GARAGE comes with a side-entry door that is convenient access and features a new utility sink, additional storage space, and still ample room to comfortably park one vehicle while providing storage space. LOCATED ON a street that is primarily owner-occupied, this home offers pride of ownership and a welcoming neighborhood atmosphere. WITH MAJOR SYSTEM UPDATES already completed and every room beautifully refreshed, this home is truly turnkey and ready for its next owner.
Full Property Details
Full Property Details for 7105 Oakshire Dr
General
- Price: $299,499
- Taxes: $2,901 (2025)
- Status: Active
- Type: Single Family
- Source: MidFloridaRegionalMLS
- MLS ID: TB8525280
- Updated: 7/28/2026
- Added to Site: 52 day(s) ago
Rental Information
- Min. Lease: No Minimum
Interior
- Number of Rooms: 3
- Interior Features: Ceiling Fan(s), Eating Space In Kitchen, Living Room/Dining Room Combo, Primary Bedroom Main Floor, Solid Surface Counters, Solid Wood Cabinets, Split Bedroom, Stone Counters, Thermostat, Walk-In Closet(s), Window Treatments
- Appliances: Convection Oven, Dishwasher, Electric Water Heater, Microwave, Refrigerator
- Furnishings: Unfurnished
- Flooring: Luxury Vinyl, Porcelain Tile
Rooms
Bathrooms
- Total Bathrooms: 2
- Full Bathrooms: 2
Bedrooms
- Total Bedrooms: 3
Other Rooms
- Laundry: Electric Dryer Hookup, In Garage, Washer Hookup
Exterior
- Exterior Features: Lighting, Private Mailbox, Private Yard, Sidewalk, Sliding Doors
- Deck/Patio: Covered, Enclosed, Rear Porch, Screened
- Porch/Patio/Deck: Covered, Enclosed, Rear Porch, Screened
Parking
- Garage: Yes
- Attached garage: Yes
- Garage Spaces: 1
- Covered Spaces: 1
Location
- Area: 34668 - Port Richey
- County: Pasco
- Development Name: 34668 - Port Richey
- Subdivision: EMBASSY HILLS
- Driving Directions: From 19, turn onto Fox Hollow Drive, Right onto Palm Ave, Left onto Oakshire Drive
- Direction Faces: South
School Information
- Elementary School: Fox Hollow Elementary-PO
- Middle School: Chasco Middle-PO
- High School: Fivay High-PO
Community
- Community Name: 34668 - Port Richey
Heating & Cooling
- Cooling Type: Central Air
- Heating Type: Central
Utilities
- Sewer: Public Sewer
- Water: Public
- Utility Description: Cable TV Available, Electricity Connected, Phone Available, Public, Sewer Connected, Street Lights, Water Connected
Structural Information
- Architectural Info: Contemporary
- Architectural Style: Contemporary
- Exterior Const.: Block, Stucco
- Roof: Shingle
- Windows: Blinds
- Stories/Levels: One
- Square Feet: 1,362
- Sq. Ft. Source: Public Records
- Year Built: 1974
Lot Features
- Lot Size (Acres): 0.12
- Lot Size (Sq. Ft.): 5,100
- Lot Size: 5100
- Street/Road Desc.: Asphalt
Financial Considerations
- Tax Amount: $2,901.24
- Tax Year: 2025
Disclosures and Reports
- Ownership: Fee Simple
- Special Conditions: None
- Legal Description: EMBASSY HILLS UNIT 3 PB 11 PG 119 LOT 456
- Flood Zone Info: X
- APN: 2225160960000004560
- Property ID: 2225160960000004560
Listed by Re/Max Marketing Specialists

Get Pre-Approved Today
Schools
Schools serving 7105 Oakshire Dr
School District:Pasco County School District
| Name | Grades | Distance |
|---|---|---|
Fox Hollow Elementary School 8309 Fox Hollow Drive, Port Richey, FL 34668 | K-5 | 1.3 mi |
Chasco Middle School 7702 Ridge Road, Port Richey, FL 34668 | 6-8 | 1.3 mi |
Fivay High School 12115 Chicago Avenue, Hudson, FL 34669 | 9-12 | 3.4 mi |
Disclaimer:
School attendance boundaries provided by ATTOM Data Solutions and are for reference only. Contact the school directly to verify enrollment eligibility.
Price & Sales History for 7105 Oakshire Dr
Date
Details
Price
Change
Source
7/28/2026
Price Reduced
$299,499
-0.17%
MLS
7/15/2026
Price Reduced
$299,999
-4.76%
MLS
7/01/2026
Listed
$315,000
707.69%
MLS
8/07/2012
Sold
$39,000
—
Public Record
Disclaimer: Historical sales information is derived from public records provided by the county offices. Information is not guaranteed and should be independently verified.
Tax History
Tax History for 7105 Oakshire Dr
Year
Property Taxes
Change
Tax Assessment
Change
2025
$2,901
—
$191,675
-1%
2025
$2,901
2%
$194,230
-4%
2024
$2,837
5%
$202,774
1%
2023
$2,694
43%
$199,834
61%
2021
$1,881
-12%
$124,040
-22%
2022
$2,138
14%
$158,116
38%
2021
$1,881
17%
$114,422
49%
2019
$1,614
12%
$77,040
10%
2018
$1,447
10%
$70,036
-5%
2017
$1,310
13%
$73,443
15%
2016
$1,163
10%
$63,717
21%
2015
$1,054
11%
$52,619
5%
2013
$949
—
$50,084
6%
2013
$949
—
$47,446
—
Disclaimer: Historical tax information is derived from public records provided by the county offices. Information is not guaranteed and should be independently verified.
Estimate the Cost
Estimate the Cost for 7105 Oakshire Dr
7105 Oakshire Drive, Port Richey, FL 34668 (MLS# TB8525280) is a Single Family property with 3 bedrooms and 2 full bathrooms. 7105 Oakshire Drive is currently listed for $299,499 and was received on July 01, 2026. Want to learn more about 7105 Oakshire Drive? Do you have questions about finding other Single Family real estate for sale in Port Richey? You can browse all Port Richey real estate or contact a Coldwell Banker agent to request more information.