This is a carousel with tiles that activate property listing cards. Use the previous and next buttons to navigate.
1/18
$227,000 Just Listed
This is a carousel with tiles that activate property listing cards. Use the previous and next buttons to navigate.
1/18
Property Description
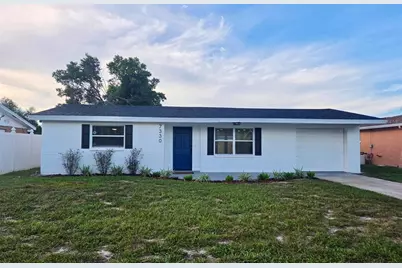
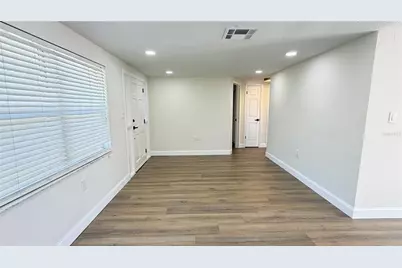
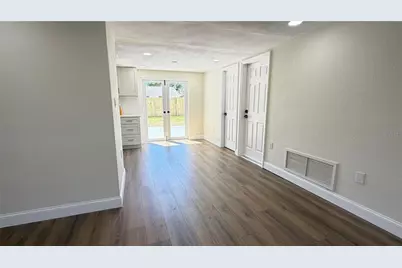
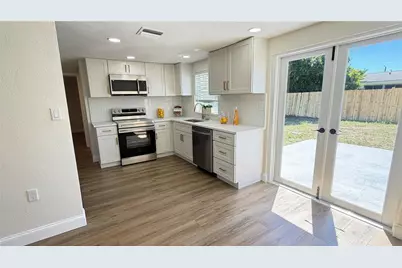
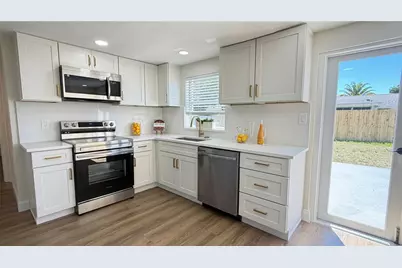
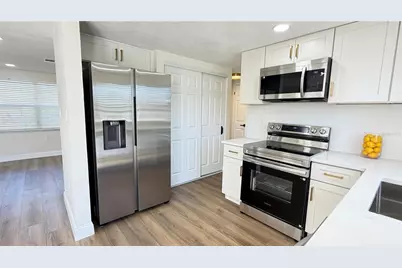
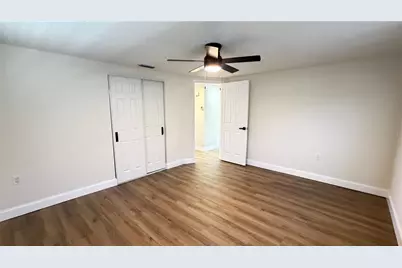
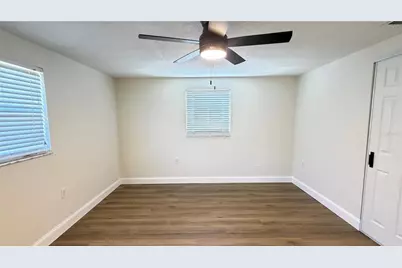
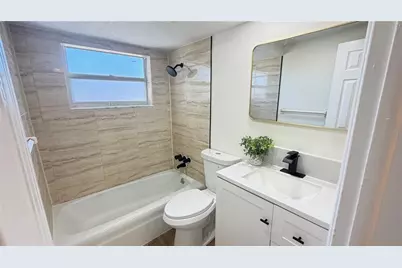
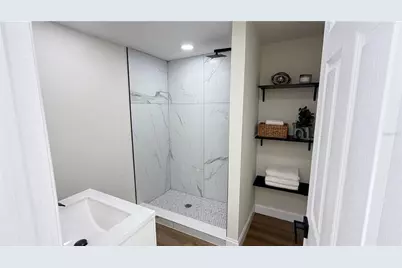
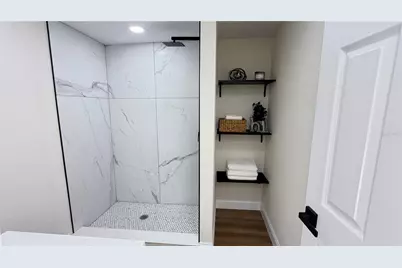
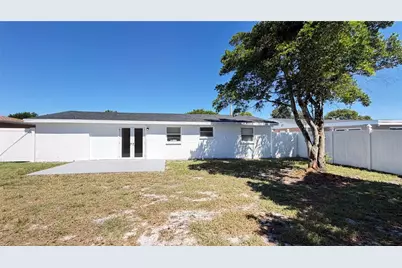
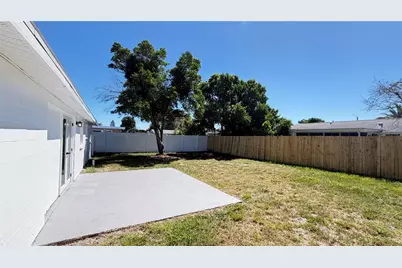
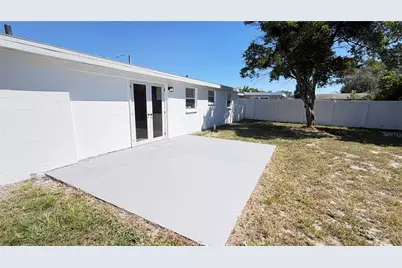
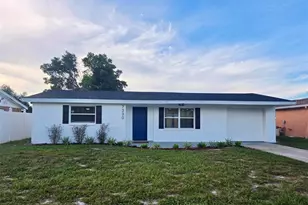
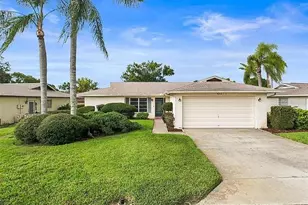
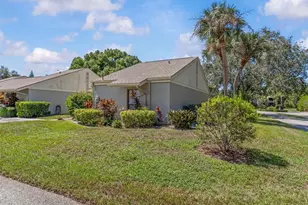
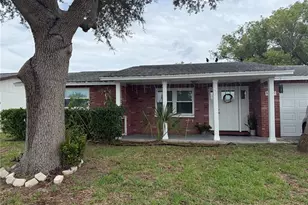
Here is the 2/2 you've been waiting for! From the moment you arrive, the curb appeal immediately stands out. Thoughtfully updated inside and out, this home is truly move-in ready and designed for you to simply unpack and enjoy. A brand-new roof, freshly updated landscaping, and new exterior paint welcome you home. Inside, seamless laminate flooring flows throughout, creating a beautiful, cohesive feel and complementing the floor plan. The kitchen has been beautifully updated with custom real wood cabinetry, sparkling white Quartz countertops and backsplash, and all-new Samsung Smart appliances. A window above the farmhouse sink and natural light streaming through the French doors make the space feel bright, warm, and inviting. Both spacious bedrooms feature fresh paint and new ceiling fans, while the two full bathrooms have been thoughtfully refreshed with tiled showers and new vanities. A new tankless water heater adds another modern upgrade, providing efficient, on-demand hot water. Step outside to your fully fenced backyard, complete with a concrete patio slab that provides the perfect space for entertaining, grilling, relaxing, or enjoying your morning coffee. The French doors create a seamless connection between the indoor and outdoor living spaces. With its thoughtful updates, stylish finishes, and inviting outdoor space, this home offers the perfect combination of comfort, functionality, and move-in-ready appeal. Whether you're a first-time buyer, downsizing, or simply looking for a beautifully refreshed home, this 2/2 is ready to welcome you home. Don't miss the opportunity to make this one yours!
Full Property Details
Full Property Details for 7330 Mayfield Dr
General
- Price: $227,000
- Taxes: $1,985 (2025)
- Status: Active
- Type: Single Family
- Source: MidFloridaRegionalMLS
- MLS ID: TB8552323
- Updated: 9/27/2026
- Added to Site: 2 day(s) ago
Rental Information
- Min. Lease: No Minimum
Interior
- Number of Rooms: 6
- Interior Features: Ceiling Fan(s), Solid Wood Cabinets, Thermostat, Window Treatments
- Appliances: Dishwasher, Disposal, Freezer, Ice Maker, Microwave, Refrigerator, Tankless Water Heater
- Furnishings: Unfurnished
- Flooring: Laminate
Rooms
Bathrooms
- Total Bathrooms: 2
- Full Bathrooms: 2
Bedrooms
- Total Bedrooms: 2
Other Rooms
- Laundry: In Garage
Exterior
- Exterior Features: French Doors, Private Entrance, Private Mailbox, Private Yard, Sidewalk
- Deck/Patio: Patio
- Porch/Patio/Deck: Patio
Parking
- Garage: Yes
- Attached garage: Yes
- Garage Spaces: 1
- Covered Spaces: 1
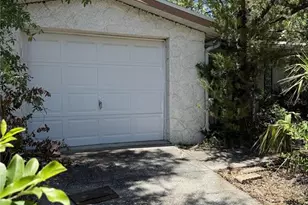
- Parking Features: Driveway
Location
- Area: 34668 - Port Richey
- County: Pasco
- Development Name: 34668 - Port Richey
- Subdivision: EMBASSY HILLS
- Driving Directions: From Little Rd (CR-1 N) toward CR-1. Turn left onto Embassy Blvd. Turn right onto Glen Moor Ln. Turn left onto Mayfield Dr. Property on Left.
- Direction Faces: North
Community
- Community Name: 34668 - Port Richey
Heating & Cooling
- Cooling Type: Central Air
- Heating Type: Central
Utilities
- Sewer: Public Sewer
- Water: Public
- Utility Description: BB/HS Internet Available, Cable TV Available, Electricity Available, Phone Available, Public, Sewer Connected, Water Connected
Structural Information
- Exterior Const.: Block
- Roof: Shingle
- Windows: Blinds
- Stories/Levels: One
- Square Feet: 880
- Sq. Ft. Source: Owner
- Year Built: 1974
Lot Features
- Lot Size (Acres): 0.12
- Lot Size (Sq. Ft.): 5,100
- Lot Size: 5100
- Frontage: Street Paved
- Street/Road Desc.: Paved
- Fencing (Description): Vinyl, Wood
Financial Considerations
- Assoc Fee Desc.: None
- Tax Amount: $1,985.05
- Tax Year: 2025
Disclosures and Reports
- Ownership: Fee Simple
- Special Conditions: None
- Legal Description: EMBASSY HILLS UNIT 3 PB 11 PG 119 LOT 624 OR 6361 PG 1980
- Flood Zone Info: X
- APN: 162522096.0000.00624.0
- Property ID: 162522096.0000.00624.0
Listed by Cartwright Realty

Get Pre-Approved Today
Schools
Schools serving 7330 Mayfield Dr
School District:Pasco County School District
| Name | Grades | Distance |
|---|---|---|
Chasco Elementary School 7906 Ridge Road, Port Richey, FL 34668 | K-5 | 1.3 mi |
Chasco Middle School 7702 Ridge Road, Port Richey, FL 34668 | 6-8 | 1.3 mi |
Fivay High School 12115 Chicago Avenue, Hudson, FL 34669 | 9-12 | 3.3 mi |
Disclaimer:
School attendance boundaries provided by ATTOM Data Solutions and are for reference only. Contact the school directly to verify enrollment eligibility.
Price & Sales History for 7330 Mayfield Dr
Date
Details
Price
Change
Source
9/27/2026
Listed
$227,000
95.69%
MLS
8/04/2026
Sold
$116,000
—
Public Record
Disclaimer: Historical sales information is derived from public records provided by the county offices. Information is not guaranteed and should be independently verified.
Tax History
Tax History for 7330 Mayfield Dr
Year
Property Taxes
Change
Tax Assessment
Change
2025
$1,985
—
$127,015
-1%
2025
$1,985
2%
$128,487
-4%
2024
$1,937
7%
$133,417
5%
2023
$1,816
41%
$127,466
61%
2021
$1,290
-12%
$79,179
-22%
2022
$1,460
13%
$101,407
43%
2021
$1,290
17%
$70,729
41%
2019
$1,102
11%
$50,080
10%
2018
$997
9%
$45,528
-3%
2017
$915
13%
$46,960
14%
2016
$808
9%
$41,156
20%
2015
$739
11%
$34,205
6%
2013
$668
—
$32,409
5%
2013
$668
—
$30,892
—
Disclaimer: Historical tax information is derived from public records provided by the county offices. Information is not guaranteed and should be independently verified.
Estimate the Cost
Estimate the Cost for 7330 Mayfield Dr
7330 Mayfield Drive, Port Richey, FL 34668 (MLS# TB8552323) is a Single Family property with 2 bedrooms and 2 full bathrooms. 7330 Mayfield Drive is currently listed for $227,000 and was received on September 27, 2026. Want to learn more about 7330 Mayfield Drive? Do you have questions about finding other Single Family real estate for sale in Port Richey? You can browse all Port Richey real estate or contact a Coldwell Banker agent to request more information.