Full Property Details for 7609 Deedra Cir
General
- Price: $925,000
- Taxes: $821 (2025)
- Status: Active
- Type: Single Family
- Source: MidFloridaRegionalMLS
- MLS ID: TB8557610
- Updated: Today (10/17/2026)
- Added to Site: Today
Rental Information
Interior
- Number of Rooms: 10
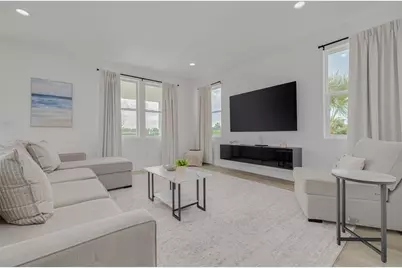
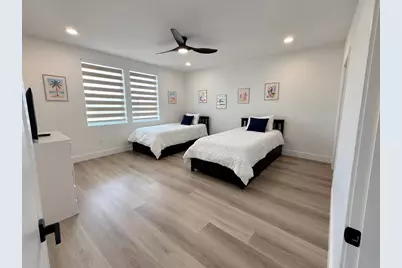
- Interior Features: Ceiling Fan(s), Eating Space In Kitchen, High Ceilings, Kitchen and Family Room Combination, Living Room/Dining Room Combo, Open Floorplan, Smart Thermostat, Vaulted Ceiling(s), Walk-In Closet(s), Window Treatments
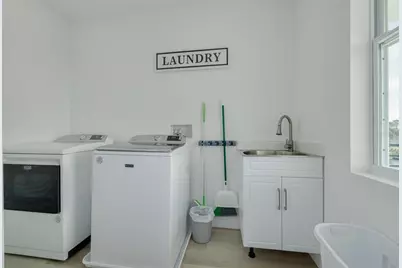
- Appliances: Built-In Oven, Dishwasher, Dryer, Microwave, Refrigerator, Washer
- Furnishings: Furnished
- Flooring: Luxury Vinyl
Rooms
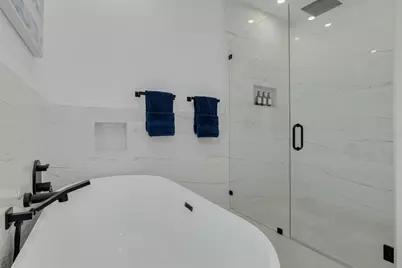
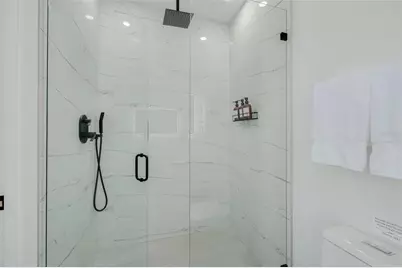
- Total Bathrooms: 4
- Full Bathrooms: 3
- Half Bathrooms: 1
- Laundry: Inside, Laundry Room
Additional Information
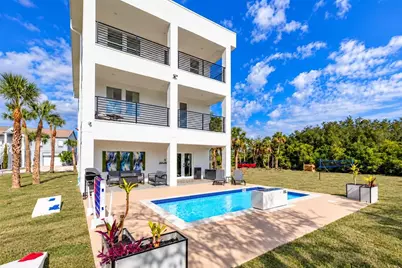
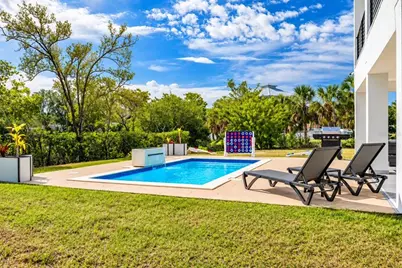
- Pool: Yes
- Private Pool: Yes
- Pool Description: In Ground, Child Safety Fence, Salt Water, Waterfall
Exterior
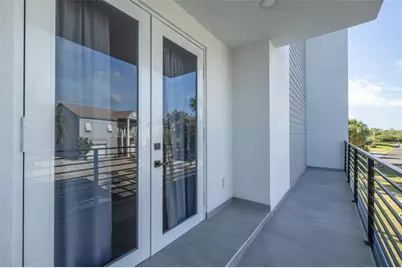
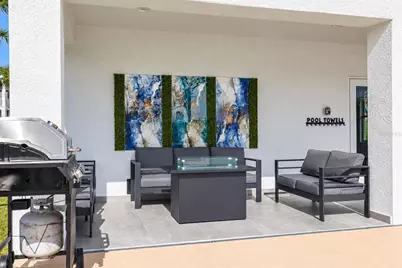
- Exterior Features: Balcony, Fire Pit, French Doors, Irrigation System, Lighting, Private Mailbox, Rain Gutters
- Deck/Patio: Covered, Patio, Rear Porch
- Porch/Patio/Deck: Covered, Patio, Rear Porch
Parking
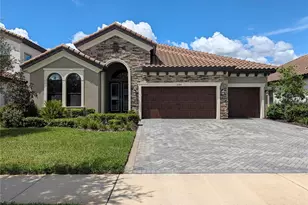
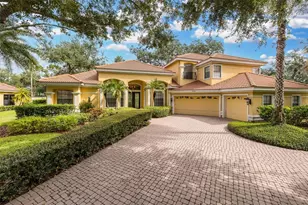
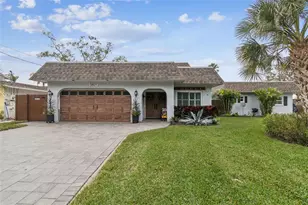
- Garage: Yes
- Attached garage: Yes
- Garage Spaces: 4
- Covered Spaces: 4
- Parking Features: Garage Door Opener, Golf Cart Garage, Tandem
Location
- Area: 34668 - Port Richey
- County: Pasco
- Development Name: 34668 - Port Richey
- Subdivision: LAKE TO GULF ESTATES
- Driving Directions: From US Highway 19, head west on Limit Drive. Turn right onto Oelsner Street, then left onto Limestone Drive. Turn left onto Deedra Circle and continue to 7609 Deedra Circle.
- Direction Faces: West
School Information
- Elementary School: Richey Elementary School
- Middle School: Chasco Middle-PO
- High School: Gulf High-PO
Community
- Community Name: 34668 - Port Richey
Heating & Cooling
- Cooling Type: Central Air, Mini-Split Unit(s)
- Heating Type: Central
Utilities
- Sewer: Public Sewer
- Water: Public
- Utility Description: Cable Connected, Electricity Connected, Sewer Connected, Water Connected
Structural Information
- Exterior Const.: Block, Stucco
- Roof: Membrane
- Windows: Double Pane Windows, ENERGY STAR Qualified Windows
- Drive-In Doors: French Doors
- Stories/Levels: Three Or More
- Square Feet: 2,900
- Sq. Ft. Source: Owner
- Year Built: 2025
Lot Features
- Property View: Water
- Lot Size (Acres): 0.14
- Lot Size (Sq. Ft.): 6,086
- Lot Size: 6086
- Street/Road Desc.: Concrete
Water Features
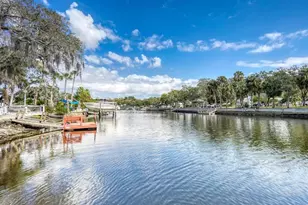
- Water Front: Yes
- Water View: Yes
- Water Access: Yes
- Water Access Desc: Canal - Saltwater
- Water Front Desc.: Saltwater Canal
Financial Considerations
- Tax Amount: $821.59
- Tax Year: 2025
Disclosures and Reports
- Ownership: Fee Simple
- Special Conditions: None
- Legal Description: LAKE TO GULF ESTATES OF PORT RICHEY PB 4 PG 93 LOT 23 BLOCK A
- Flood Zone Info: AE
- APN: 312516007000A000231
- Property ID: 312516007000A000231
- Block/Lot/Section: A
Listed by Future Home Realty Inc