This is a carousel with tiles that activate property listing cards. Use the previous and next buttons to navigate.
1/31
$1,875
This is a carousel with tiles that activate property listing cards. Use the previous and next buttons to navigate.
1/31
Property Description
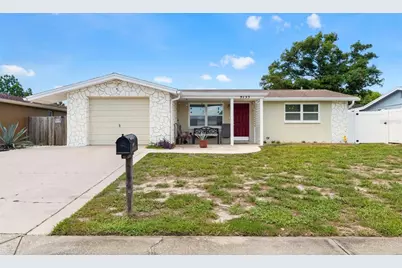
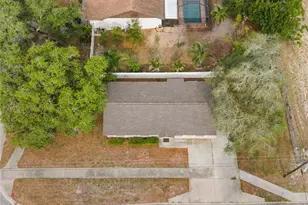
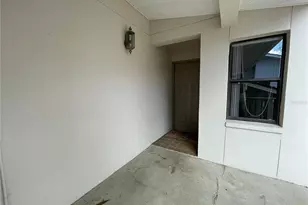
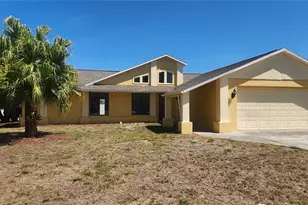
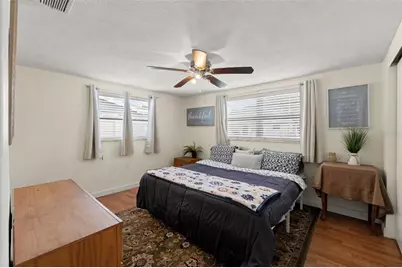
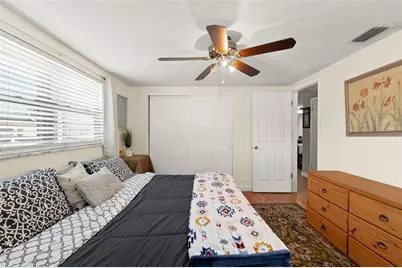
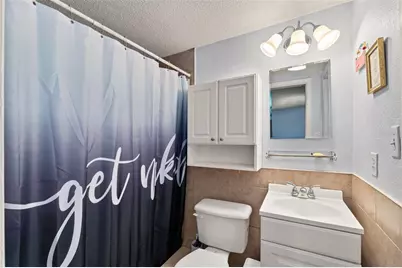
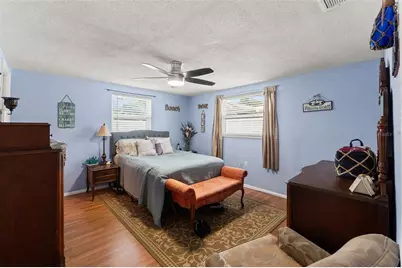
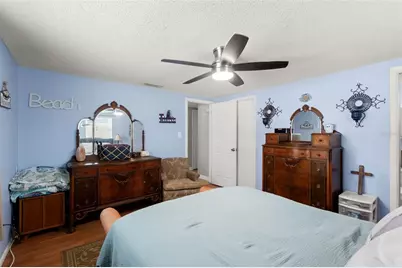
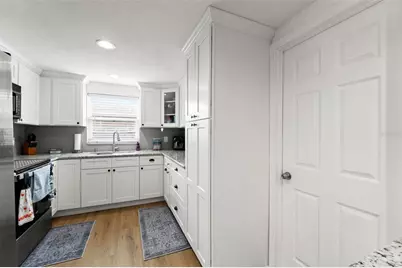
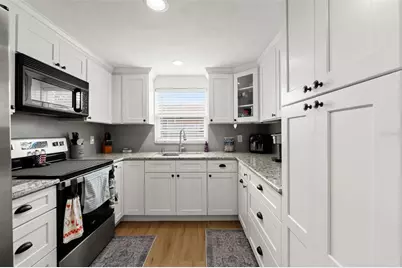
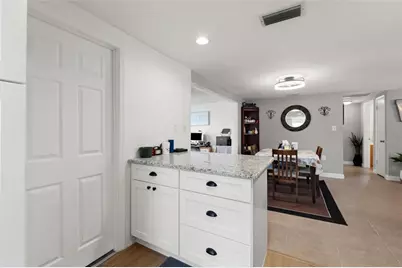
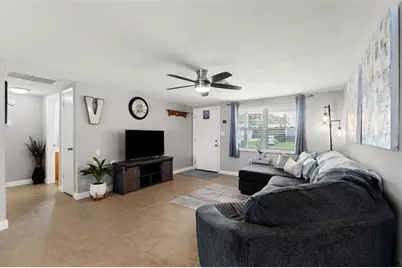
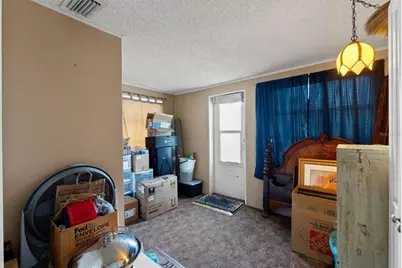
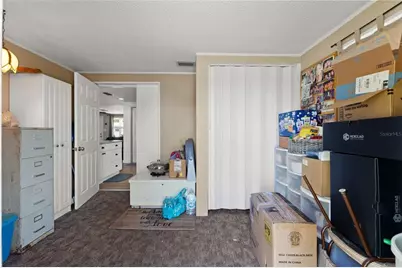
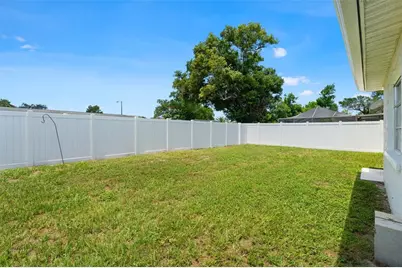
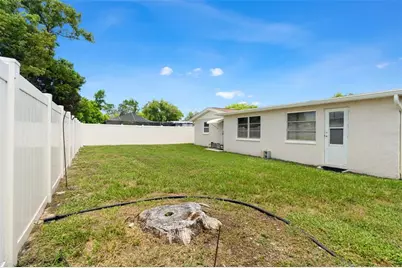
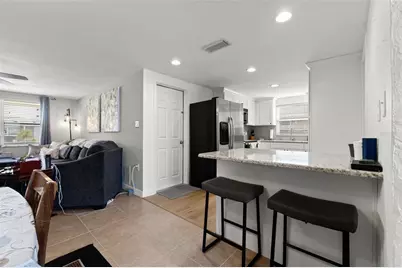
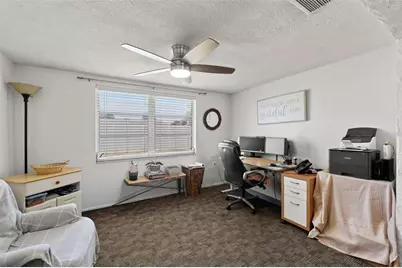
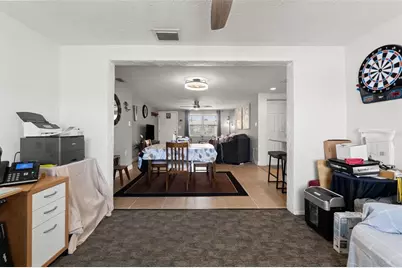
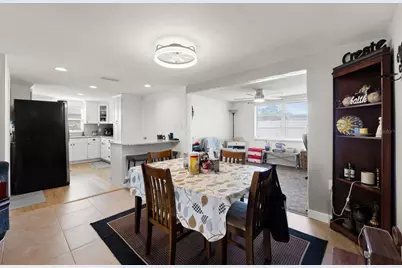
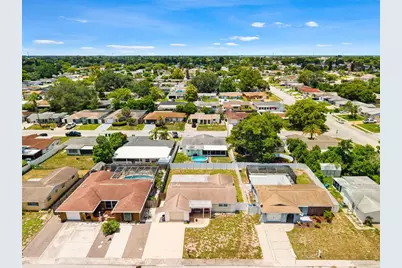
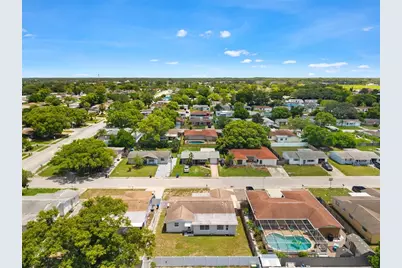
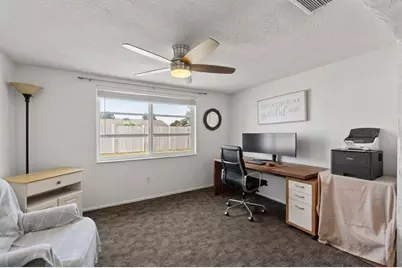
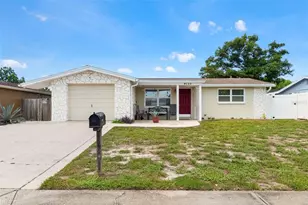
Welcome home to this beautifully updated 3-bedroom, 2-bathroom home with a versatile flex space, excellent curb appeal, and a fully fenced backyard! An extended driveway and charming front porch create an inviting first impression and the perfect spot to enjoy your morning coffee. Walking inside, you'll find an abundance of natural and updated lighting, newer fixtures and fans, and tile flooring throughout the main living area. Just off the living area, the spacious flex room offers excellent natural light and endless possibilities for a home office, gym, playroom, or additional sleeping space. The thoughtfully updated kitchen, renovated in 2022, features granite countertops, soft-close cabinetry, convenient pull-out drawers inside the pantry for easy access, newer stainless-steel appliances, and flooring refreshed in 2026. The split-bedroom layout provides privacy and flexibility. One secondary bedroom is conveniently located just beyond the kitchen and offers direct access to the backyard. Another secondary bedroom features laminate flooring and is located near the updated guest bathroom, complete with a newer vanity, shower/tub combination, and attractive beadboard accent wall. The spacious primary suite features laminate flooring, an oversized walk-in closet, and an updated en-suite bathroom with a shower. A door from the primary suite provides direct access to the gated backyard, creating wonderful potential for future outdoor living additions such as a pool or spa! The extensive list of improvements adds tremendous peace of mind, including a 2020 roof, 2018 AC, and was recently serviced (August 2026) ductwork completed in 2026, newer hurricane windows and doors installed between 2020-2023, and a new front door in 2025. The whole-home reverse osmosis system was added in 2024, and an AC surge protector was installed approximately six months ago. Ideally located in Port Richey, this home offers convenient access to shopping, dining, healthcare, recreation, and everyday amenities, while downtown New Port Richey is less than 15 minutes away. With thoughtful updates, a flexible floor plan, a fully fenced yard, and an impressive list of major improvements, this home is ready to welcome its next renter!
Full Property Details
Full Property Details for 9135 Hermitage Ln
General
- Rent: $1,875
- Status: Active
- Type: Single Family
- Source: MidFloridaRegionalMLS
- MLS ID: TB8552060
- Updated: 9/25/2026
- Added to Site: 9 day(s) ago
Rental Information
- Min. Lease: No Minimum
Interior
- Number of Rooms: 5
- Interior Features: Ceiling Fan(s), Eating Space In Kitchen, Kitchen and Family Room Combination, Open Floorplan, Primary Bedroom Main Floor, Solid Surface Counters, Solid Wood Cabinets, Split Bedroom, Stone Counters, Thermostat, Walk-In Closet(s), Window Treatments
- Appliances: Dishwasher, Microwave, Range, Refrigerator
- Furnishings: Unfurnished
- Flooring: Carpet, Ceramic Tile, Laminate
Rooms
Bathrooms
- Total Bathrooms: 2
- Full Bathrooms: 2
Bedrooms
- Total Bedrooms: 3
Other Rooms
- Laundry: In Garage
Additional Information
- Security/Safety: Smoke Detector(s)
Exterior
- Exterior Features: Lighting, Other
- Deck/Patio: Front Porch
- Porch/Patio/Deck: Front Porch
Parking
- Garage: Yes
- Attached garage: Yes
- Garage Spaces: 1
- Covered Spaces: 1
- Parking Features: Garage Door Opener, Open, Oversized
Location
- Area: 34668 - Port Richey
- County: Pasco
- Development Name: 34668 - Port Richey
- Subdivision: REGENCY PARK
- Driving Directions: Head South on US 19, turn left on Little Road, turn right on Embassy Blvd, left on Hermitage Lane, home on right.
- Direction Faces: East
School Information
- Elementary School: Cypress Elementary-PO
- Middle School: River Ridge Middle-PO
- High School: River Ridge High-PO
Community
- Community Name: 34668 - Port Richey
Heating & Cooling
- Cooling Type: Central Air
- Heating Type: Central
Utilities
- Sewer: Public Sewer
- Water: Public
- Utility Description: Cable TV Available, Cable Connected, Electricity Available, Electricity Connected, Phone Available, Sewer Available, Sewer Connected, Water Available, Water Connected
Structural Information
- Windows: Blinds, Window Treatments
- Stories/Levels: One
- Square Feet: 1,210
- Sq. Ft. Source: Public Records
- Year Built: 1978
Lot Features
- Lot Size (Acres): 0.12
- Lot Size (Sq. Ft.): 5,100
- Lot Size: 5100
- Street/Road Desc.: Asphalt
Financial Considerations
- Lease Price: $1,875
- Application Fee: $50
- Security Deposit: $1,875
Disclosures and Reports
- Flood Zone Info: X
- APN: 222516076K000019840
- Property ID: 222516076K000019840
Listed by People's Trust Realty
Schools
Schools serving 9135 Hermitage Ln
School District:Pasco County School District
| Name | Grades | Distance |
|---|---|---|
Chasco Elementary School 7906 Ridge Road, Port Richey, FL 34668 | K-5 | 0.8 mi |
Chasco Middle School 7702 Ridge Road, Port Richey, FL 34668 | 6-8 | 0.8 mi |
Fivay High School 12115 Chicago Avenue, Hudson, FL 34669 | 9-12 | 3.4 mi |
Disclaimer:
School attendance boundaries provided by ATTOM Data Solutions and are for reference only. Contact the school directly to verify enrollment eligibility.
Price History for 9135 Hermitage Ln
Date
Details
Price
Change
Source
9/25/2026
Listed
$1,875
—
MLS
Disclaimer: Historical sales information is derived from public records provided by the county offices. Information is not guaranteed and should be independently verified.

9135 Hermitage Lane, Port Richey, FL 34668 (MLS# TB8552060) is a Single Family property with 3 bedrooms and 2 full bathrooms. 9135 Hermitage Lane is currently listed for rent at $1,875 and was received on September 25, 2026. Want to learn more about 9135 Hermitage Lane? Do you have questions about finding other real estate for sale or rent in Port Richey? You can browse all Port Richey rentals or contact a Coldwell Banker agent to request more information.