



This is a carousel with tiles that activate property listing cards. Use the previous and next buttons to navigate.
1/47
$389,000 Just Listed
This is a carousel with tiles that activate property listing cards. Use the previous and next buttons to navigate.
1/47
Property Description
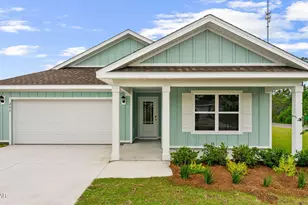
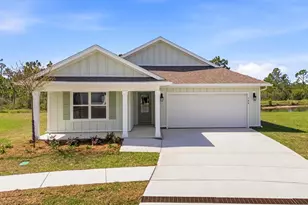
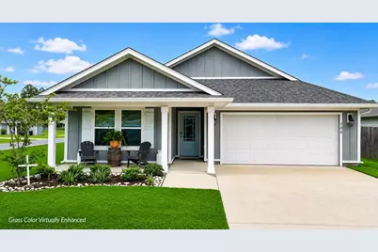
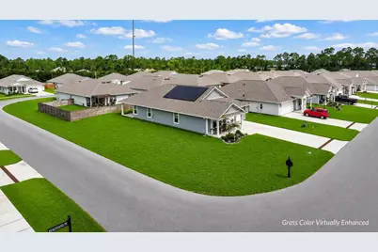
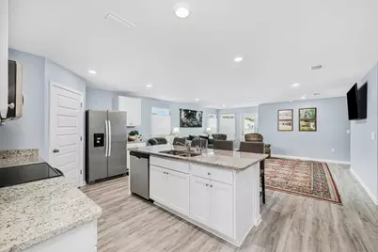
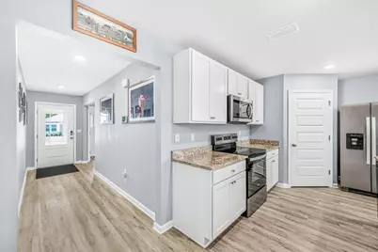
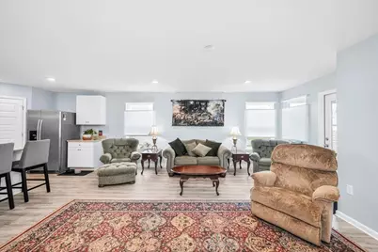
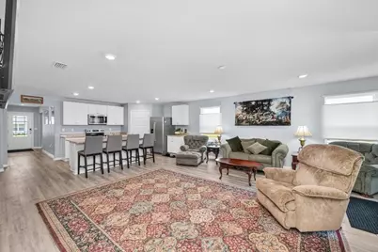
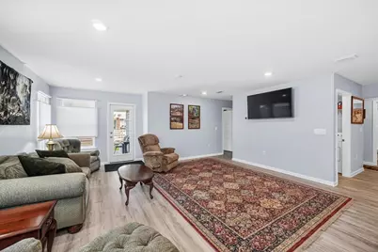
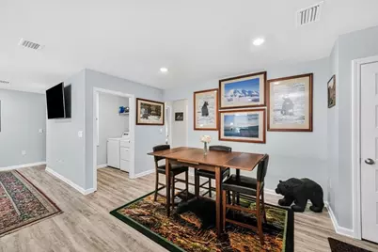
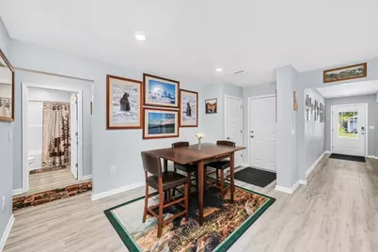
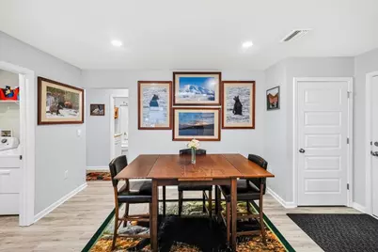
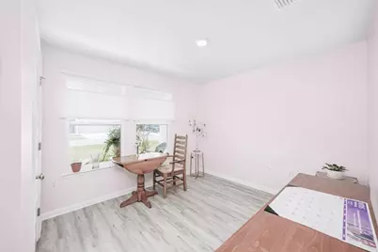
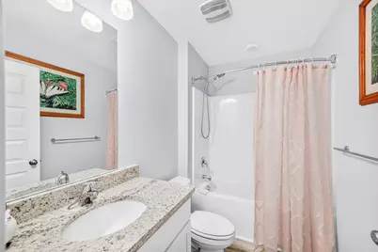
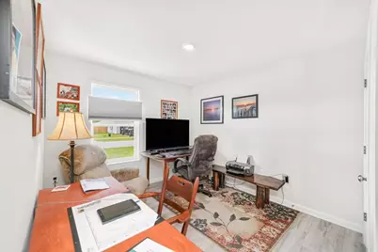
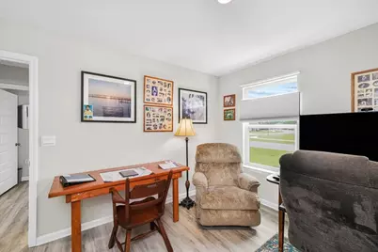
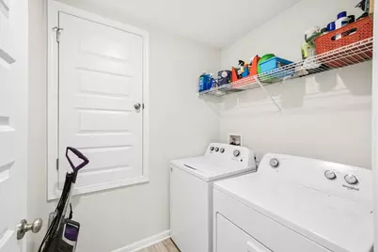
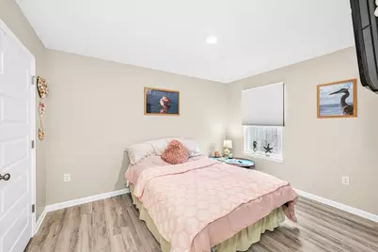
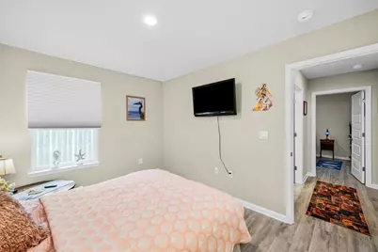
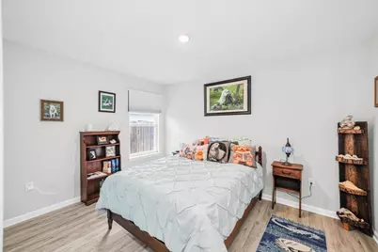
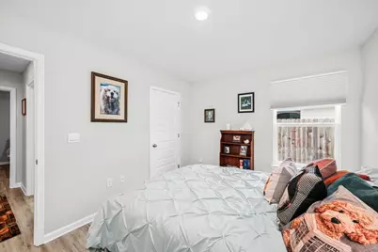
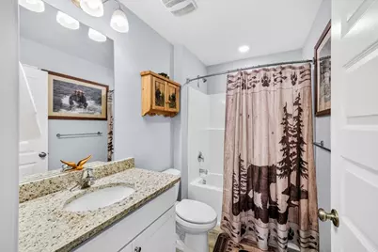
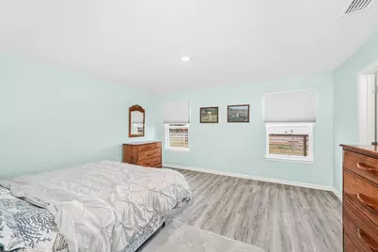
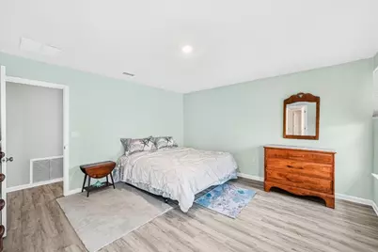
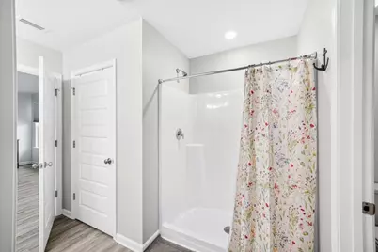
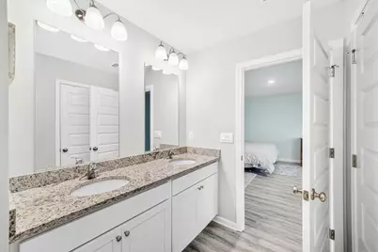
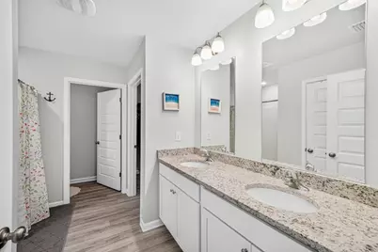
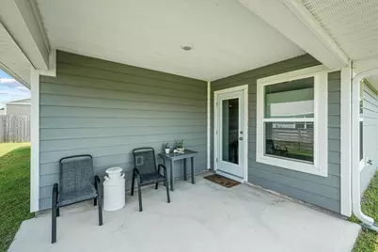
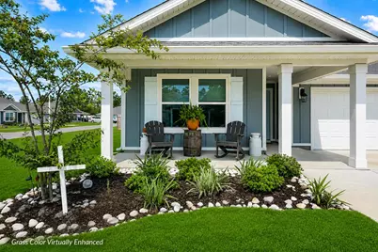
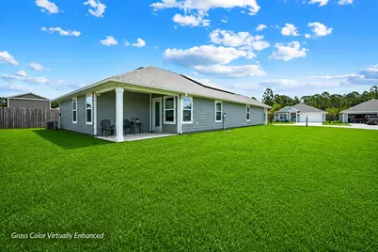
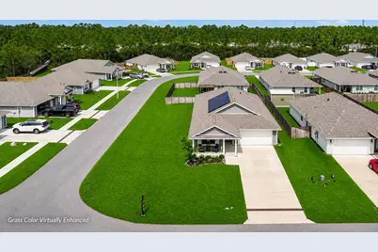
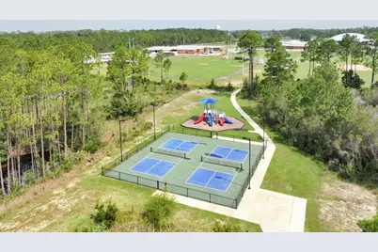
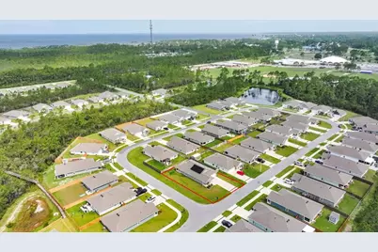
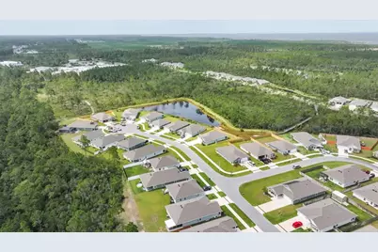
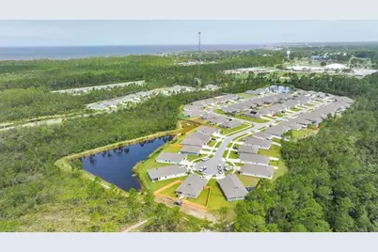
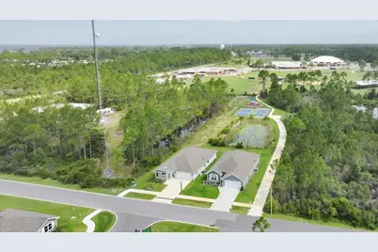
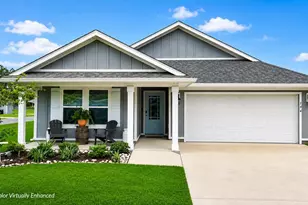
Beautifully designed, this modern home blends style, comfort, and energy-efficient living with today's most desirable features. The inviting open-concept floor plan offers a seamless flow that's perfect for everyday living and entertaining. Inside, you'll find durable EVP flooring throughout the main living areas, elegant granite countertops with undermount sinks, and timeless ivory-painted cabinetry accented by brushed nickel hardware. The kitchen is fully equipped with Whirlpool stainless steel appliances, including a free-standing electric range, microwave hood, dishwasher, garbage disposal, ice maker hookup, and an Aquasana reverse osmosis under-sink water filtration system. Built for lasting quality, the home features Hardie ColorPlus siding, dimensional 30-year shingles, Low-E insulated windows, central heating and air conditioning, water-saving fixtures, ceiling fan prewiring, hurricane window fabric protection, and a full irrigation system with a Hunter X2 Wi-Fi controller and rain sensor. Enjoy outstanding energy efficiency with a fully owned, paid-off solar panel system backed by a transferable 25-year warranty. With an average electric bill of only about $35 per month, you'll appreciate significant savings and lower monthly living costs for years to come. Enjoy the convenience of a complete Smart Home package featuring a QOLSYS IQ Panel, Amazon Echo Dot, SkyBell video doorbell, Kwikset SmartCode electronic lock, Honeywell Z-Wave thermostat, and DEAKO smart switches, allowing you to manage your home with ease. The community offers sidewalks, streetlights, a pickleball court, a playground, a community mailbox station, and a homeowners association that helps maintain the neighborhood's attractive appearance. With modern finishes, smart home technology, energy-efficient construction, fully paid solar panels, and outstanding community amenities, the Lakeside floor plan offers an exceptional opportunity to enjoy comfort, convenience, and lasting value.
Full Property Details
Full Property Details for 194 Cades Ct
General
- Price: $389,000
- HOA FEE: $45/month
- HOA FEE FREQ.: Quarterly
- Status: Active
- Type: Single Family
- Source: 933
- MLS ID: 329100
- Updated: 8/3/2026
- Added to Site: 2 day(s) ago
Interior
- Interior Features: Washer/Dryer Hookup
- Appliances: Cooktop, Dishwasher, Dryer, Electric Oven, Garage Door Opener, Gas Water Heater, Microwave, Refrigerator, Tankless Water Heater, Washer
- Furnishings: Unfurnished
Rooms
Bathrooms
- Total Bathrooms: 3
- Full Bathrooms: 3
Bedrooms
- Total Bedrooms: 5
Parking
- Parking Features: Assigned, Garage Attached
Location
- Area: Port St. Joe
- Subdivision: Retreat at Palmetto Bluff
- Driving Directions: Traveling on Hwy 98 East, turn left onto Long Ave. Then turn on to Palmetto Bluff Trail.
Utilities
- Sewer: Public Sewer
- Water: Public
- Utility Description: Cable Connected, Electricity Connected, Sewer Connected, Water Connected
Structural Information
- Architectural Style: Contemporary, Florida
- Builder: DR HORTON
- Construction Status: Construction Complete
- Exterior Const.: HardiPlank Type
- Stories/Levels: 1
- Square Feet: 2,043
- Living Area: 2,043 Sq. Ft.
- Year Built: 2024
Unit Information
- Occupancy Rate: Owner
Lot Features
- Lot Dimensions: Irregular Corner Lot
- Frontage: 50
- Lot Features: Covenants/Restrictions, Interior Lot, Within 1/2 Mile of Water, Wooded
Financial Considerations
- Association Fee: $135
- Assoc Fee Freq.: Quarterly
Disclosures and Reports
- Legal Description: S13 T8S R11W RETREAT AT PALMETTO BLUFF (PB 8 PG 70-71) LOT 99 ORB 836/576 SW FR D R HORTON-PENSACOLA LLC MAP 51A
- Inclusions: washer, dryer, solar panels,
- Flood Zone Info: X
- Property ID: 06076-290R
Listed by Coastal Realty Group-CSB South
Get Pre-Approved Today
Schools
Schools serving 194 Cades Ct
School District:Gulf County School District
| Name | Grades | Distance |
|---|---|---|
Port St. Joe Elementary School 2201 Long Ave, Port St. Joe, FL 32456 | PK-6 | 0.8 mi |
Port St. Joe High School 100 Shark Dr, Port St. Joe, FL 32456 | 7-12 | 0.4 mi |
Disclaimer:
School attendance boundaries provided by ATTOM Data Solutions and are for reference only. Contact the school directly to verify enrollment eligibility.
Price & Sales History for 194 Cades Ct
Date
Details
Price
Change
Source
8/01/2026
Listed
$389,000
-0.26%
MLS
9/30/2024
Sold
$390,000
—
Public Record
Disclaimer: Historical sales information is derived from public records provided by the county offices. Information is not guaranteed and should be independently verified.
Tax History
Tax History for 194 Cades Ct
Year
Property Taxes
Change
Tax Assessment
Change
2025
$5,437
—
$374,110
835%
2024
$5,437
5179%
$40,000
153%
2023
$103
—
$15,800
—
Disclaimer: Historical tax information is derived from public records provided by the county offices. Information is not guaranteed and should be independently verified.
Estimate the Cost
Estimate the Cost for 194 Cades Ct
194 Cades Ct, Port Saint Joe, FL 32456 (MLS# 329100) is a Single Family property with 5 bedrooms and 3 full bathrooms. 194 Cades Ct is currently listed for $389,000 and was received on August 01, 2026. Want to learn more about 194 Cades Ct? Do you have questions about finding other Single Family real estate for sale in Port Saint Joe? You can browse all Port Saint Joe real estate or contact a Coldwell Banker agent to request more information.