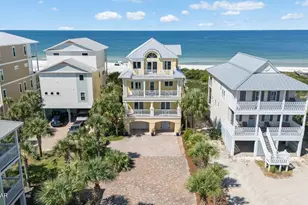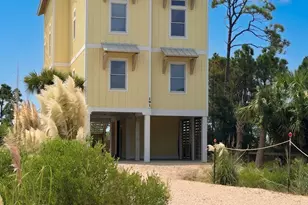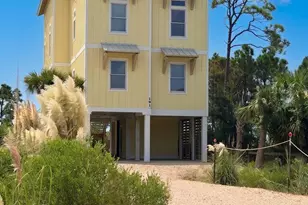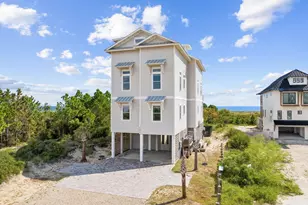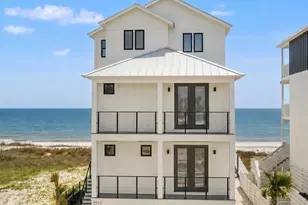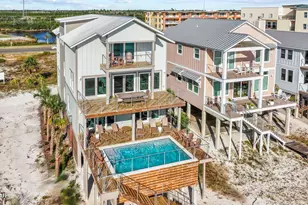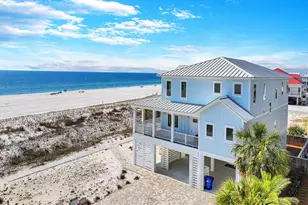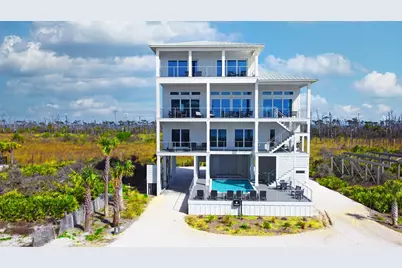
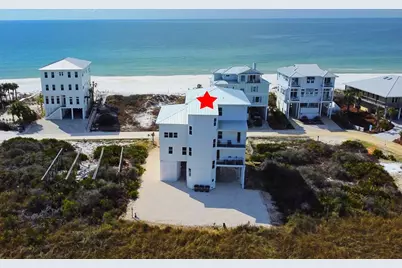
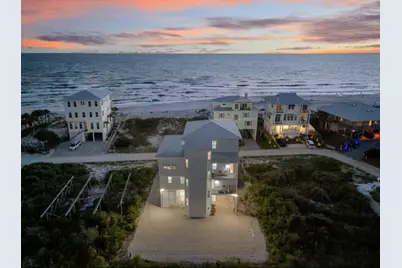
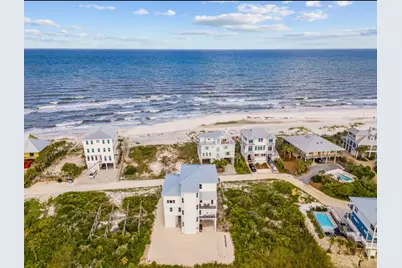
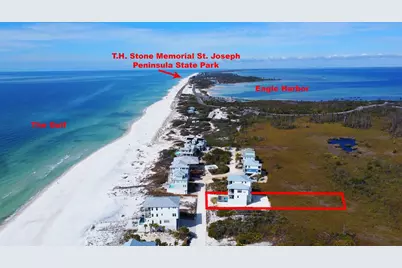
This is a carousel with tiles that activate property listing cards. Use the previous and next buttons to navigate.
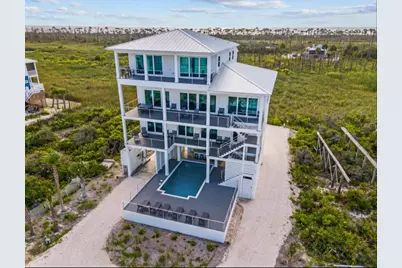
$3,275,000 Just Listed
This is a carousel with tiles that activate property listing cards. Use the previous and next buttons to navigate.
Full Property Details for 846 Secluded Dunes Dr
General
- Price: $3,275,000
- Taxes: $13,881 (2025)
- Status: Active
- Type: Single Family
- Source: 933
- MLS ID: 329155
- Updated: 8/7/2026
- Added to Site: 2 day(s) ago
Interior
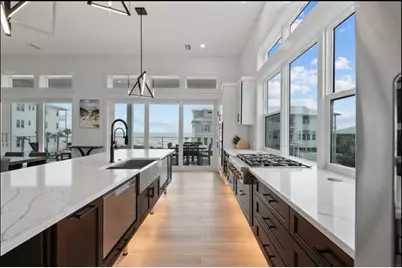
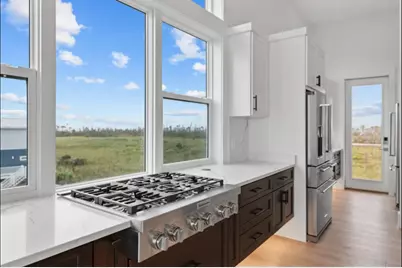
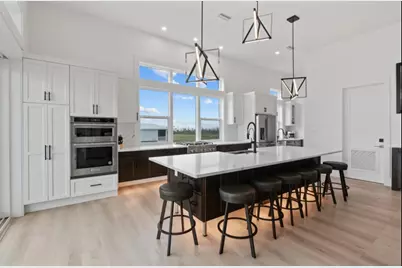
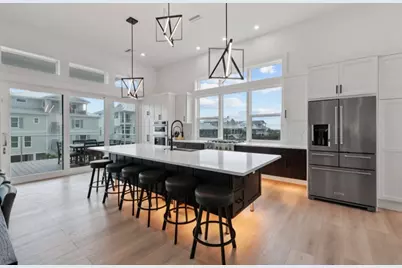
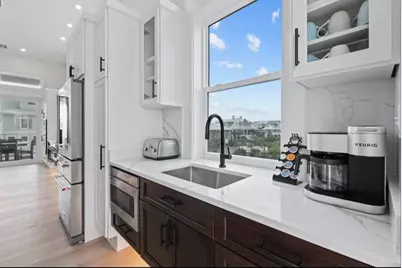
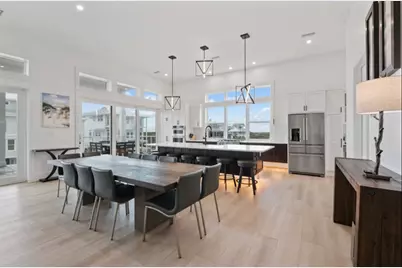
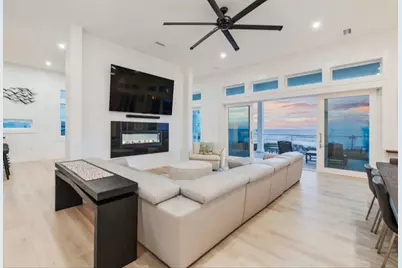
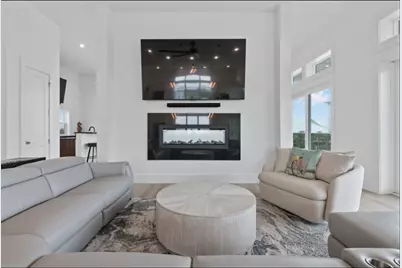
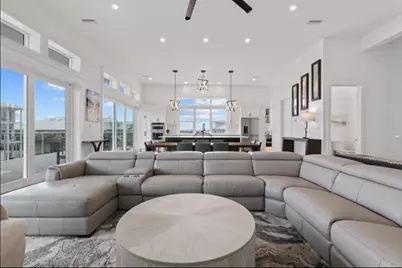
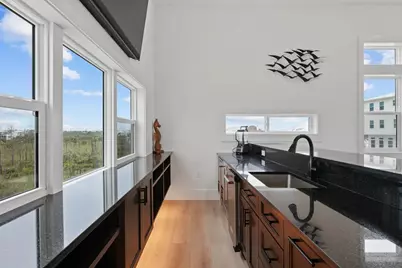
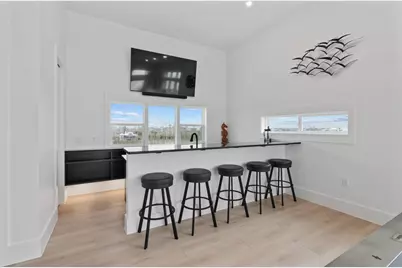
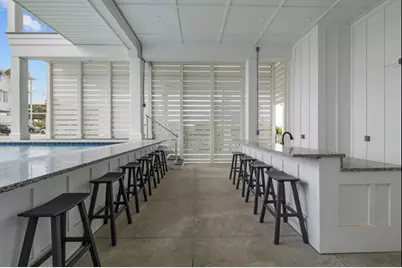
- Interior Features: Breakfast Bar, Drapery Rods, Elevator, Kitchen Island, Lock Out Closet, Pantry, Raised Ceiling(s), Recessed Lighting, Smoke Detector, Washer/Dryer Hookup, Wet Bar, Woodwork Painted
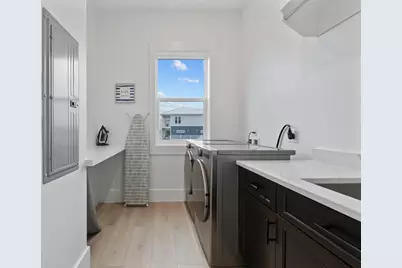
- Appliances: Convection Oven, Dishwasher, Disposal, Double Oven, Dryer, Exhaust Fan, Gas Oven, Gas Water Heater, Microwave, On Demand Water Heater, Refrigerator, Refrigerator w/Ice Maker, Self Cleaning Oven, Tankless Water Heater, Wall Oven, Washer, Water Filtration System, Water Purifier, Water Softener, Wine Refrigerator
- Furnishings: Furnished
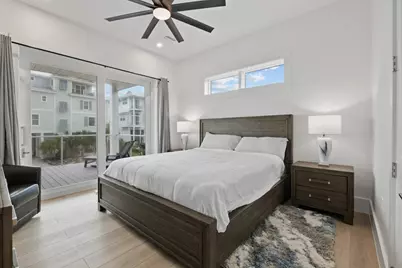
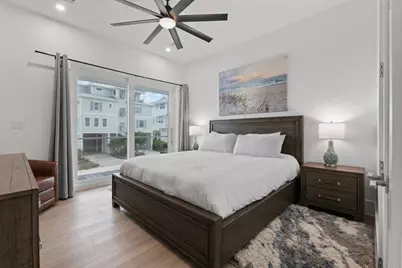
- Flooring: Luxury Vinyl, Tile
Rooms
Bathrooms
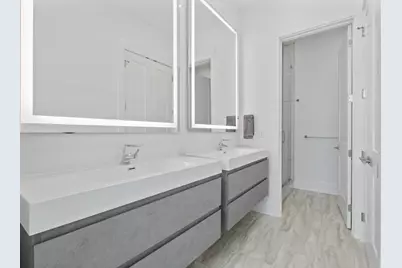
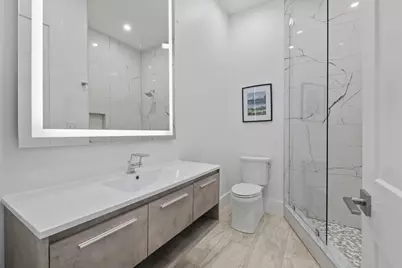
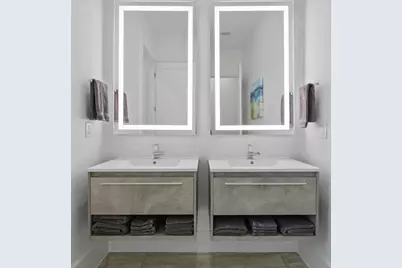
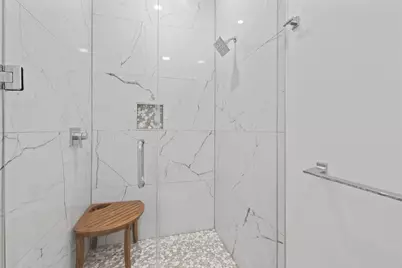
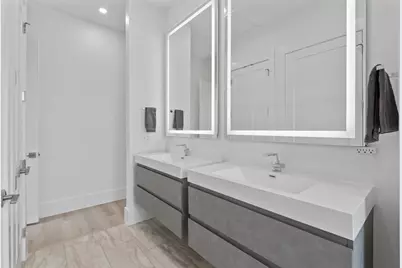
- Total Bathrooms: 8
- Full Bathrooms: 7
- Half Bathrooms: 1
Bedrooms
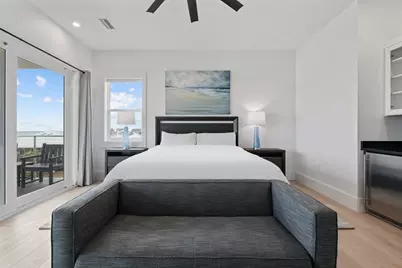
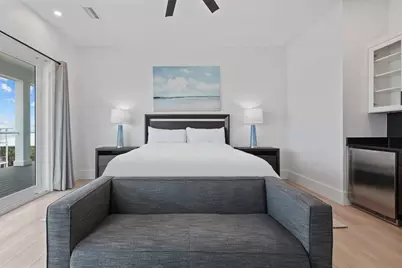
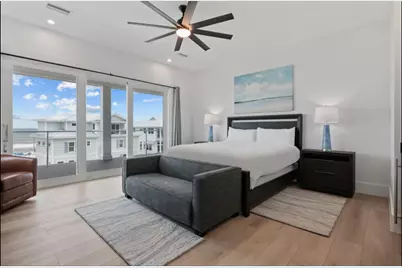
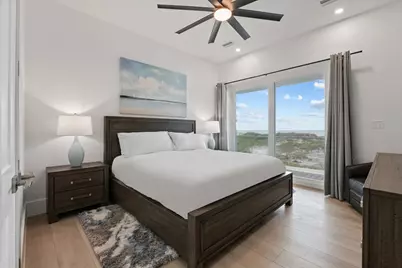
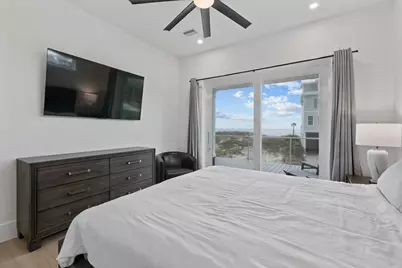
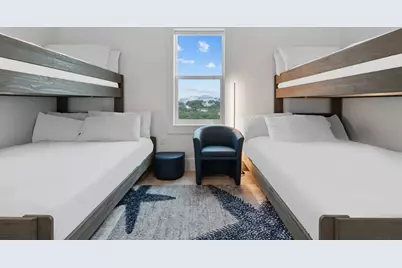
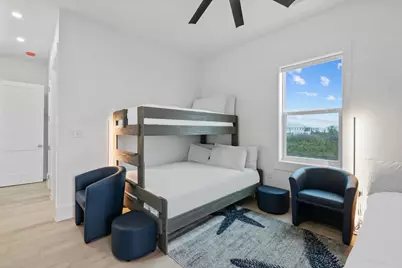
- Total Bedrooms: 6
Additional Information
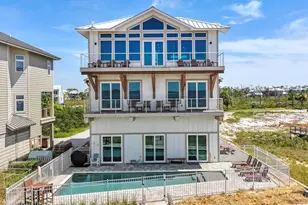
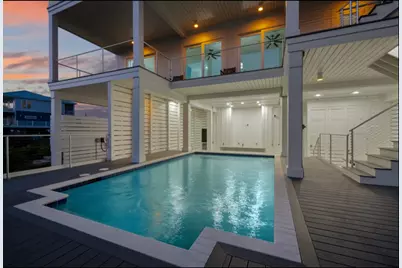
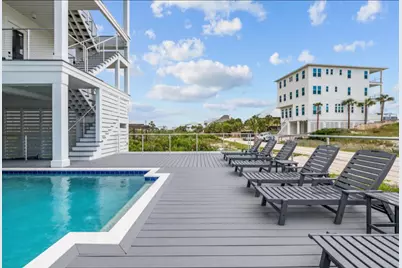
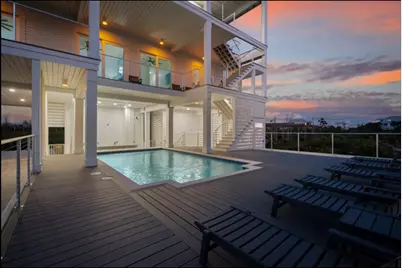
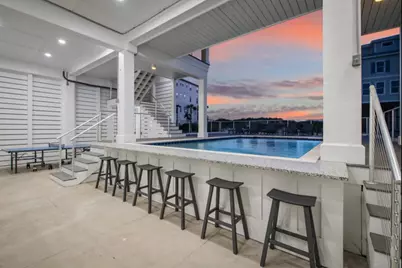
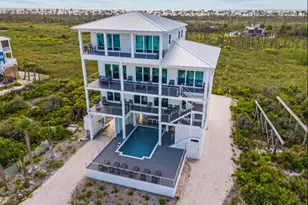
- Pool: Yes
- Pool Description: Gunite, Heated, Salt Water
Exterior
- Exterior Features: Landscaped, Shallow Well, Shower, Sprinkler System
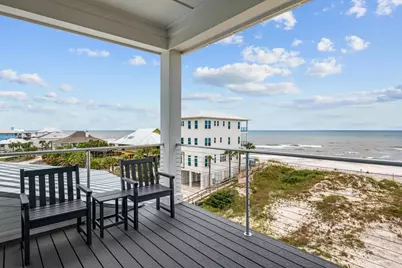
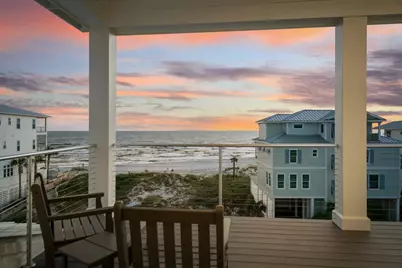
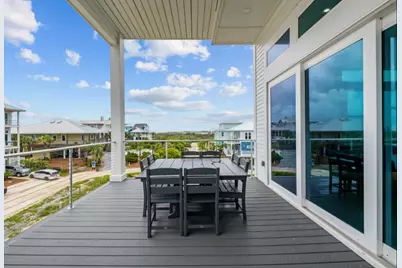
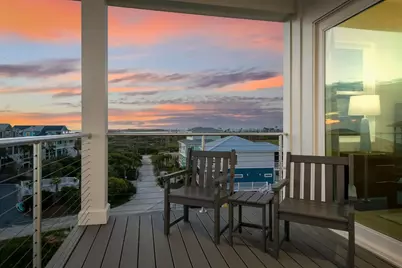
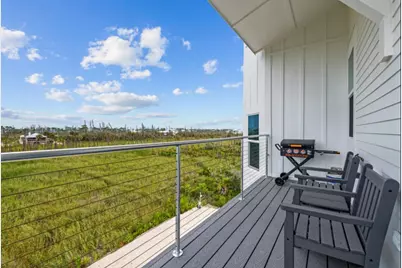
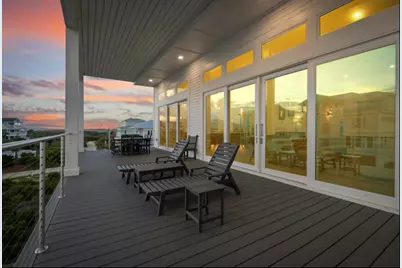
- Porch/Patio/Deck: Balcony, Covered Deck, Deck
Parking
- Parking Features: Carport, Circular Driveway, Covered, Driveway, Oversized, Under House With Pad
Location
- Area: Cape San Blas/S. Gulf
- Subdivision: Secluded Dunes
- Driving Directions: From intersection HWY 71 and HWY 98 travel east for 4.5 miles. Take a slight right onto 30A. Right onto 30E/Cape San Blas Rd. Continue on Cape San Blas Rd for 8.7 miles. Left onto Seacliff Dr. Right onto Secluded Dunes Dr. Enter gate, home on right.
Heating & Cooling
- Cooling Type: Central Air, Electric, Heat Pump, Multi-Units
- Heating Type: Central, Electric, Heat Pump, High Efficiency, Multi Units
Utilities
- Sewer: Lift Station, Public Sewer
- Water: Public
- Utility Description: Cable Connected, Electricity Connected, Internet Available, Natural Gas Connected, Water Connected
Structural Information
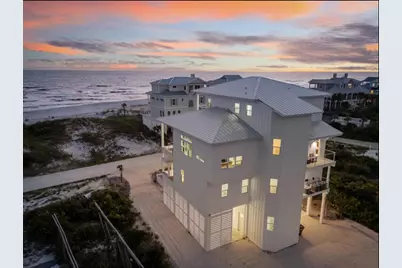
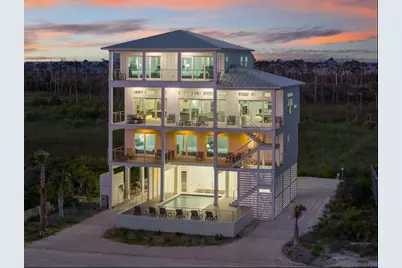
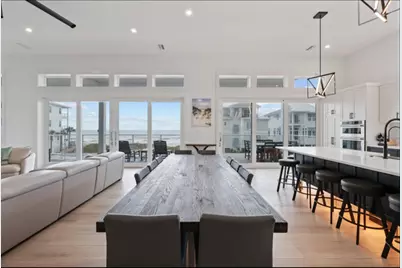
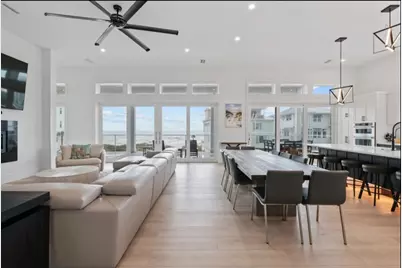
- Architectural Style: 2+ Story, Beach House, Contemporary, Custom, Open Floor Plan
- Construction Status: Construction Complete
- Exterior Const.: Frame, HardiPlank Type, Steel Frame
- Basement Desc.: None
- Stories/Levels: 4
- Square Feet: 4,920
- Living Area: 4,920 Sq. Ft.
- Year Built: 2023
Unit Information
- Occupancy Rate: Tenant
Additional Structures
- Other Structures: Storage
Lot Features
- Lot Dimensions: 81.4 x 382 x 63.2 x 375
- Frontage: 81.4
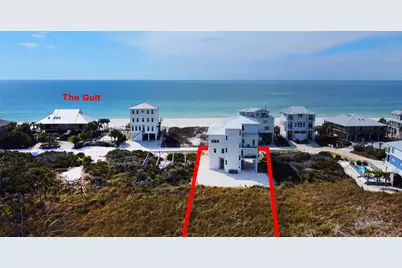
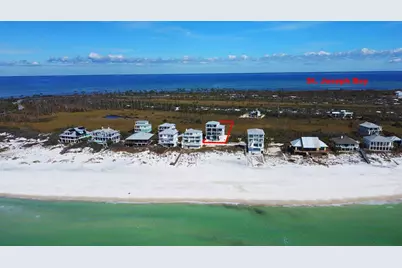
- Lot Features: Cleared, Deeded Water Access, Flood Insurance Required, Level, Recorded Subdivision, Water View
Water Features
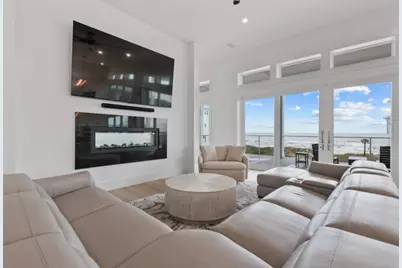
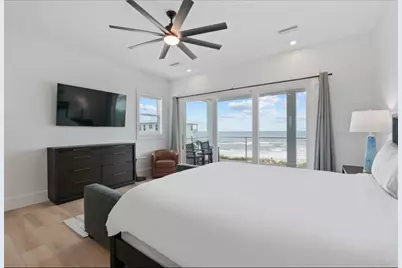
- Water View: Yes
Financial Considerations
- Tax Amount: $13,881.69
- Tax Year: 2025
- Terms: Cash, Conventional
Disclosures and Reports
- Special Conditions: As Is
- Legal Description: S 25 T8S R12W LOT F10 SECLUDED DUNES BEING A PORTION OF ORB 724/62 FR FOWLER MAP 5A
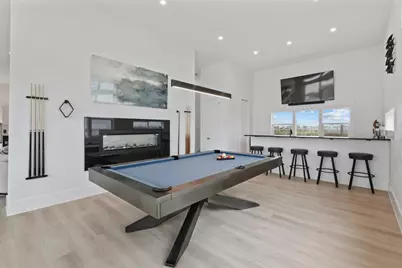
- Inclusions: Indoor furnishings, outdoor furnishings, pool table, 2 clothes washers, 2 clothes dryers, beach toys
- Flood Zone Info: AE
- Property ID: 06345-911R
Listed by Keller Williams Success Realty
Schools serving 846 Secluded Dunes Dr
| Name | Grades | Distance |
|---|---|---|
Port St. Joe Elementary School 2201 Long Ave, Port St. Joe, FL 32456 | PK-6 | 7 mi |
Port St. Joe High School 100 Shark Dr, Port St. Joe, FL 32456 | 7-12 | 7 mi |
Price & Sales History for 846 Secluded Dunes Dr
Tax History for 846 Secluded Dunes Dr
Estimate the Cost for 846 Secluded Dunes Dr
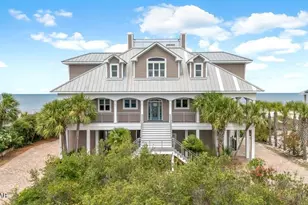
846 Secluded Dunes Dr, Port Saint Joe, FL 32456 (MLS# 329155) is a Single Family property with 6 bedrooms, 7 full bathrooms and 1 partial bathroom. 846 Secluded Dunes Dr is currently listed for $3,275,000 and was received on August 06, 2026. Want to learn more about 846 Secluded Dunes Dr? Do you have questions about finding other Single Family real estate for sale in Port Saint Joe? You can browse all Port Saint Joe real estate or contact a Coldwell Banker agent to request more information.