This is a carousel with tiles that activate property listing cards. Use the previous and next buttons to navigate.
1/1
$375,000
This is a carousel with tiles that activate property listing cards. Use the previous and next buttons to navigate.
1/1
Property Description
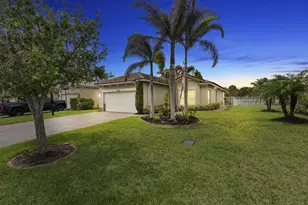
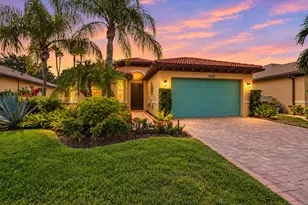
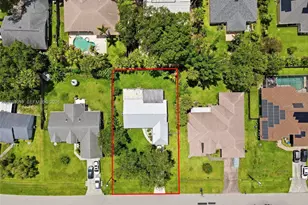
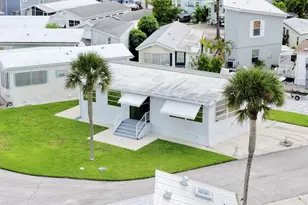
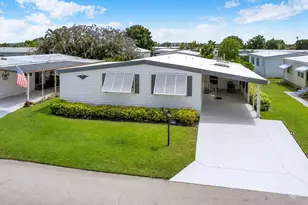
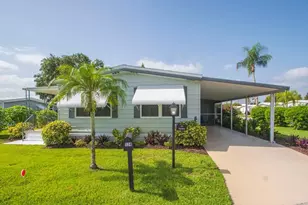
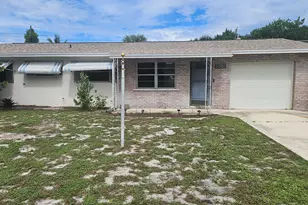
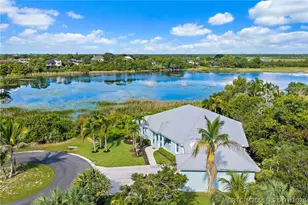
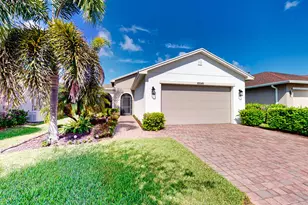
Welcome to the 55+ Vitalia community of Tradition. This 2018 built home has a private fenced yard and screened patio for your ultimate privacy. Many updates in this home includes: BRAND NEW 2025 AC and Gas Water Heater, double wall ovens, large center island with soft close drawers, 42" cabinets, large pantry & upgraded lighting & ceiling fans. Primary suite has large walk in shower, dual sinks and spacious closet. Upgraded laminate flooring through the entire home. 2 additional bedrooms & bath. Inside laundry room with added shelving, epoxy floor in 2 car garage with additional storage shelving. Impact windows and doors for peace of mind in this easy living home. This home has just been painted on the exterior and includes. Lawn care, cable TV/internet are included in maintenance. Vitalia is resort style living with amenities including: clubhouse with fitness center, library, pool, card room, ballroom, billiards, bocce ball, tennis, pickleball, putting green, restaurant, BBQ area, walking trails, dance/aerobic studio and many lakes and natural spaces to sit back and relax. Location very close to pool and clubhouse with all amenities.
Full Property Details
Full Property Details for 10095 SW Indian Lilac Trail
General
- Sold For: $375,000
- HOA FEE: $533/month
- Taxes: $8,512 (2025)
- Status: Closed
- Type: Single Family
- Source: Regional
- MLS ID: B26023750
- Added to Site: 169 day(s) ago
Interior
- Number of Rooms: 3
- Interior Features: Dining Area, Separate/Formal Dining Room, Dual Sinks, Kitchen Island, Kitchen/Dining Combo, Main Level Primary, Separate Shower
- Appliances: Cooktop, Dryer, Dishwasher, Electric Cooktop, Disposal, Gas Water Heater, Ice Maker, Microwave, Oven, Refrigerator, Water Heater, Washer
- Flooring: Laminate
Rooms
Bathrooms
- Total Bathrooms: 2
- Full Bathrooms: 2
- Main Floor Baths: 2
Bedrooms
- Total Bedrooms: 3
- Bedrooms Main: 3
Other Rooms
- Laundry: Washer Hookup, Electric Dryer Hookup, Inside, Laundry Room
Additional Information
- Shared Amenities: Bocce Court, Billiard Room, Clubhouse, Fitness Center, Library, Picnic Area, Pickleball, Pool, Recreation Facilities, Shuffleboard Court, Security, Sidewalks, Tennis Court(s)
- Pool: Yes
- Pool Description: Association
- Security/Safety: Security Gate, Gated Community, Smoke Detector(s), Security Guard
Parking
- Garage: Yes
- Attached garage: Yes
- Garage Spaces: 2
- Covered Spaces: 2
- Total Spaces: 4
- Parking Features: Attached, Driveway, Garage, Garage Door Opener
Location
- County: St Lucie
- Subdivision: TRADITION PLAT NO 35
- Direction Faces: East
Community
- Community Name: 7800
- Association: Yes
- Assoc. Name: Campbell Property Management
- Assoc. Fees Include: Common Areas, Cable TV, Pest Control, Recreation Facilities, Security, Internet
- Pets Allowed: Yes
- Adult Community: Yes
Heating & Cooling
- Central air: Yes
- Air Conditioning: Yes
- Cooling Type: Central Air, Ceiling Fan(s), Electric
- Heating Type: Central
Utilities
- Sewer: Public Sewer
- Water: Public
- Cable Available: Yes
- Utility Description: Cable Available, Electricity Available, Natural Gas Available, Phone Available, Sewer Available
Structural Information
- Architectural Style: Ranch
- Structure Type: House
- Builder: AV Homes
- Construction: CBSConcreteBlockStructure, Block, Stucco
- Roof: Shingle
- Stories/Levels: 1
- Building Size: 2781
- Square Feet: 1,992
- Sq. Ft. Source: Public Records
- Living Area: 1,992 Sq. Ft.
- Year Built: 2018
- Property Condition: Resale
Lot Features
- Lot Size (Acres): 0.14
- Street Lights: Yes
- Lot Features: Sprinklers Automatic, 1/4 Acre
- Zoning: Master Pla
- Fencing (Description): Back Yard, Fenced
Financial Considerations
- Association Fee: $533
- Assoc Fee Freq.: Monthly
- Assessment Amount: $343,100
- Tax Amount: $8,512.19
- Tax Year: 2025
- Terms: Cash, Conventional, FHA, VA Loan
Disclosures and Reports
- Special Conditions: Standard
- Legal Description: TRADITION PLAT NO. 35 (PB 52-1) LOT 623
- Property ID: 430470201900008
Listed by Keller Williams Realty of PSL
Sold by LAER Realty Partners Bowen/PSL
Get Pre-Approved Today
Schools
Schools serving 10095 SW Indian Lilac Trail
School District:St. Lucie County School District
| Name | Grades | Distance |
|---|---|---|
Allapattah Flats K-8 12051 Nw Copper Creek Dr, Port St. Lucie, FL 34987 | PK-8 | 3.4 mi |
Manatee Academy K-8 1450 Sw Heatherwood Blvd, Port St. Lucie, FL 34986 | PK-8 | 3.8 mi |
Oak Hammock K-8 School 1251 Sw California Blvd, Port St. Lucie, FL 34953 | PK-8 | 4.2 mi |
St. Lucie West K-8 School 1501 Sw Cashmere Blvd, Port St. Lucie, FL 34986 | K-8 | 4.7 mi |
St. Lucie West Centennial High School 1485 Sw Cashmere Blvd, Port St. Lucie, FL 34986 | 9-12 | 4.7 mi |
Windmill Point Elementary School 700 Sw Darwin Blvd, Port St. Lucie, FL 34953 | PK-5 | 5.6 mi |
Bayshore Elementary School, Port St. Lucie, FL 1661 Sw Bayshore Blvd, Port St. Lucie, FL 34984 | PK-5 | 5.6 mi |
West Gate K-8 School 1050 Nw Cashmere Blvd, Port St. Lucie, FL 34986 | PK-8 | 6.1 mi |
Disclaimer:
School attendance boundaries provided by ATTOM Data Solutions and are for reference only. Contact the school directly to verify enrollment eligibility.
Price & Sales History for 10095 SW Indian Lilac Trail
Date
Details
Price
Change
Source
10/09/2026
Sold
$375,000
-2.6%
MLS
6/26/2026
Price Reduced
$385,000
-2.41%
MLS
5/04/2026
Listed
$394,500
—
MLS
Disclaimer: Historical sales information is derived from public records provided by the county offices. Information is not guaranteed and should be independently verified.
10095 SW Indian Lilac Trail, Port Saint Lucie, FL 34987 (MLS# B26023750) is a Single Family property that was sold at $375,000 on October 09, 2026. Want to learn more about 10095 SW Indian Lilac Trail? Do you have questions about finding other Single Family real estate for sale in Port Saint Lucie? You can browse all Port Saint Lucie real estate or contact a Coldwell Banker agent to request more information.