This is a carousel with tiles that activate property listing cards. Use the previous and next buttons to navigate.
1/1
$780,000
This is a carousel with tiles that activate property listing cards. Use the previous and next buttons to navigate.
1/1
Property Description
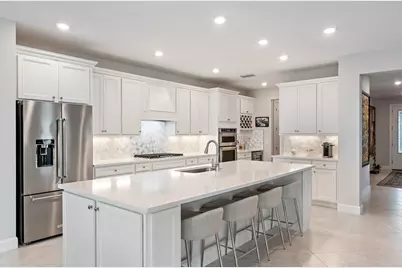
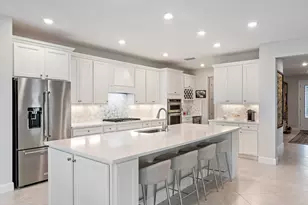
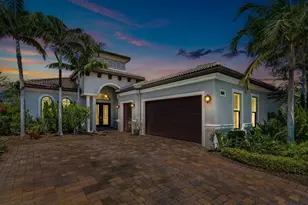
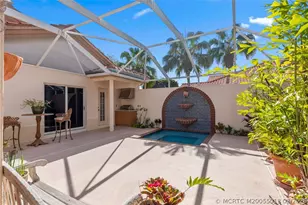
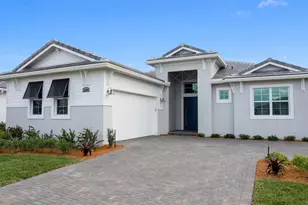
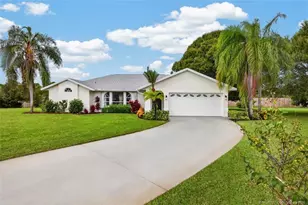
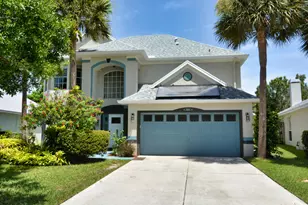
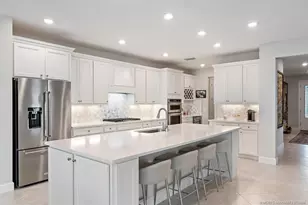
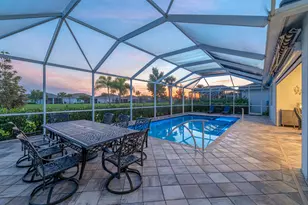
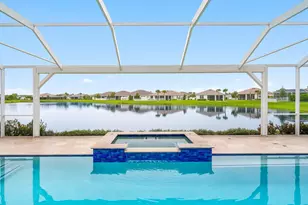
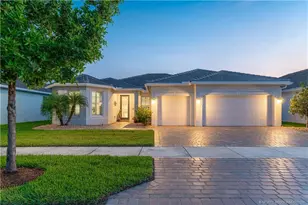
Set on a .46-acre cul-de-sac lot overlooking a 20+ acre nature preserve, this exceptional home offers privacy n resort-style living. Featuring 2,810 lvsqft, 3 BR all en-suite, + 1/2 bath.The gourmet kitchen boasts KitchenAid appliances, quartz countertops, custom cabinetry, a large island, flowing into the great room w/ zero-corner sliders for seamless indoor-outdoor living. Enjoy a screened lanai with etched marble pavers, saltwater pool, sun shelf, waterfall, spa, panoramic preserve views. The primary suite offers dual custom closets n a spa-like bath. Additional highlights include a den, 3-car garage, Tesla charger, Whole-House Generator. *Willing to sell Partially Furnished. All TV's remain. All patio furniture will remain. HOA includes cable, internet, security, lawn care, & unlimited resort style amenities! Del Webb offers a vibrant and engaging lifestyle w/ daily activities at the Clubhouse. Amenities include a state-of-the-art fitness center, 2 resort-style pools and spa, dog park, putting green, and courts for tennis, bocce, and pickleball. Conveniently located with easy access to I-95, Cleveland Clinic Hospital, shopping, and dining.
Full Property Details
Full Property Details for 10211 SW Pervenche Ln
General
- Sold For: $780,000
- HOA FEE: $355/month
- Taxes: $12,117 (2025)
- Status: Closed
- Type: Single Family
- Source: Regional
- MLS ID: B26003480
- Added to Site: 218 day(s) ago
Interior
- Interior Features: Dual Sinks, Family/Dining Room, Kitchen Island, Pantry, Split Bedrooms, Walk-In Closet(s)
- Appliances: Cooktop, Dryer, Dishwasher, Electric Range, Gas Cooktop, Disposal, Microwave, Oven, Refrigerator, Vented Exhaust Fan, Wine Refrigerator, Washer
- Furnishings: Partially
- Flooring: Carpet, Ceramic Tile
Rooms
Bathrooms
- Total Bathrooms: 4
- Full Bathrooms: 3
- Half Bathrooms: 1
- Main Floor Baths: 3
Bedrooms
- Total Bedrooms: 3
- Bedrooms Main: 3
Other Rooms
- Laundry: Inside
Additional Information
- Shared Amenities: Bocce Court, Billiard Room, Cabana, Clubhouse, Community Kitchen, Dog Park, Fitness Center, Gated, Hobby Room, Management, Maintenance, Pickleball, Pool, Putting Green(s), Recreation Facilities, Tennis Court(s)
- Pool: Yes
- Private Pool: Yes
- Pool Description: Gas Heat, Heated, In Ground, Pool Equipment, Screen Enclosure, Salt Water, Waterfall, Association
- Spa: Yes
- Spa Description: Above Ground
- Security/Safety: Gated Community
- Equipment: Generator
Exterior
- Exterior Features: Outdoor Living Area
- Porch/Patio/Deck: Covered, Deck, Patio, Screened
Parking
- Garage: Yes
- Attached garage: Yes
- Garage Spaces: 3
- Covered Spaces: 3
- Total Spaces: 3
- Parking Features: Attached, Electric Vehicle Charging Station(s), Garage
Location
- County: St Lucie
- Subdivision: Del Webb
- Driving Directions: Follow Marshall Parkway to roundabout to SW Cerise Dr Use the OPEN 2nd gate to enter. This is the Sales Center Gate. Gate is open Mon-Sat 9-5, Sun 11-5
- Direction Faces: South
Community
- Community Name: 7800
- Association: Yes
- Assoc. Fees Include: Common Areas, Cable TV, Maintenance Grounds, Security, Internet
- Pets Allowed: Yes
- Adult Community: Yes
Heating & Cooling
- Central air: Yes
- Air Conditioning: Yes
- Cooling Type: Central Air
- Heating Type: Central
Utilities
- Sewer: Public Sewer
- Water: Public
- Utility Description: Cable Connected, Natural Gas Connected, Sewer Connected, Underground Utilities
Structural Information
- Structure Type: House
- Builder: Pulte Homes
- Model: Renown
- Construction: Block
- Roof: Tile
- Windows: Storm Window(s)
- Stories/Levels: 1
- Building Size: 2810
- Square Feet: 2,810
- Sq. Ft. Source: Builder
- Living Area: 2,810 Sq. Ft.
- Year Built: 2021
- Property Condition: Resale
Lot Features
- Property View: Preserve
- Lot Size (Acres): 0.46
- Lot Dimensions: 5148
- Street Lights: Yes
- Lot Features: Cul-De-Sac, Oversized Lot, 1/4 to 1/2 Acre Lot
- Zoning: Master Plan
Financial Considerations
- Association Fee: $355
- Assoc Fee Freq.: Monthly
- Other Assoc Fees: $207
- Other Fee Freq.: Monthly
- Assessment Amount: $537,466
- Tax Amount: $12,117
- Tax Year: 2025
- Terms: Cash, Conventional
Disclosures and Reports
- Special Conditions: Standard
- Legal Description: 34/37S/39E
- Disclosures/Rstr.: Owner Is Listing Agent
- Property ID: 432270101070003
Listed by Fulton Grace Realty
Sold by RE/MAX Gold
Get Pre-Approved Today
Schools
Schools serving 10211 SW Pervenche Ln
School District:St. Lucie County School District
| Name | Grades | Distance |
|---|---|---|
Windmill Point Elementary School 700 Sw Darwin Blvd, Port St. Lucie, FL 34953 | PK-5 | 3.6 mi |
Oak Hammock K-8 School 1251 Sw California Blvd, Port St. Lucie, FL 34953 | PK-8 | 4.3 mi |
Manatee Academy K-8 1450 Sw Heatherwood Blvd, Port St. Lucie, FL 34986 | PK-8 | 5.1 mi |
St. Lucie West K-8 School 1501 Sw Cashmere Blvd, Port St. Lucie, FL 34986 | K-8 | 5.4 mi |
St. Lucie West Centennial High School 1485 Sw Cashmere Blvd, Port St. Lucie, FL 34986 | 9-12 | 5.5 mi |
Bayshore Elementary School, Port St. Lucie, FL 1661 Sw Bayshore Blvd, Port St. Lucie, FL 34984 | PK-5 | 5.8 mi |
Allapattah Flats K-8 12051 Nw Copper Creek Dr, Port St. Lucie, FL 34987 | PK-8 | 7 mi |
West Gate K-8 School 1050 Nw Cashmere Blvd, Port St. Lucie, FL 34986 | PK-8 | 8 mi |
Disclaimer:
School attendance boundaries provided by ATTOM Data Solutions and are for reference only. Contact the school directly to verify enrollment eligibility.
Price & Sales History for 10211 SW Pervenche Ln
Date
Details
Price
Change
Source
9/04/2026
Sold
$780,000
-2.38%
MLS
5/27/2026
Price Reduced
$799,000
-9.72%
MLS
5/11/2026
Price Reduced
$885,000
-0.56%
MLS
5/03/2026
Price Reduced
$890,000
-4.2%
MLS
3/28/2026
Listed
$929,000
—
MLS
Disclaimer: Historical sales information is derived from public records provided by the county offices. Information is not guaranteed and should be independently verified.
10211 SW Pervenche Lane, Port Saint Lucie, FL 34987 (MLS# B26003480) is a Single Family property that was sold at $780,000 on September 04, 2026. Want to learn more about 10211 SW Pervenche Lane? Do you have questions about finding other Single Family real estate for sale in Port Saint Lucie? You can browse all Port Saint Lucie real estate or contact a Coldwell Banker agent to request more information.