This is a carousel with tiles that activate property listing cards. Use the previous and next buttons to navigate.
1/1
$347,500
This is a carousel with tiles that activate property listing cards. Use the previous and next buttons to navigate.
1/1
Property Description
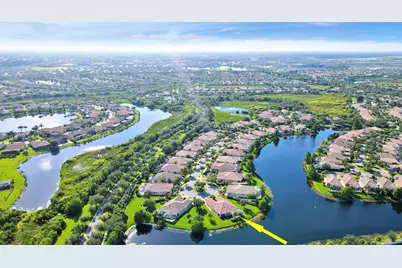
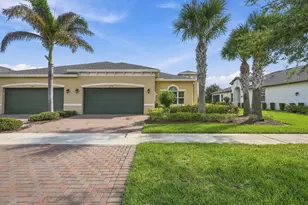
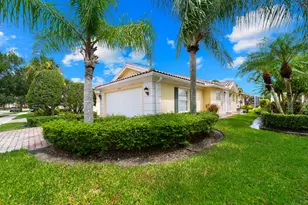
LOCATION, LOCATION, LOCATION! ENJOY BEAUTIFUL SUNSETS FROM THIS 2BR/2BA/2CG VILLA WITH PRIVATE POOL SITUATED ON AN INCREDIBLE, OVERSIZED, LAKEFRONT LOT! Nestled on a cul-de-sac with ultimate privacy, expansive lake views, a heated & screened pool and no rear neighbors. This lightly lived in home features an open floor plan, poured concrete construction, vaulted ceilings, tile flooring throughout the main living areas, carpeted bedrooms, plantation shutters, garage storage, a built in wall unit with display shelves in the living area, newer pool heater (2021), newer pool pump (2023), new water heater (2024) and a newer AC (2018). Both bedrooms can be closed off as suites and there is built in shelving in each closet. Whole house accordion shutters make storm preparation a breeze! HOA dues include basic cable, internet, alarm monitoring, lawn care, exterior landscaping, gated security and common areas. The Lakes at Tradition is an all ages community with plentiful amenities including multiple pools, fitness center, pickleball, tennis, play area, winding sidewalks and more. Enjoy this neighborhood's ideal location to Tradition Square by taking your bike or golf cart to the dining, shopping, supermarkets and entertainment. Don't miss this opportunity to own a well built villa on arguably one of the most incredible lots in the community! Call today to view!
Full Property Details
Full Property Details for 10628 SW Hartwick Dr
General
- Sold For: $347,500
- HOA FEE: $315/month
- HOA FEE FREQ.: Quarterly
- Taxes: $6,198 (2025)
- Status: Closed
- Type: Single Family
- Source: Regional
- MLS ID: R11100476
- Added to Site: 418 day(s) ago
Interior
- Number of Rooms: 6
- Interior Features: Breakfast Bar, Built-in Features, Cathedral Ceiling(s), Dual Sinks, Entrance Foyer, High Ceilings, Living/Dining Room, Main Level Primary, Split Bedrooms, Separate Shower, Vaulted Ceiling(s), Walk-In Closet(s)
- Appliances: Dryer, Dishwasher, Electric Range, Electric Water Heater, Disposal, Microwave, Refrigerator, Water Heater, Washer
- Furnishings: Unfurnished
- Flooring: Carpet
Rooms
Bathrooms
- Total Bathrooms: 2
- Full Bathrooms: 2
- Main Floor Baths: 2
Bedrooms
- Total Bedrooms: 2
- Bedrooms Main: 2
Other Rooms
- Laundry: Inside, Laundry Tub
Additional Information
- Shared Amenities: Basketball Court, Billiard Room, Clubhouse, Dog Park, Fitness Center, Management, Playground, Pickleball, Pool, Spa/Hot Tub, Sidewalks, Tennis Court(s)
- Pool: Yes
- Private Pool: Yes
- Pool Description: Gunite, Heated, In Ground, Screen Enclosure, Association
- Security/Safety: Security System Owned, Security System, Fire Alarm, Gated with Guard, Gated Community, Smoke Detector(s)
Exterior
- Exterior Features: Outdoor Living Area
- Porch/Patio/Deck: Covered, Patio, Screened
Parking
- Garage: Yes
- Attached garage: Yes
- Garage Spaces: 2
- Covered Spaces: 2
- Parking Features: Attached, Garage, Garage Door Opener
Location
- County: St Lucie
- Subdivision: The Lakes at Tradition
- Driving Directions: Tradition Parkway to SW Community Blvd. to SW Tradition Lakes Blvd. to Hartwick Dr.
- Direction Faces: Northeast
Community
- Community Name: 7800
- Association: Yes
- Assoc. Name: The Lakes at Tradition
- Assoc. Fees Include: Common Areas, Cable TV, Maintenance Grounds, Recreation Facilities, Security, Internet
- Pets Allowed: Yes
Heating & Cooling
- Central air: Yes
- Air Conditioning: Yes
- Cooling Type: Central Air, Ceiling Fan(s), Electric
- Heating Type: Central, Electric
Utilities
- Sewer: Public Sewer
- Water: Public
- Cable Available: Yes
- Utility Description: Cable Available, Sewer Available, Underground Utilities, Water Available
Structural Information
- Architectural Style: Traditional
- Builder: DiVosta Homes
- Model: Capri
- Construction: Block, Stucco
- Roof: Barrel
- Windows: Metal, Plantation Shutters, Single Hung
- Entry Location: Entry Level Living Area Y
- Stories/Levels: 1
- Building Size: 2121
- Square Feet: 1,526
- Living Area: 1,526 Sq. Ft.
- Year Built: 2005
- Property Condition: Resale
Lot Features
- Property View: Lake, Pool
- Lot Size (Acres): 0.21
- Street Lights: Yes
- Sidewalks: Yes
- Lot Features: Cul-De-Sac, Irregular Lot, Sprinklers Automatic, 1/4 Acre
- Zoning: Master
Water Features
- Water Front: Yes
- Water View: Yes
- Water Front Desc.: Lake Front
- Water Front View: Lake Front
- Lake Front: Yes
Financial Considerations
- Association Fee: $945
- Assoc Fee Freq.: Quarterly
- Other Assoc Fees: $207
- Other Fee Freq.: Monthly
- Tax Amount: $6,198.39
- Tax Year: 2025
- Terms: Cash, Conventional, FHA, VA Loan
Disclosures and Reports
- Legal Description: TRADITION PLAT NO. 16 (PB 44-12) BLK M LOT 25 (OR 2359-2901)
- Disclosures/Rstr.: Special Assessment
- Property ID: 430880002100008
Listed by Lang Realty
Sold by Berkshire Hathaway Florida Realty

Get Pre-Approved Today
Schools
Schools serving 10628 SW Hartwick Dr
School District:St. Lucie County School District
| Name | Grades | Distance |
|---|---|---|
Manatee Academy K-8 1450 Sw Heatherwood Blvd, Port St. Lucie, FL 34986 | PK-8 | 4 mi |
Allapattah Flats K-8 12051 Nw Copper Creek Dr, Port St. Lucie, FL 34987 | PK-8 | 4.1 mi |
Oak Hammock K-8 School 1251 Sw California Blvd, Port St. Lucie, FL 34953 | PK-8 | 4.2 mi |
St. Lucie West K-8 School 1501 Sw Cashmere Blvd, Port St. Lucie, FL 34986 | K-8 | 4.8 mi |
St. Lucie West Centennial High School 1485 Sw Cashmere Blvd, Port St. Lucie, FL 34986 | 9-12 | 4.8 mi |
Windmill Point Elementary School 700 Sw Darwin Blvd, Port St. Lucie, FL 34953 | PK-5 | 5.2 mi |
Bayshore Elementary School, Port St. Lucie, FL 1661 Sw Bayshore Blvd, Port St. Lucie, FL 34984 | PK-5 | 5.6 mi |
West Gate K-8 School 1050 Nw Cashmere Blvd, Port St. Lucie, FL 34986 | PK-8 | 6.5 mi |
Disclaimer:
School attendance boundaries provided by ATTOM Data Solutions and are for reference only. Contact the school directly to verify enrollment eligibility.
Price & Sales History for 10628 SW Hartwick Dr
Date
Details
Price
Change
Source
6/18/2026
Sold
$347,500
-3.47%
MLS
3/20/2026
Price Reduced
$360,000
-5.26%
MLS
10/02/2025
Price Reduced
$380,000
-3.8%
MLS
6/18/2025
Listed
$395,000
—
MLS
Disclaimer: Historical sales information is derived from public records provided by the county offices. Information is not guaranteed and should be independently verified.
10628 SW Hartwick Drive, Port Saint Lucie, FL 34987 (MLS# R11100476) is a Single Family property that was sold at $347,500 on June 18, 2026. Want to learn more about 10628 SW Hartwick Drive? Do you have questions about finding other Single Family real estate for sale in Port Saint Lucie? You can browse all Port Saint Lucie real estate or contact a Coldwell Banker agent to request more information.