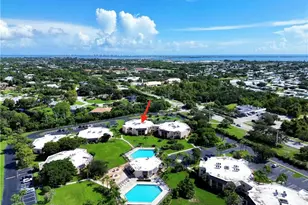
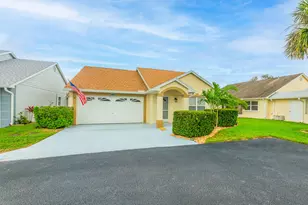
Full Property Details for 1065 NW Tuscany Dr
General
- Sold For: $230,000
- HOA FEE: $174/month
- Taxes: $6,130 (2025)
- Status: Closed
- Type: Single Family
- Source: Regional
- MLS ID: B26051522
- Added to Site: 79 day(s) ago
Interior
- Number of Rooms: 5
- Interior Features: Dining Area, Separate/Formal Dining Room, High Ceilings, Split Bedrooms, Separate Shower, Vaulted Ceiling(s), Walk-In Closet(s)
- Appliances: Dryer, Dishwasher, Electric Range, Electric Water Heater, Ice Maker, Microwave, Range, Refrigerator, Water Heater, Washer
- Furnishings: Unfurnished
- Flooring: Concrete, Ceramic Tile, Tile, Vinyl
Rooms
- Total Bathrooms: 2
- Full Bathrooms: 2
- Main Floor Baths: 2
- Total Bedrooms: 2
- Bedrooms Main: 2
Additional Information
- Shared Amenities: Basketball Court, Bocce Court, Billiard Room, Business Center, Clubhouse, Community Kitchen, Fitness Center, Maintenance Grounds, Gated, Library, Management, Maintenance, Pickleball, Pool, Parking, Putting Green(s), Recreation Facilities, Shuffleboard Court, Sauna, Spa/Hot Tub, Security
- Pool: Yes
- Pool Description: Association, Heated
- Security/Safety: Security Gate, Gated with Guard, Gated Community, Security Guard
Exterior
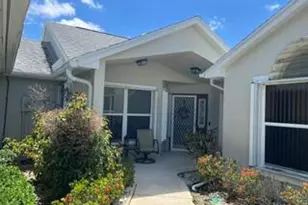
- Exterior Features: Outdoor Living Area, Other
- Porch/Patio/Deck: Covered, Patio, Screened
Parking
- Garage: Yes
- Attached garage: Yes
- Garage Spaces: 1
- Covered Spaces: 1
- Total Spaces: 2
- Parking Features: Attached, Driveway, Garage, Guest
Location
- County: St Lucie
- Subdivision: KINGS ISLE PHASE IIA
- Driving Directions: From St Lucie West Blvd turn north into Kings Isle. Right onto Tuscany Dr (Isle of Tuscany sign). Property on left.
- Direction Faces: Southeast
Community
- Community Name: 7500
- Association: Yes
- Assoc. Name: Kings Isle / Isle of Tuscany
- Assoc. Fees Include: Common Areas, Cable TV, Maintenance Grounds, Recreation Facilities, Security, Internet
- Pets Allowed: Yes
- Adult Community: Yes
Heating & Cooling
- Central air: Yes
- Air Conditioning: Yes
- Cooling Type: Central Air
- Heating Type: Central
Utilities
- Sewer: Public Sewer
- Water: Public
- Utility Description: Cable Connected, Electricity Connected, Sewer Connected, Water Connected
Structural Information
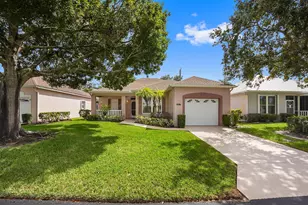
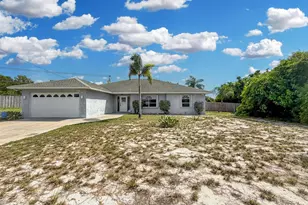
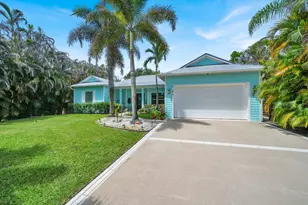
- Architectural Style: Contemporary, Ranch
- Structure Type: House
- Builder: Lennar
- Construction: Block, Stucco
- Roof: Shingle
- Doors: French Doors
- Entry Floor Number: 1
- Stories/Levels: 1
- Building Size: 1972
- Square Feet: 1,427
- Sq. Ft. Source: Assessor
- Living Area: 1,427 Sq. Ft.
- Year Built: 1994
- Property Condition: Resale
Lot Features
- Lot Size (Acres): 0.11
- Frontage: Private Road
- Street Lights: Yes
- Lot Features: Sprinklers Automatic, 1/4 Acre
- Zoning: RS2
- Fencing (Description): None
Financial Considerations
- Association Fee: $174
- Assoc Fee Freq.: Monthly
- Other Assoc Fees: $298
- Other Fee Freq.: Monthly
- Assessment Amount: $230,200
- Tax Amount: $6,130.53
- Tax Year: 2025
- Terms: Cash, Conventional
Disclosures and Reports
- Special Conditions: Standard
- Legal Description: ST LUCIE WEST PLAT #51 KINGS ISLE-PHASE II-A LOT 190
- Disclosures/Rstr.: Special Assessment
- Property ID: 332382100400004
Listed by Southern Key Realty
Sold by RE/MAX Gold



![[Address not provided], Port Saint Lucie, FL 34986 - Photo 1](https://m.cbhomes.com/p/437/B26049618/AF44404226eF448/s23cc.webp)