This is a carousel with tiles that activate property listing cards. Use the previous and next buttons to navigate.
1/1
$508,000
This is a carousel with tiles that activate property listing cards. Use the previous and next buttons to navigate.
1/1
Property Description
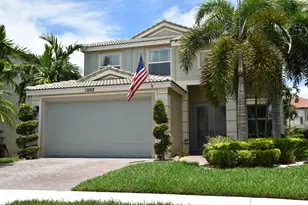
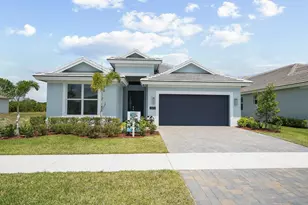
Don't let this one slip away. Absolutely stunning 3-bedroom + den, 2.5-bath pool home showcasing pride of ownership throughout. Beautifully updated gourmet kitchen featuring soft-close 44" cabinetry, newer appliances, snack bar seating opening to spacious living and dining areas with built-in storage and custom buffet. Tile flooring flows through main living spaces with plank tile in bedrooms and den/office. Primary suite offers paneled closets, impact sliders to preserve view patio and pool, his and hers bath featuring a step-in pebbled and tiled shower. Guest bedrooms and updated bath provide both comfort and privacy. Interior window treatments add to the home's charm & appeal. Triple sliders lead to a spacious screened-in lanai with a solar heated pool; perfect to enjoy Florida living all year-round. AC replaced in 2023. Exterior features include resort style landscaping surrounded by decorative planting borders, accordion hurricane shutters, lightening protection rods, and screened garage. Home exterior will be painted this year. A one year home warranty plan is also included for added peace of mind. The Lakes offers a newly renovated clubhouse, 2 pools, a playground and so much more!
Full Property Details
Full Property Details for 10743 SW Hartwick Dr
General
- Sold For: $508,000
- HOA FEE: $356/month
- HOA FEE FREQ.: Quarterly
- Taxes: $5,836 (2025)
- Status: Closed
- Type: Single Family
- Source: Regional
- MLS ID: B26004702
- Added to Site: 112 day(s) ago
Interior
- Interior Features: Built-in Features, Cathedral Ceiling(s), Dual Sinks, Entrance Foyer, Multiple En Suite Bathrooms, Split Bedrooms, Separate Shower, Walk-In Closet(s)
- Appliances: Dryer, Dishwasher, Electric Range, Electric Water Heater, Disposal, Ice Maker, Microwave, Oven, Refrigerator, Water Heater, Washer
- Flooring: Tile
Rooms
Bathrooms
- Total Bathrooms: 2
- Full Bathrooms: 2
- Main Floor Baths: 2
Bedrooms
- Total Bedrooms: 3
- Bedrooms Main: 3
Other Rooms
- Laundry: Laundry Room, Washer Dryer Install Allowed
Additional Information
- Shared Amenities: Basketball Court, Bocce Court, Billiard Room, Clubhouse, Fitness Center, Gated, Management, Maintenance, Playground, Pickleball, Pool, Shuffleboard Court, Security, Sidewalks, Tennis Court(s)
- Pool: Yes
- Private Pool: Yes
- Pool Description: Gunite, Solar Heat, Association
- Security/Safety: Gated Community, Security Guard
Parking
- Garage: Yes
- Attached garage: Yes
- Garage Spaces: 2
- Covered Spaces: 2
- Total Spaces: 4
- Parking Features: Attached, Garage
Location
- County: St Lucie
- Subdivision: TRADITION PLAT NO 16
- Building Name: DiVosta
- Direction Faces: Southwest
Community
- Community Name: 7800
- Association: Yes
- Assoc. Fees Include: Common Areas, Cable TV, Maintenance Grounds, Recreation Facilities, Reserve Fund, Security, Internet
- Pets Allowed: Yes
Heating & Cooling
- Air Conditioning: Yes
- Cooling Type: Ceiling Fan(s), Electric
- Heating Type: Central
Utilities
- Sewer: Public Sewer
- Water: Public
- Cable Available: Yes
- Utility Description: Cable Available, Electricity Available, Sewer Available, Water Available
Structural Information
- Architectural Style: Contemporary
- Structure Type: House
- Construction: Concrete
- Roof: Barrel
- Stories/Levels: 1
- Building Size: 3687
- Square Feet: 2,000
- Sq. Ft. Source: Public Records
- Living Area: 2,000 Sq. Ft.
- Year Built: 2005
- Property Condition: Resale
Lot Features
- Street Lights: Yes
- Lot Features: Sprinklers Automatic
- Zoning: Master Plan
Financial Considerations
- Association Fee: $1,069
- Assoc Fee Freq.: Quarterly
- Other Assoc Fees: $207
- Other Fee Freq.: Monthly
- Tax Amount: $5,836.27
- Tax Year: 2025
- Terms: Cash, Conventional, FHA, VA Loan
Disclosures and Reports
- Special Conditions: Standard
- Legal Description: TRADITION PLAT NO 16 BLK L LOT 1
- Property ID: 430880001690005
Get Pre-Approved Today
Schools
Schools serving 10743 SW Hartwick Dr
School District:St. Lucie County School District
| Name | Grades | Distance |
|---|---|---|
Manatee Academy K-8 1450 Sw Heatherwood Blvd, Port St. Lucie, FL 34986 | PK-8 | 3.9 mi |
Oak Hammock K-8 School 1251 Sw California Blvd, Port St. Lucie, FL 34953 | PK-8 | 4 mi |
Allapattah Flats K-8 12051 Nw Copper Creek Dr, Port St. Lucie, FL 34987 | PK-8 | 4.1 mi |
St. Lucie West K-8 School 1501 Sw Cashmere Blvd, Port St. Lucie, FL 34986 | K-8 | 4.7 mi |
St. Lucie West Centennial High School 1485 Sw Cashmere Blvd, Port St. Lucie, FL 34986 | 9-12 | 4.7 mi |
Windmill Point Elementary School 700 Sw Darwin Blvd, Port St. Lucie, FL 34953 | PK-5 | 5 mi |
Bayshore Elementary School, Port St. Lucie, FL 1661 Sw Bayshore Blvd, Port St. Lucie, FL 34984 | PK-5 | 5.5 mi |
West Gate K-8 School 1050 Nw Cashmere Blvd, Port St. Lucie, FL 34986 | PK-8 | 6.5 mi |
Disclaimer:
School attendance boundaries provided by ATTOM Data Solutions and are for reference only. Contact the school directly to verify enrollment eligibility.
Price & Sales History for 10743 SW Hartwick Dr
Date
Details
Price
Change
Source
7/07/2026
Sold
$508,000
-1.93%
MLS
3/20/2026
Listed
$518,000
—
MLS
Disclaimer: Historical sales information is derived from public records provided by the county offices. Information is not guaranteed and should be independently verified.
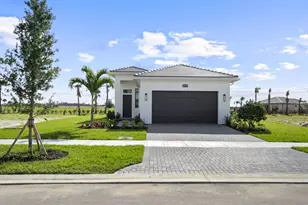
10743 SW Hartwick Drive, Port Saint Lucie, FL 34987 (MLS# B26004702) is a Single Family property that was sold at $508,000 on July 07, 2026. This property was listed by Meryl Nixon from our Port St. Lucie Office.Want to learn more about 10743 SW Hartwick Drive? Do you have questions about finding other Single Family real estate for sale in Port Saint Lucie? You can browse all Port Saint Lucie real estate or contact a Coldwell Banker agent to request more information.