This is a carousel with tiles that activate property listing cards. Use the previous and next buttons to navigate.
1/45
$429,500
This is a carousel with tiles that activate property listing cards. Use the previous and next buttons to navigate.
1/45
Property Description
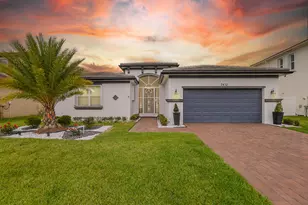
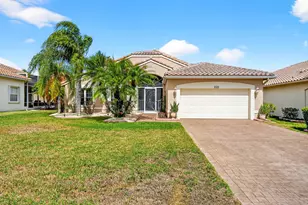
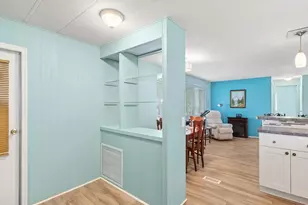
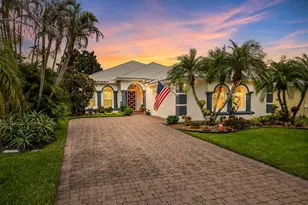
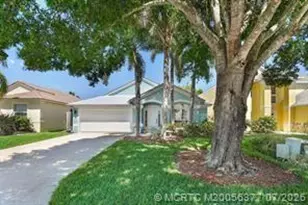
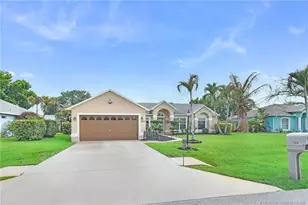
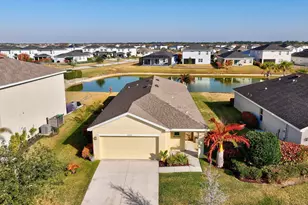
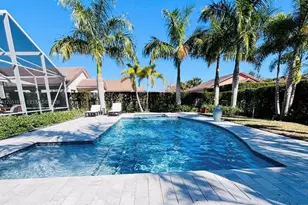
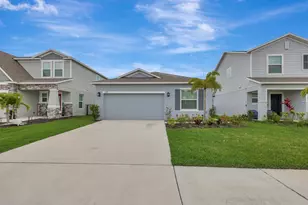
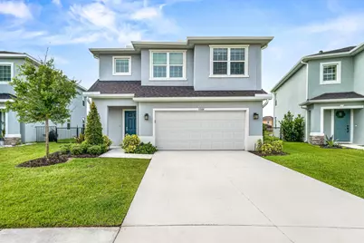
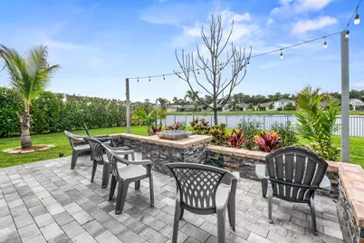
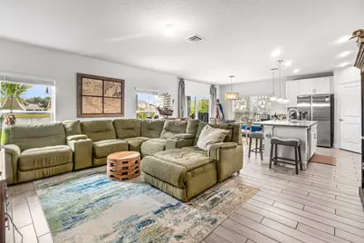
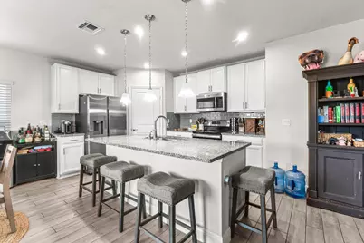
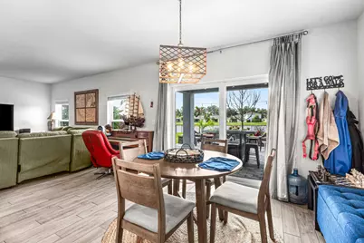
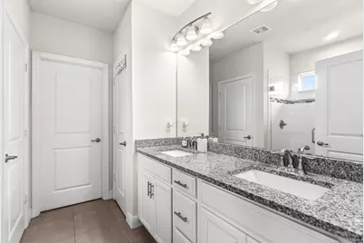
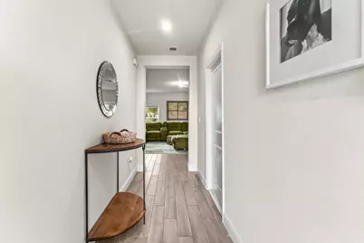
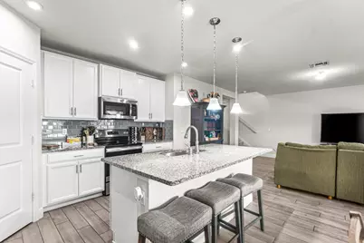
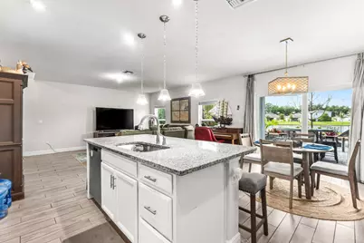
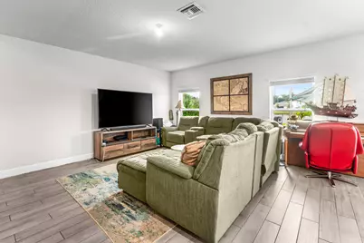
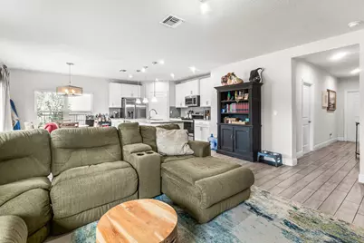
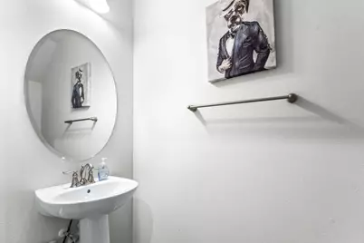
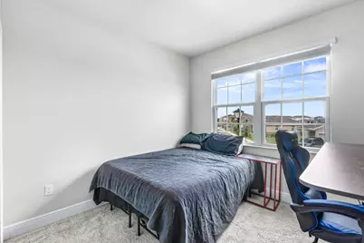
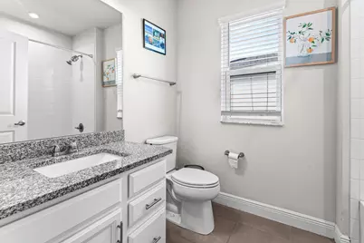
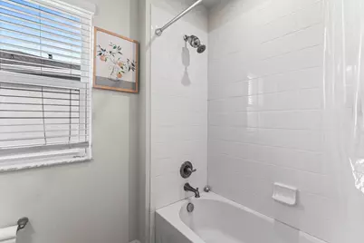
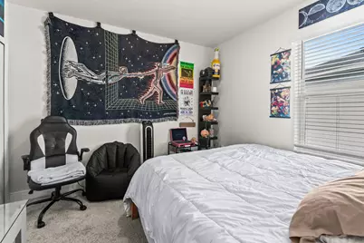
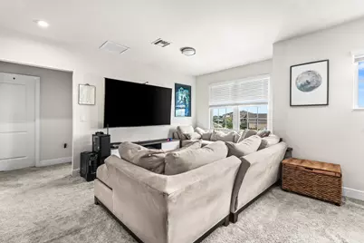
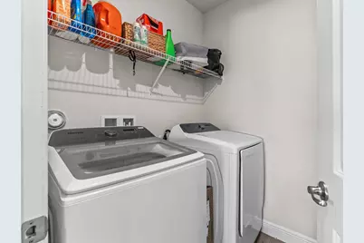
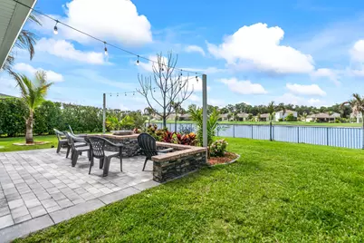
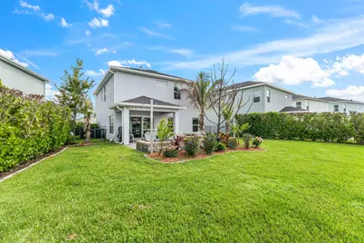
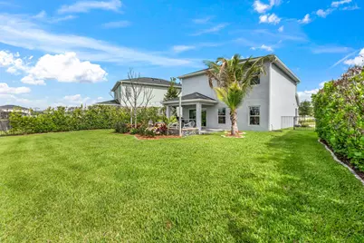
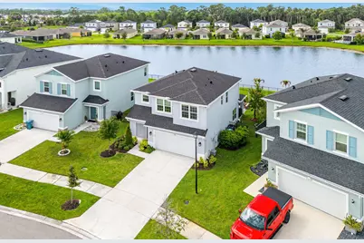
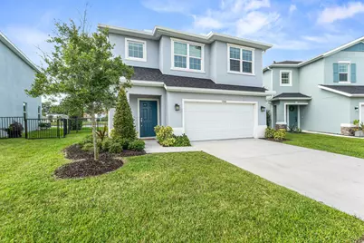
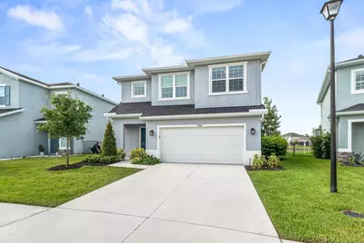
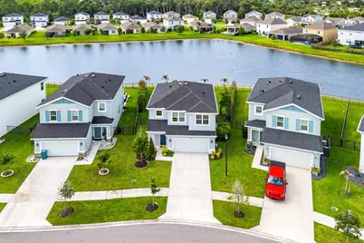
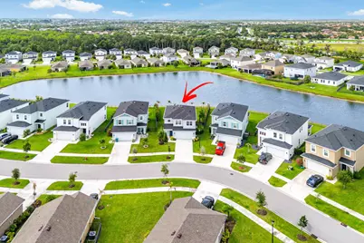
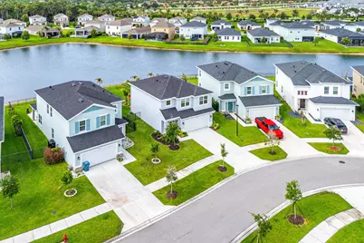
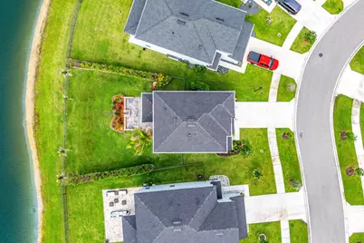
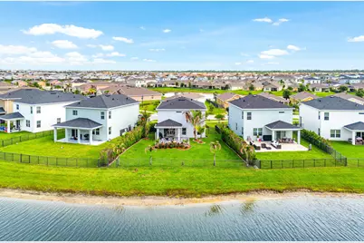
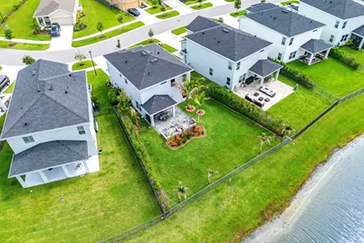
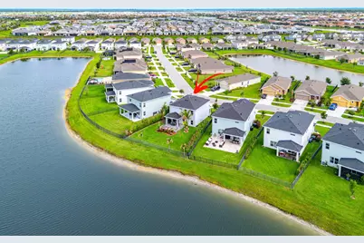
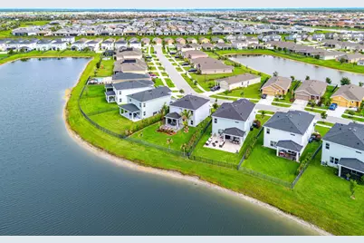
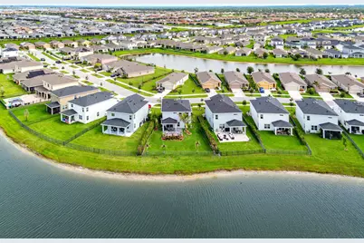
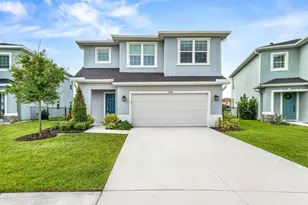
Outstanding lakefront view with privacy wall and gas firepit for evening ambience. Oversized extended paver patio. Spacious open floorplan with large granite island kitchen and stainless steel appliances. Upgraded cabinets and hardware throughout. Granite bathroom vanities. Upgraded tiles and frameless shower door in primary bedroom. Upgraded plank flooring and upgraded carpet. Faux cordless blinds on all windows. Upgrade of hurricane impact glass throughout (many other homes in the area don't have it). 3 Bedrooms, 2.5 baths plus upstairs loft and 2nd floor laundry room. Finished 2 car garage/mancave. Large Fully fenced back yard. Extensive privacy landscaping on premium homesite. Drain roof gutters. Low HOA of $105.41/month which includes basic Bluestream internet.
Full Property Details
Full Property Details for 11006 SW Pacini Way
General
- Price: $429,500
- HOA FEE: $105/month
- Taxes: $9,368 (2025)
- Status: Active
- Type: Single Family
- Source: Regional
- MLS ID: B26036313
- Updated: 7/30/2026
- Added to Site: 68 day(s) ago
Interior
- Number of Rooms: 3
- Interior Features: Breakfast Bar, Dual Sinks, Family/Dining Room, High Ceilings, Kitchen Island, Pantry, Separate Shower, Upper Level Primary, Walk-In Closet(s)
- Appliances: Dryer, Dishwasher, Microwave, Range, Refrigerator, Washer
- Furnishings: Unfurnished
- Flooring: Carpet, Ceramic Tile
Rooms
Bathrooms
- Total Bathrooms: 2
- Full Bathrooms: 2
- Main Floor Baths: 1
Bedrooms
- Total Bedrooms: 3
Other Rooms
- Laundry: Laundry Room, Upper Level
Additional Information
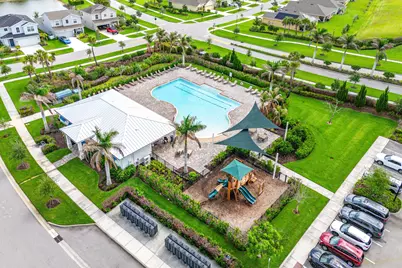
- Shared Amenities: Clubhouse, Pool
- Pool: Yes
- Pool Description: Association
Exterior
- Exterior Features: Outdoor Living Area
- Porch/Patio/Deck: Covered, Patio
Parking
- Garage: Yes
- Attached garage: Yes
- Garage Spaces: 2
- Covered Spaces: 2
- Total Spaces: 2
- Parking Features: Attached, Garage
Location
- County: St Lucie
- Subdivision: VERANO SOUTH - POD C - PLAT NO. 2
- Driving Directions: I-95, west on Crosstown Parkway, right on Novella Way, left on SW Pacini Way to home on left.
- Direction Faces: North
Community
- Community Name: 7800
- Association: Yes
- Assoc. Name: First Service Residential
- Assoc. Fees Include: Common Areas, Cable TV
- Pets Allowed: Yes
Heating & Cooling
- Central air: Yes
- Air Conditioning: Yes
- Cooling Type: Central Air, Electric
- Heating Type: Central, Electric
Utilities
- Sewer: Public Sewer
- Water: Public
- Cable Available: Yes
- Utility Description: Cable Available, Electricity Connected, Sewer Connected, Underground Utilities, Water Connected
Structural Information
- Architectural Style: Contemporary
- Structure Type: House
- Construction: Block, Stucco
- Roof: Shingle
- Windows: Blinds
- Stories/Levels: 2
- Building Size: 2488
- Square Feet: 1,887
- Sq. Ft. Source: Assessor
- Living Area: 1,887 Sq. Ft.
- Year Built: 2021
- Property Condition: Resale
Lot Features
- Property View: Lake, Water
- Lot Size (Acres): 0.15
- Lot Features: Landscaped, Sprinklers Automatic, 1/4 Acre
- Zoning: Planned Un
- Fencing (Description): Back Yard, Fenced
Water Features
- Water View: Yes
- Water Front View: None
Financial Considerations
- Association Fee: $105
- Assoc Fee Freq.: Monthly
- Assessment Amount: $334,706
- Tax Amount: $9,368.14
- Tax Year: 2025
- Terms: Cash, Conventional, FHA, VA Loan
Disclosures and Reports
- Special Conditions: Standard
- Legal Description: VERANO SOUTH - POD C- PLAT NO. 2 (PB 84-26) LOT 298
- Property ID: 333380300880007
Listed by FSBI Realty.Com
Get Pre-Approved Today
Schools
Schools serving 11006 SW Pacini Way
School District:St. Lucie County School District
| Name | Grades | Distance |
|---|---|---|
Allapattah Flats K-8 12051 Nw Copper Creek Dr, Port St. Lucie, FL 34987 | PK-8 | 2.5 mi |
Manatee Academy K-8 1450 Sw Heatherwood Blvd, Port St. Lucie, FL 34986 | PK-8 | 2.6 mi |
Oak Hammock K-8 School 1251 Sw California Blvd, Port St. Lucie, FL 34953 | PK-8 | 3.4 mi |
St. Lucie West Centennial High School 1485 Sw Cashmere Blvd, Port St. Lucie, FL 34986 | 9-12 | 3.5 mi |
St. Lucie West K-8 School 1501 Sw Cashmere Blvd, Port St. Lucie, FL 34986 | K-8 | 3.6 mi |
Bayshore Elementary School, Port St. Lucie, FL 1661 Sw Bayshore Blvd, Port St. Lucie, FL 34984 | PK-5 | 4.6 mi |
West Gate K-8 School 1050 Nw Cashmere Blvd, Port St. Lucie, FL 34986 | PK-8 | 4.7 mi |
Windmill Point Elementary School 700 Sw Darwin Blvd, Port St. Lucie, FL 34953 | PK-5 | 5.3 mi |
Disclaimer:
School attendance boundaries provided by ATTOM Data Solutions and are for reference only. Contact the school directly to verify enrollment eligibility.
Price & Sales History for 11006 SW Pacini Way
Date
Details
Price
Change
Source
7/30/2026
Price Reduced
$429,500
-2.28%
MLS
7/19/2026
Price Reduced
$439,500
-2.22%
MLS
6/03/2026
Listed
$449,500
40.47%
MLS
3/29/2021
Sold
$320,000
—
Public Record
Disclaimer: Historical sales information is derived from public records provided by the county offices. Information is not guaranteed and should be independently verified.
Tax History
Tax History for 11006 SW Pacini Way
Year
Property Taxes
Change
Tax Assessment
Change
2025
$9,368
2%
$334,706
3%
2024
$9,157
1%
$325,274
3%
2023
$9,031
-3%
$315,800
-5%
2022
$9,306
164%
$332,600
893%
2021
$3,519
—
$33,500
74%
2021
$3,519
—
$19,200
—
Disclaimer: Historical tax information is derived from public records provided by the county offices. Information is not guaranteed and should be independently verified.
Estimate the Cost
Estimate the Cost for 11006 SW Pacini Way
11006 SW Pacini Way, Port Saint Lucie, FL 34987 (MLS# B26036313) is a Single Family property with 3 bedrooms and 2 full bathrooms. 11006 SW Pacini Way is currently listed for $429,500 and was received on June 03, 2026. Want to learn more about 11006 SW Pacini Way? Do you have questions about finding other Single Family real estate for sale in Port Saint Lucie? You can browse all Port Saint Lucie real estate or contact a Coldwell Banker agent to request more information.