This is a carousel with tiles that activate property listing cards. Use the previous and next buttons to navigate.
1/1
$750,000
This is a carousel with tiles that activate property listing cards. Use the previous and next buttons to navigate.
1/1
Property Description
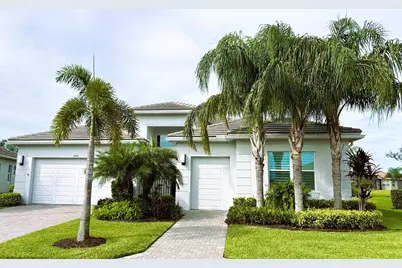
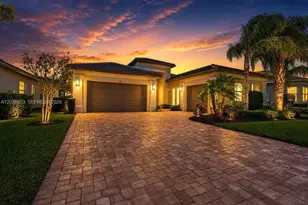
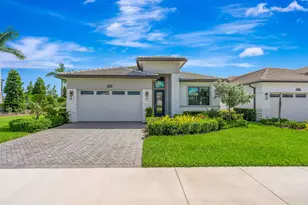
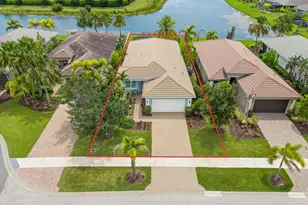
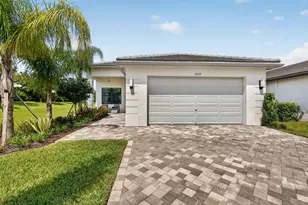
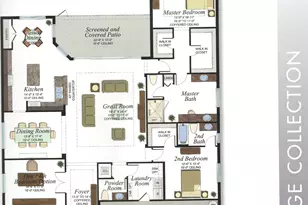
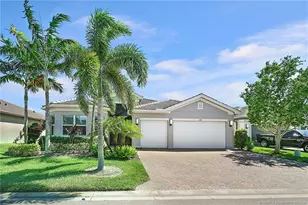
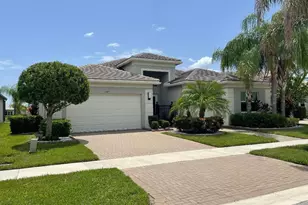
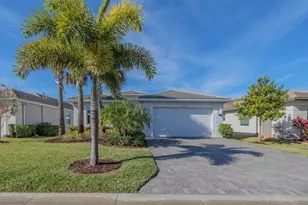
This custom Bianca model home is 2 bedrooms plus large den and 3 bath and 2 cars plus golf cart garage home and is located in beautiful Valencia Cay at Riverland. You will be captivated by the magnificently custom appointments including a highly trimmed and cased foyer and adjoining family room. From the foyer your view carries you through the home to a spectacular panoramic view of the lake and wetlands. The home sits on a sought-after pie shape homesite, it opens wide at the rear moving side neighbors away from your lanai for privacy. With all the elements you'd expect from a truly luxury home, this home's open floorplan, well-appointed kitchen and inviting living areas provide a casual lifestyle. As well, custom trim and crown molding, custom designer paint colors an d decor appointments are the perfect finishing touches, nothing has been missed. The expanded screen lanai sits within an oversized fenced backyard, providing some of the best views in all of Valencia Cay, providing hours of relaxation watching Florida's beautiful native wildlife. A powered awning has been added for those times when you desire a little extra shade and for extra peace of mind, this home comes with a whole house generator. Valencia Cay boasts a social calendar second to none. A myriad of daily activities keep residents on the go. Live entertainment, dances, special events, The Cay has it all including its own restaurant. Riverland has a Wellness and Fitness center, 24-acre Sports and Racquetball Club with over 80 courts. 12 Acre Riverland Paseo Park with dog park and softball fields. Arts and Culture Center with over 5 acres of art studios, classrooms, kitchens, and gardens. This community also has the newly opened Riverland Town Center which will have 35 acres of shops and restaurants, and the Publix grocery store is open now! Conveniently located near local amenities, this home is right around the corner from both the Town Center and the Heart of Tradition where you can experience fine dining, cocktails, and shopping. Take advantage of this rare opportunity and make this one-of-a-kind home yours today. Brokers welcome.
Full Property Details
Full Property Details for 11063 SW Ivory Springs Ln
General
- Sold For: $750,000
- HOA FEE: $497/month
- Taxes: $8,351 (2024)
- Status: Closed
- Type: Single Family
- Source: Regional
- MLS ID: R11123764
- Added to Site: 300 day(s) ago
Interior
- Number of Rooms: 4
- Interior Features: Attic, Entrance Foyer, High Ceilings, Kitchen Island, Pantry, Pull Down Attic Stairs, Sitting Area in Primary, Walk-In Closet(s)
- Appliances: Dryer, Dishwasher, Electric Water Heater, Free-Standing Freezer, Disposal, Gas Range, Gas Water Heater, Ice Maker, Microwave, Range, Refrigerator, Water Heater
- Furnishings: Unfurnished
- Flooring: Carpet, Tile
Rooms
Bathrooms
- Total Bathrooms: 3
- Full Bathrooms: 3
- Main Floor Baths: 3
Bedrooms
- Total Bedrooms: 2
- Bedrooms Main: 2
Other Rooms
- Laundry: Washer Hookup, Laundry Tub
Additional Information
- Shared Amenities: Basketball Court, Bocce Court, Billiard Room, Business Center, Clubhouse, Dog Park, Fitness Center, Pickleball, Recreation Facilities, Restaurant, Sports Fields, Sidewalks, Tennis Court(s), Trail(s)
- Security/Safety: Fire Alarm, Gated Community, Smoke Detector(s)
Parking
- Garage: Yes
- Attached garage: Yes
- Garage Spaces: 1
- Covered Spaces: 1
- Parking Features: Attached, Driveway, Garage, Garage Door Opener
Location
- County: St Lucie
- Subdivision: RIVERLAND PARCEL A - PLAT FIVE
- Driving Directions: Drive east on Meeting St. Right to Village Parkway. Right to SW Discovery Way. Left to SW Community Bld. Right to SW Winding Ridge Bld. Left to SW Marigold Drive. Right to SW Ivory Springs Lane. Prop
- Direction Faces: East
School Information
- Elementary School: Windmill Point
- Middle School: Manatee Academy K-8
- High School: St. Lucie West Centennial
Community
- Community Name: 6331 - County Central (IR)
- Association: Yes
- Pets Allowed: Yes
- Adult Community: Yes
Heating & Cooling
- Central air: Yes
- Air Conditioning: Yes
- Cooling Type: Central Air, Ceiling Fan(s), Electric
- Heating Type: Central
Utilities
- Water: Public
- Cable Available: Yes
- Utility Description: Cable Available, Natural Gas Available, Underground Utilities, Water Available
Structural Information
- Architectural Style: Ranch
- Structure Type: House
- Construction: Block, Stucco
- Roof: Tile
- Stories/Levels: 1
- Building Size: 4212
- Square Feet: 2,740
- Living Area: 2,740 Sq. Ft.
- Year Built: 2020
- Property Condition: Resale
Lot Features
- Property View: Water
- Lot Size (Acres): 0.21
- Street Lights: Yes
- Lot Features: 1/4 Acre
- Zoning: Master
- Fencing (Description): Back Yard, Fenced
Water Features
- Water Front: Yes
- Water View: Yes
- Water Front Desc.: Pond
- Water Front View: Pond
Financial Considerations
- Association Fee: $497
- Assoc Fee Freq.: Monthly
- Tax Amount: $8,351.17
- Tax Year: 2024
- Terms: Cash, Conventional, FHA, VA Loan
Disclosures and Reports
- Legal Description: RIVERLAND PARCEL A - PLAT FIVE (PB 78-17) LOT 267
- Property ID: 432150100330006
Listed by Beycome of Florida LLC
Sold by LoKation

Get Pre-Approved Today
Schools
Schools serving 11063 SW Ivory Springs Ln
School District:St. Lucie County School District
| Name | Grades | Distance |
|---|---|---|
Windmill Point Elementary School 700 Sw Darwin Blvd, Port St. Lucie, FL 34953 | PK-5 | 4 mi |
Oak Hammock K-8 School 1251 Sw California Blvd, Port St. Lucie, FL 34953 | PK-8 | 4 mi |
Manatee Academy K-8 1450 Sw Heatherwood Blvd, Port St. Lucie, FL 34986 | PK-8 | 4.5 mi |
St. Lucie West K-8 School 1501 Sw Cashmere Blvd, Port St. Lucie, FL 34986 | K-8 | 5 mi |
St. Lucie West Centennial High School 1485 Sw Cashmere Blvd, Port St. Lucie, FL 34986 | 9-12 | 5.1 mi |
Bayshore Elementary School, Port St. Lucie, FL 1661 Sw Bayshore Blvd, Port St. Lucie, FL 34984 | PK-5 | 5.5 mi |
Allapattah Flats K-8 12051 Nw Copper Creek Dr, Port St. Lucie, FL 34987 | PK-8 | 5.8 mi |
West Gate K-8 School 1050 Nw Cashmere Blvd, Port St. Lucie, FL 34986 | PK-8 | 7.3 mi |
Disclaimer:
School attendance boundaries provided by ATTOM Data Solutions and are for reference only. Contact the school directly to verify enrollment eligibility.
Price & Sales History for 11063 SW Ivory Springs Ln
Date
Details
Price
Change
Source
6/03/2026
Sold
$750,000
-4.21%
MLS
3/14/2026
Price Reduced
$783,000
-2.11%
MLS
2/06/2026
Price Reduced
$799,900
-4.08%
MLS
10/17/2025
Price Reduced
$833,900
-1.78%
MLS
9/14/2025
Listed
$849,000
—
MLS
Disclaimer: Historical sales information is derived from public records provided by the county offices. Information is not guaranteed and should be independently verified.
11063 SW Ivory Springs Lane, Port Saint Lucie, FL 34987 (MLS# R11123764) is a Single Family property that was sold at $750,000 on June 03, 2026. Want to learn more about 11063 SW Ivory Springs Lane? Do you have questions about finding other Single Family real estate for sale in Port Saint Lucie? You can browse all Port Saint Lucie real estate or contact a Coldwell Banker agent to request more information.