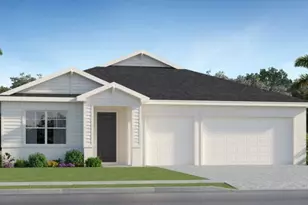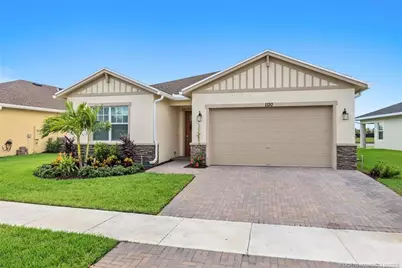
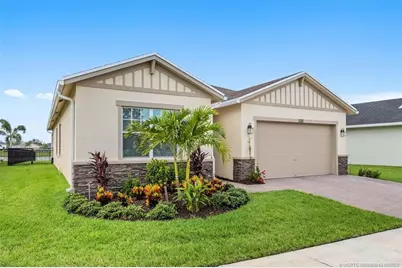
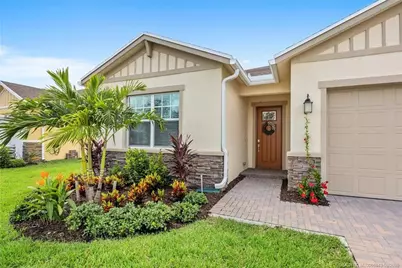
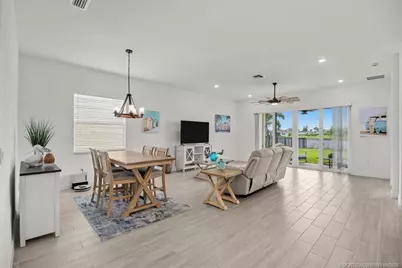
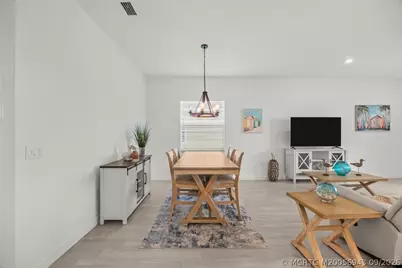
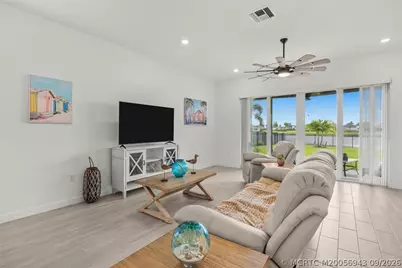
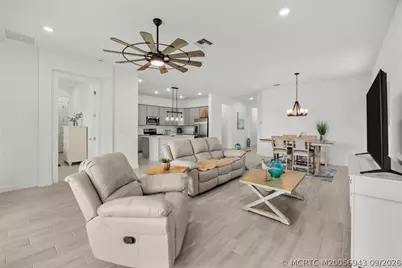
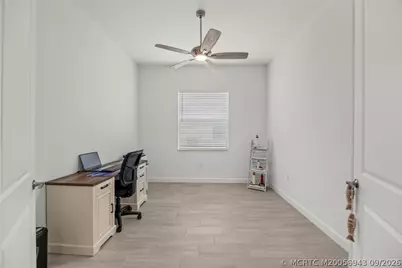
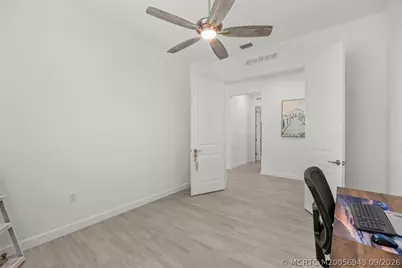
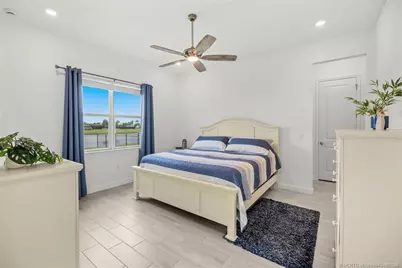
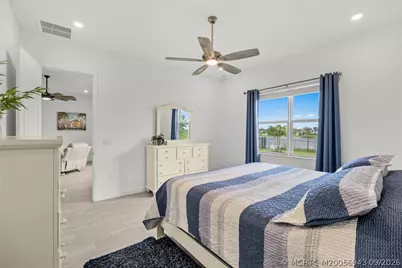
This is a carousel with tiles that activate property listing cards. Use the previous and next buttons to navigate.
$475,000
This is a carousel with tiles that activate property listing cards. Use the previous and next buttons to navigate.
Full Property Details for 1120 SE Crosswood Wy
General
- Price: $475,000
- HOA FEE: $258
- Taxes: $5,289 (2025)
- Status: Active
- Type: Single Family
- Source: Martin_County
- MLS ID: M20056943
- Updated: 9/18/2026
- Added to Site: 8 day(s) ago
Interior
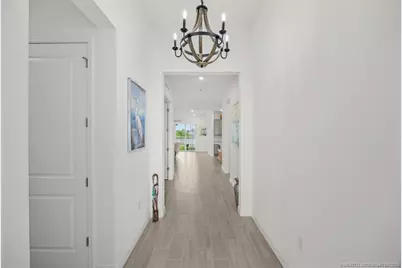
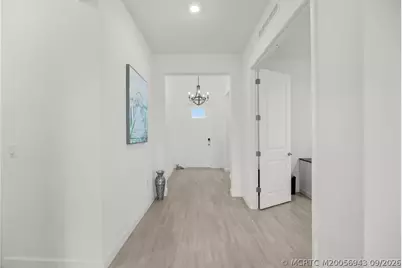
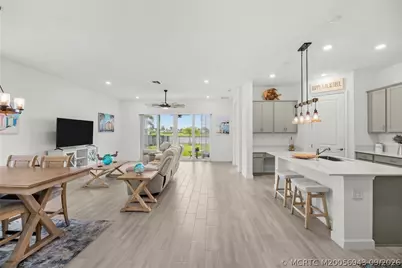
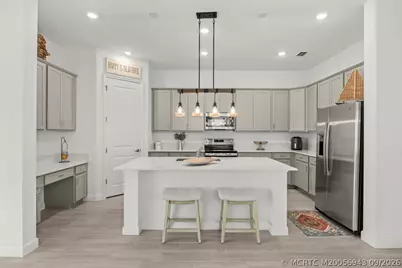
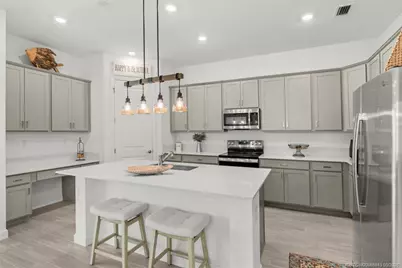
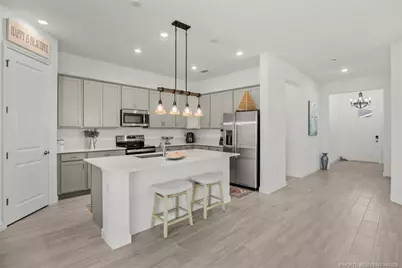
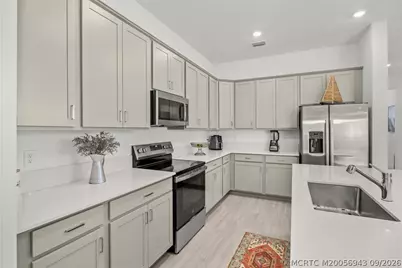
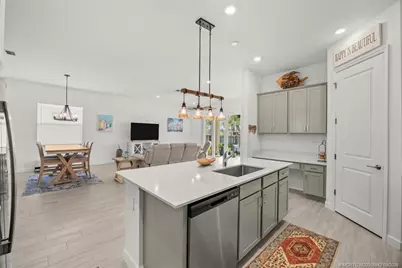
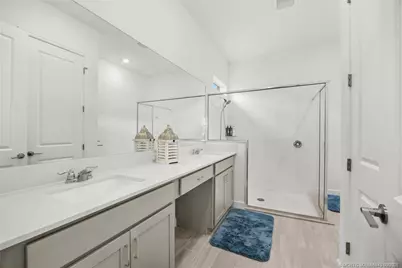
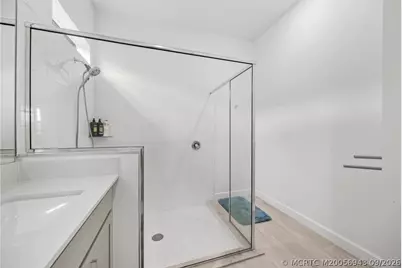
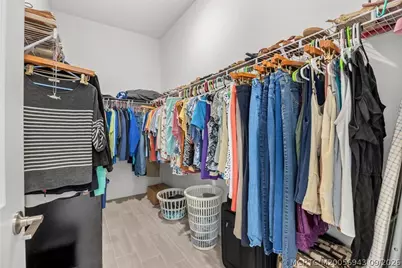
- Interior Features: Dual Sinks, Eat-in Kitchen, High Ceilings, Kitchen Island, Living/Dining Room, Split Bedrooms, Separate Shower, Walk-In Closet(s)
- Appliances: Dryer, Electric Range, Disposal, Microwave, Refrigerator, Washer
- Furnishings: Unfurnished
Rooms
Bathrooms
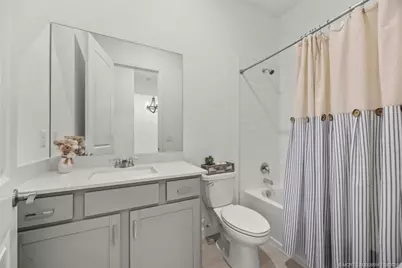
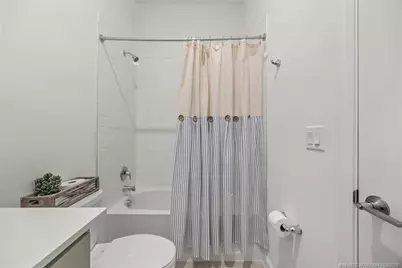
- Total Bathrooms: 3
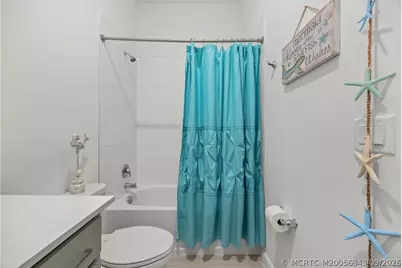
- Full Bathrooms: 3
Bedrooms
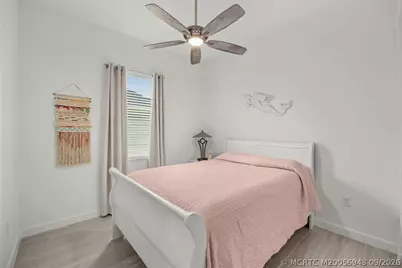
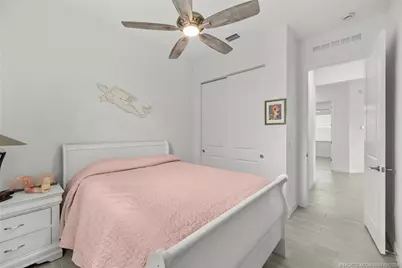
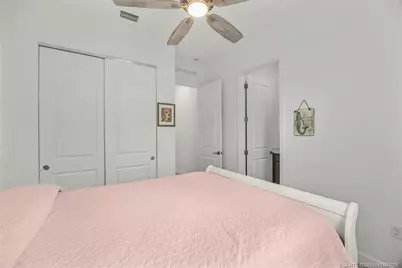
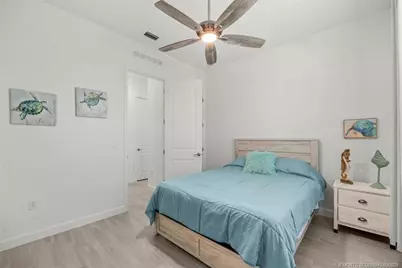
- Total Bedrooms: 3
Additional Information
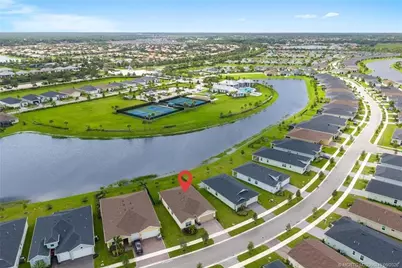
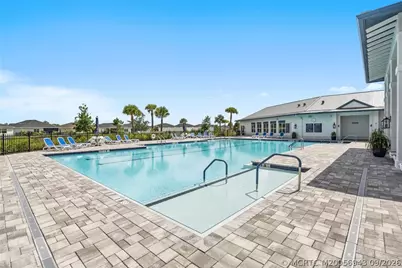
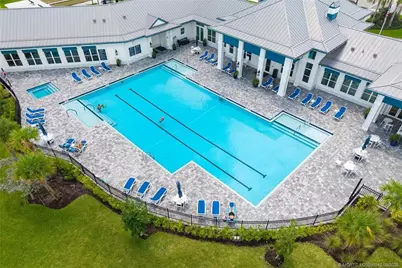
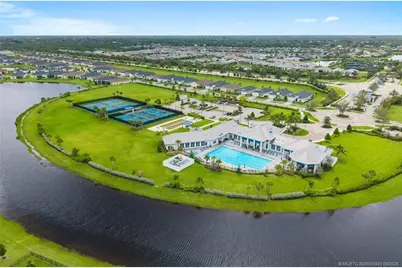
- Pool: Yes
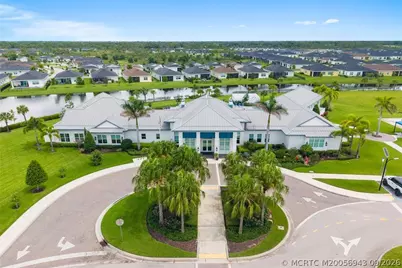
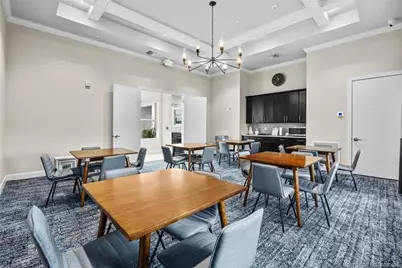
- Pool Description: Community
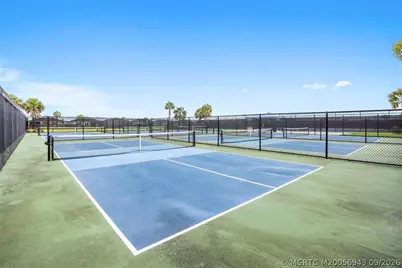
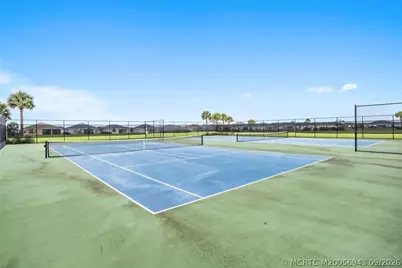
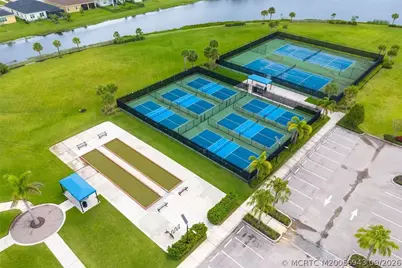
- Tennis: Yes
Exterior
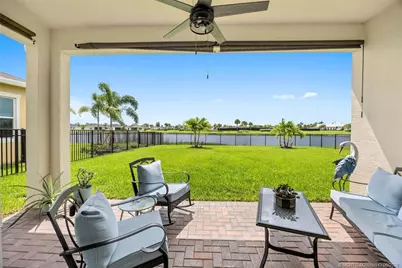
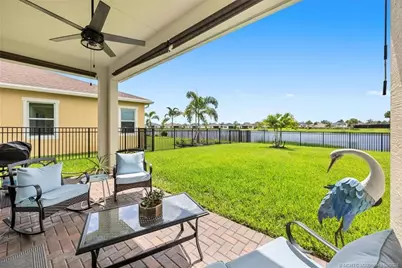
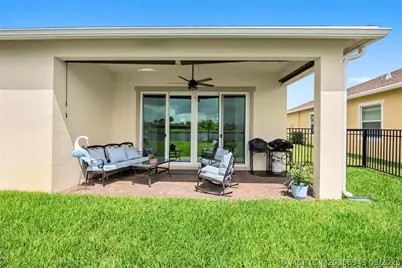
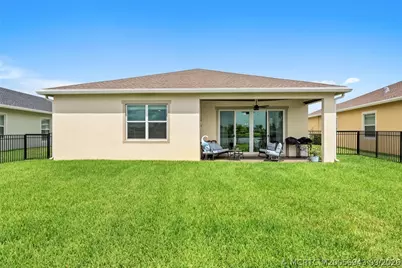
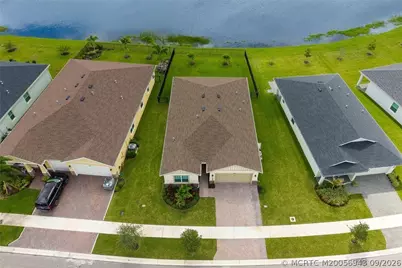
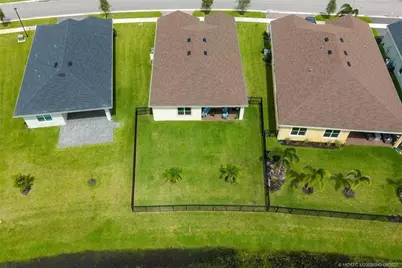
- Exterior Features: Fence, Sprinkler/Irrigation, Porch, Room For Pool
- Porch/Patio/Deck: Open, Porch
Parking
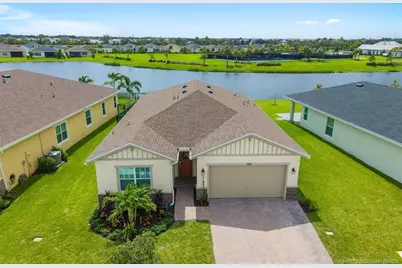
- Garage: Yes
- Attached garage: Yes
- Covered Spaces: 2
- Total Spaces: 2
- Parking Features: Attached, Garage
Location
- Area: 7220 - South Bend
- County: St Lucie
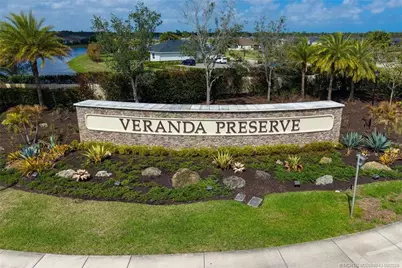
- Subdivision: Replat Of Veranda Preserve East
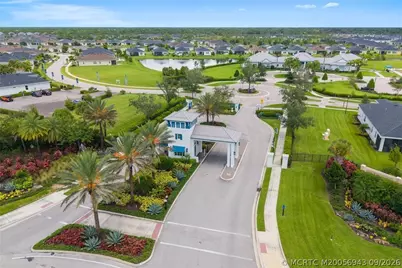
- Driving Directions: From Becker Road enter the community at the main entrance. Take the first left on Woodbine and the first right on Crosswood.
Community
- Community Name: 7220 - South Bend
- Association: Yes
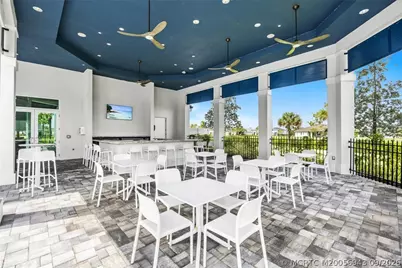
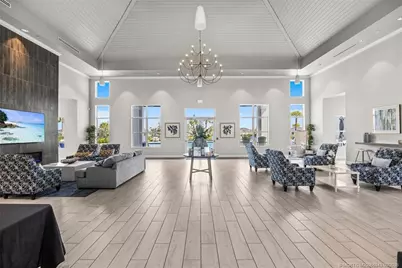
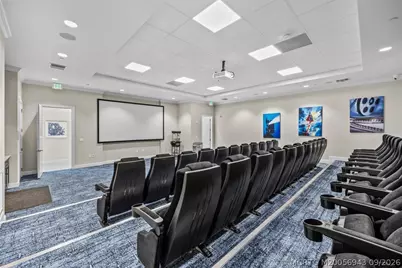
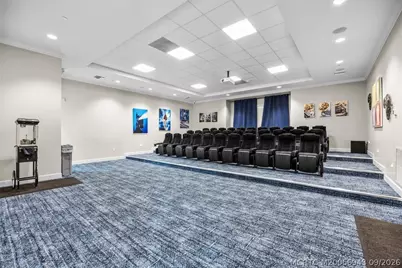
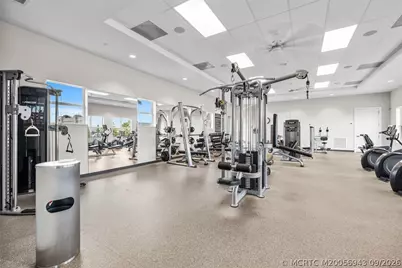
- Assoc. Fees Include: Common Areas, Maintenance Grounds, Recreation Facilities, Security
- Pets Allowed: Yes
- Adult Community: Yes
Heating & Cooling
- Central air: Yes
- Air Conditioning: Yes
- Cooling Type: Central Air, Electric
- Heating Type: Central, Electric, Individual
Utilities
- Utility Description: Electricity Connected
Structural Information
- Property Detached: Yes
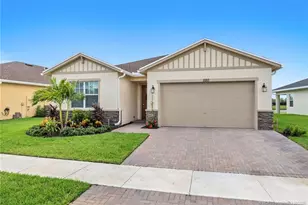
- Architectural Style: Contemporary
- Construction: Concrete, Stucco
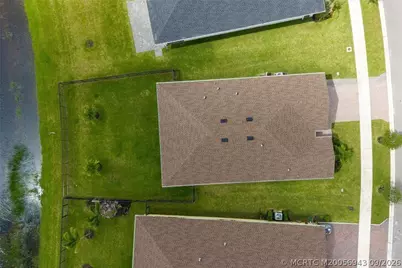
- Roof: Composition, Shingle
- Windows: Impact Glass
- Stories/Levels: 1
- Square Feet: 2,032
- Living Area: 2,032 Sq. Ft.
- Year Built: 2025
- Property Condition: Resale
Lot Features
- Lot Size (Acres): 0.1792
- Lot Size: .1792
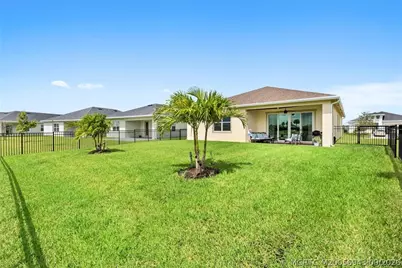
- Lot Features: Sprinklers Automatic
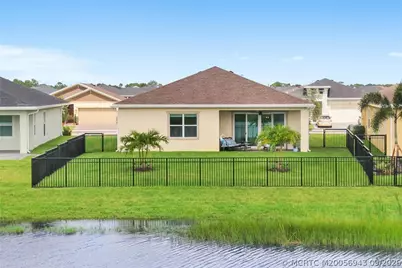
- Fencing (Description): Yard Fenced
Water Features
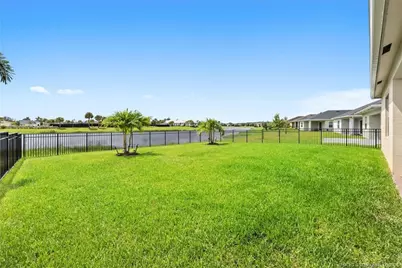
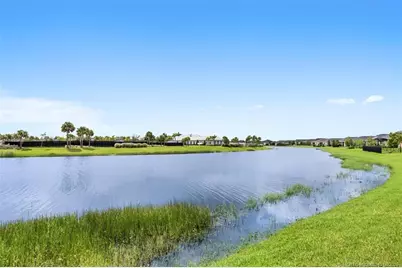
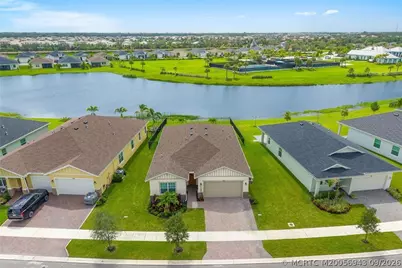
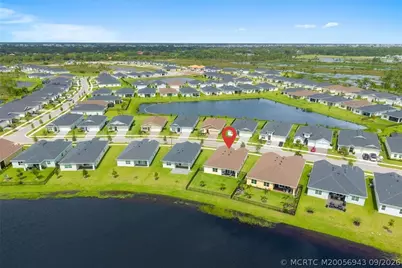
- Water Front: Yes
- Water Front Desc.: Pond
Financial Considerations
- Association Fee: $258
- Tax Amount: $5,289
- Tax Year: 2025
- Terms: Cash, Conventional, FHA, VA Loan
Disclosures and Reports
- Ownership: Fee Simple
- Legal Description: REPLAT OF VERANDA PRESERVE EAST (PB 123-1) LOT 237
- Disclosures/Rstr.: Deed Restriction
- Property ID: 443560102780002
Listed by Gregg Team Realty PA
Schools serving 1120 SE Crosswood Wy
| Name | Grades | Distance |
|---|---|---|
Morningside Elementary School, Port St. Lucie, FL 2300 Se Gowin Dr, Port St. Lucie, FL 34952 | PK-5 | 4.2 mi |
Mariposa Elementary School 2620 Se Mariposa Ave, Port St. Lucie, FL 34952 | PK-5 | 4.7 mi |
Village Green Environmental Studies School 1700 Se Lennard Rd, Port St. Lucie, FL 34952 | PK-5 | 5.5 mi |
Southport Middle School 2420 Se Morningside Blvd, Port St. Lucie, FL 34952 | 6-8 | 3.8 mi |
Southern Oaks Middle School 5500 Ne Saint James Dr, Port St. Lucie, FL 34983 | 6-8 | 10.5 mi |
Port St. Lucie High School 1201 Se Jaguar Ln, Port St. Lucie, FL 34952 | 9-12 | 6.6 mi |
Floresta Elementary School 1501 Se Floresta Dr, Port St. Lucie, FL 34983 | PK-5 | 5.6 mi |
Northport K-8 School 250 Nw Floresta Dr, Port St. Lucie, FL 34983 | PK-8 | 8 mi |
Savanna Ridge Elementary School 6801 Se Lennard Rd, Port St. Lucie, FL 34952 | PK-5 | 8.8 mi |
Price & Sales History for 1120 SE Crosswood Wy
Tax History for 1120 SE Crosswood Wy
Estimate the Cost for 1120 SE Crosswood Wy
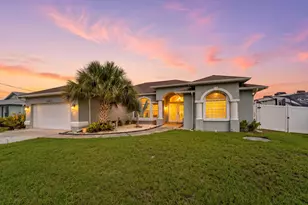
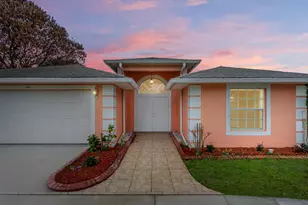
1120 SE Crosswood Way, Port Saint Lucie, FL 34984 (MLS# M20056943) is a Single Family property with 3 bedrooms and 3 full bathrooms. 1120 SE Crosswood Way is currently listed for $475,000 and was received on September 16, 2026. Want to learn more about 1120 SE Crosswood Way? Do you have questions about finding other Single Family real estate for sale in Port Saint Lucie? You can browse all Port Saint Lucie real estate or contact a Coldwell Banker agent to request more information.