This is a carousel with tiles that activate property listing cards. Use the previous and next buttons to navigate.
1/1
$350,000
This is a carousel with tiles that activate property listing cards. Use the previous and next buttons to navigate.
1/1
Property Description
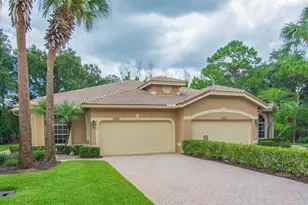
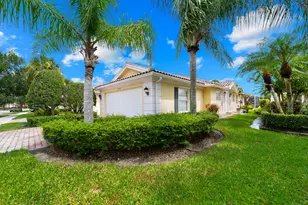
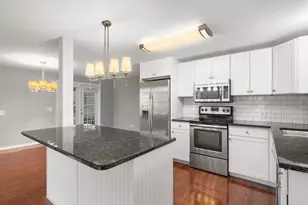
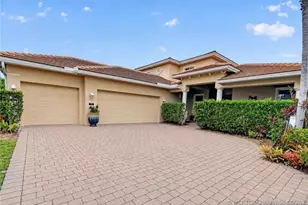
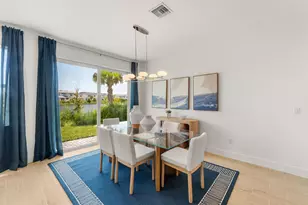
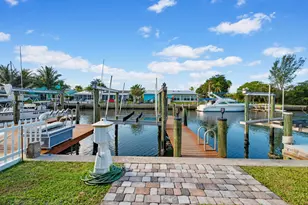
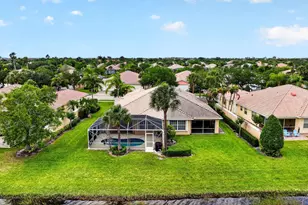
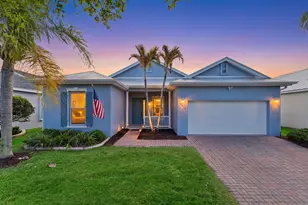
STOP SCROLLING! Exquisite, truly a work of art-this beautifully remodeled 2BR/2BA lakefront villa has been thoughtfully redesigned with exceptional craftsmanship, high-end materials, and attention to detail throughout. The expanded designer kitchen features quartz countertops, custom cabinetry, upgraded appliances, a tile backsplash, and an extended breakfast bar with casual seating and accent pendant lighting-perfect for everyday living and entertaining. This extended Capri floor plan offers 1,680 A/C square feet, plus an additional 384 A/C square feet in the bright, inviting Florida room, creating generous year-round living space. This versatile room features tile flooring, wraparound screened sliders, skylights, recessed lighting, and its own A/C-ideal as a second living area. Folding glass doors seamlessly connect this space to the main living areas. Additional upgrades include tile and hardwood flooring, crown molding, LED recessed lighting throughout, and a custom-built entertainment wall in the main living area. The primary suite has been beautifully remodeled and features French doors that open to the Florida room, along with a stunning bath offering dual pedestal sinks, decorative tile in the shower, a seamless glass enclosure, custom stonework with recessed mirrors, designer lighting, and built-in cabinetry. The second bedroom is equally well thought out, featuring a custom-built oak Murphy bed (removable if desired), making it ideal as a guest room or home office. The ensuite bath has been updated with decorator tile, a custom vanity and cabinetry, and custom mirrors with detailed trim work. The laundry room has been redesigned for maximum functionality, offering a full-length raised counter with an inset sink and updated cabinetry, creating a continuous workspace. Glass-insert pocket doors at both the laundry room and kitchen entrance add a polished, designer touch. Completing this exceptional home are peaceful lakefront views and custom landscaping, creating a serene outdoor setting. Residents enjoy a fully renovated clubhouse and resort-style amenities, including two heated pools, tennis, pickleball, fitness center, bocce, basketball, and a 24-hour manned gate-all within walking distance to the shops, dining, and events of Tradition Square.
Full Property Details
Full Property Details for 11361 SW Pembroke Dr
General
- Sold For: $350,000
- HOA FEE: $323/month
- HOA FEE FREQ.: Quarterly
- Taxes: $8,269 (2025)
- Status: Closed
- Type: Single Family
- Source: Regional
- MLS ID: B26011666
- Added to Site: 124 day(s) ago
Interior
- Interior Features: Attic, Built-in Features, Central Vacuum, Dual Sinks, Entrance Foyer, Custom Mirrors, Main Level Primary, Pantry, Pull Down Attic Stairs, Split Bedrooms, Separate Shower, Bar, Walk-In Closet(s)
- Appliances: Dryer, Dishwasher, Electric Range, Electric Water Heater, Disposal, Microwave, Refrigerator, Water Heater, Washer
- Furnished: Yes
- Furnishings: Furnished
- Flooring: Ceramic Tile, Wood
Rooms
Bathrooms
- Total Bathrooms: 2
- Full Bathrooms: 2
- Main Floor Baths: 2
Bedrooms
- Total Bedrooms: 2
- Bedrooms Main: 2
Other Rooms
- Laundry: Laundry Room, Laundry Tub
Additional Information
- Shared Amenities: Basketball Court, Bocce Court, Clubhouse, Community Kitchen, Gated, Management, Maintenance, Picnic Area, Pickleball, Pool, Recreation Facilities, Shuffleboard Court, Security, Sidewalks, Tennis Court(s), Trail(s)
- Pool: Yes
- Pool Description: Association, Heated
- Security/Safety: Security System Owned, Gated with Guard, Gated Community, Smoke Detector(s)
Exterior
- Exterior Features: Awning(s), Outdoor Living Area
- Porch/Patio/Deck: Covered, Patio, Screened
Parking
- Garage: Yes
- Attached garage: Yes
- Garage Spaces: 2
- Covered Spaces: 2
- Total Spaces: 4
- Parking Features: Attached, Driveway, Garage, Garage Door Opener
Location
- County: St Lucie
- Subdivision: TRADITION PLAT NO 30
- Driving Directions: Gatlin Blvd west to Tradition. Continue to first circle, take first right. left at stop to entrance of community. Present card at gate.
- Direction Faces: North
Community
- Community Name: 7800
- Association: Yes
- Assoc. Name: The Lakes at Tradition
- Assoc. Fees Include: Common Areas, Cable TV, Maintenance Grounds, Pest Control, Pool(s), Recreation Facilities, Reserve Fund, Security, Internet
- Pets Allowed: Yes
Heating & Cooling
- Central air: Yes
- Air Conditioning: Yes
- Cooling Type: Central Air, Electric
- Heating Type: Central, Electric
Utilities
- Sewer: Public Sewer
- Water: Public
- Utility Description: Underground Utilities
Structural Information
- Architectural Style: Mediterranean
- Builder: DiVosta Homes
- Model: CAPRI VILLA
- Construction: Block, Concrete
- Roof: Barrel
- Windows: Skylight(s)
- Entry Floor Number: 1
- Stories/Levels: 1
- Building Size: 2709
- Square Feet: 1,680
- Sq. Ft. Source: Builder
- Living Area: 1,680 Sq. Ft.
- Year Built: 2006
- Property Condition: Resale
Lot Features
- Property View: Lake, Water
- Frontage: Private Road, Paved
- Road Maintenance: Private Maintained Road
- Street Lights: Yes
- Lot Features: Sprinkler System
- Zoning: RES
Water Features
- Water Front: Yes
- Water View: Yes
- Water Front Desc.: Lake Front
- Water Front View: Lake Front
- Lake Front: Yes
Financial Considerations
- Association Fee: $969
- Assoc Fee Freq.: Quarterly
- Other Assoc Fees: $207
- Other Fee Freq.: Monthly
- Tax Amount: $8,269.02
- Tax Year: 2025
- Terms: Cash, Conventional
Disclosures and Reports
- Special Conditions: Standard
- Legal Description: TRADITION PLAT NO. 30 (PB 48-12) BLK P LOT 88
- Property ID: 430950701030008
Listed by Illustrated Properties LLC (Co
Sold by Atlantic Shores ERA Powered

Get Pre-Approved Today
Schools
Schools serving 11361 SW Pembroke Dr
School District:St. Lucie County School District
| Name | Grades | Distance |
|---|---|---|
Manatee Academy K-8 1450 Sw Heatherwood Blvd, Port St. Lucie, FL 34986 | PK-8 | 3.4 mi |
Oak Hammock K-8 School 1251 Sw California Blvd, Port St. Lucie, FL 34953 | PK-8 | 3.5 mi |
Allapattah Flats K-8 12051 Nw Copper Creek Dr, Port St. Lucie, FL 34987 | PK-8 | 4 mi |
St. Lucie West Centennial High School 1485 Sw Cashmere Blvd, Port St. Lucie, FL 34986 | 9-12 | 4.1 mi |
St. Lucie West K-8 School 1501 Sw Cashmere Blvd, Port St. Lucie, FL 34986 | K-8 | 4.2 mi |
Windmill Point Elementary School 700 Sw Darwin Blvd, Port St. Lucie, FL 34953 | PK-5 | 4.6 mi |
Bayshore Elementary School, Port St. Lucie, FL 1661 Sw Bayshore Blvd, Port St. Lucie, FL 34984 | PK-5 | 4.9 mi |
West Gate K-8 School 1050 Nw Cashmere Blvd, Port St. Lucie, FL 34986 | PK-8 | 6 mi |
Disclaimer:
School attendance boundaries provided by ATTOM Data Solutions and are for reference only. Contact the school directly to verify enrollment eligibility.
Price & Sales History for 11361 SW Pembroke Dr
Date
Details
Price
Change
Source
5/29/2026
Sold
$350,000
-5.41%
MLS
4/06/2026
Listed
$370,000
—
MLS
Disclaimer: Historical sales information is derived from public records provided by the county offices. Information is not guaranteed and should be independently verified.
11361 SW Pembroke Drive, Port Saint Lucie, FL 34987 (MLS# B26011666) is a Single Family property that was sold at $350,000 on May 29, 2026. Want to learn more about 11361 SW Pembroke Drive? Do you have questions about finding other Single Family real estate for sale in Port Saint Lucie? You can browse all Port Saint Lucie real estate or contact a Coldwell Banker agent to request more information.