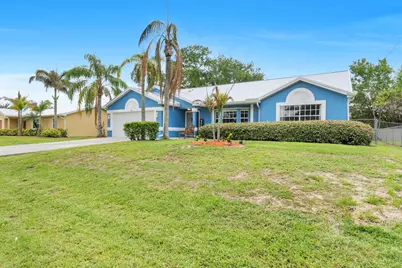
This is a carousel with tiles that activate property listing cards. Use the previous and next buttons to navigate.
1/1
$435,000
This is a carousel with tiles that activate property listing cards. Use the previous and next buttons to navigate.
1/1
Property Description
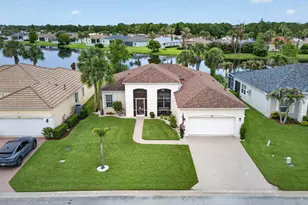
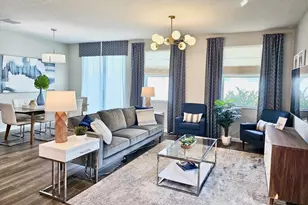
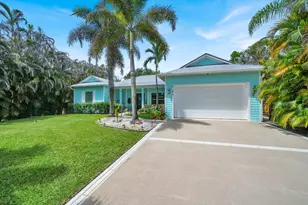
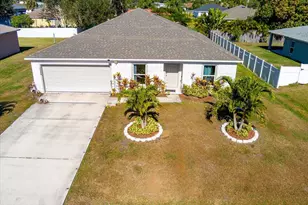
***MOTIVATED SELLER*** New Metal Roof, New Paint. Prepare to be impressed by this stunning Waterfront Pool Home! This 1,920 sq. ft. home blends modern upgrades with timeless charm. This home is move in ready with minimal maintenance needed. Inside, enjoy tile flooring, vaulted ceilings, and a split-bedroom layout. The chef's kitchen boasts stainless steel appliances, updated cabinetry, and granite countertops. The oversized master suite includes a remodeled bath with a spa tub, spa shower, dual sinks, and spacious walk-in closets. Step outside to your private oasis with a screened patio, sparkling heated pool, cabana bath, and serene canal views. Situated on a 10,000 sq. ft. lot near I-95, beaches, and shopping. Don't miss this gem-schedule your showing today!
Full Property Details
Full Property Details for 1142 SW Dalton Ave
General
- Sold For: $435,000
- Taxes: $7,632 (2025)
- Status: Closed
- Type: Single Family
- Source: Regional
- MLS ID: B26029677
- Added to Site: 95 day(s) ago
Interior
- Number of Rooms: 9
- Interior Features: Attic, Bedroom on Main Level, Cathedral Ceiling(s), Dining Area, Separate/Formal Dining Room, Dual Sinks, Garden Tub/Roman Tub, High Ceilings, Kitchen Island, Main Level Primary, Pantry, Pull Down Attic Stairs, Split Bedrooms, Separate Shower, Tub Shower, Vaulted Ceiling(s), Walk-In Closet(s)
- Appliances: Dryer, Dishwasher, Electric Range, Electric Water Heater, Ice Maker, Microwave, Range, Refrigerator, Water Heater, Washer
- Furnishings: Unfurnished
- Flooring: Ceramic Tile, Tile, Vinyl, Wood
Rooms
Bathrooms
- Total Bathrooms: 2
- Full Bathrooms: 2
- Main Floor Baths: 2
Bedrooms
- Total Bedrooms: 3
- Bedrooms Main: 3
Other Rooms
- Laundry: Washer Hookup, Electric Dryer Hookup, Inside, Laundry Closet, Laundry Room
Additional Information
- Pool: Yes
- Private Pool: Yes
- Pool Description: Gunite, Heated, In Ground, Pool Equipment, Private, Pool Sweep, Screen Enclosure
- Security/Safety: None, Smoke Detector(s)
Exterior
- Exterior Features: Outdoor Living Area, Storage
- Porch/Patio/Deck: Glass Enclosed, Patio, Porch, Screened
Parking
- Garage: Yes
- Attached garage: Yes
- Garage Spaces: 2
- Covered Spaces: 2
- Total Spaces: 6
- Parking Features: Attached, Driveway, Garage, Garage Door Opener
Location
- County: St Lucie
- Subdivision: PORT ST LUCIE SECTION 23
- Driving Directions: From US 1 Head west on PSL Blvd to Dalton Ave, Turn Right Home is down on the Left.
- Direction Faces: North
School Information
- Elementary School: Windmill Point
Community
- Community Name: 7720
Heating & Cooling
- Central air: Yes
- Air Conditioning: Yes
- Cooling Type: Central Air, Ceiling Fan(s), Electric
- Heating Type: Central, Electric
Utilities
- Sewer: Public Sewer, Septic Tank
- Water: Public
- Cable Available: Yes
- Utility Description: Cable Available, Sewer Available, Water Available
Structural Information
- Architectural Style: Colonial, Ranch
- Structure Type: House
- Construction: Frame, Stucco
- Roof: Metal
- Entry Floor Number: 1
- Entry Location: Front
- Stories/Levels: 1
- Building Size: 2700
- Square Feet: 1,920
- Sq. Ft. Source: Owner
- Living Area: 1,920 Sq. Ft.
- Year Built: 1990
- Property Condition: Resale
Additional Structures
- Other Structures: Outbuilding, Shed(s), Storage
Lot Features
- Property View: Canal, Pool
- Lot Size (Acres): 0.23
- Lot Dimensions: 80 x 125
- Frontage: City Street, Paved
- Road Maintenance: Public Maintained Road
- Lot Features: 1/4 Acre
- Zoning: RS-2 PSL
- Fencing (Description): Back Yard, Fenced, Gate
Water Features
- Water View: Yes
Financial Considerations
- Assessment Amount: $308,777
- Tax Amount: $7,632.72
- Tax Year: 2025
- Terms: Cash, Conventional, FHA, VA Loan
Disclosures and Reports
- Special Conditions: Standard
- Legal Description: PORT ST LUCIE-SECTION 23- BLK 1595 LOT 42 (MAP 44/07S)
- Property ID: 342061002520003
Listed by RE/MAX Masterpiece Realty
Sold by RE/MAX Gold

Get Pre-Approved Today
Schools
Schools serving 1142 SW Dalton Ave
School District:St. Lucie County School District
| Name | Grades | Distance |
|---|---|---|
St. Lucie West Centennial High School 1485 Sw Cashmere Blvd, Port St. Lucie, FL 34986 | 9-12 | 2.2 mi |
Floresta Elementary School 1501 Se Floresta Dr, Port St. Lucie, FL 34983 | PK-5 | 4 mi |
Northport K-8 School 250 Nw Floresta Dr, Port St. Lucie, FL 34983 | PK-8 | 4.4 mi |
Southport Middle School 2420 Se Morningside Blvd, Port St. Lucie, FL 34952 | 6-8 | 5 mi |
Southern Oaks Middle School 5500 Ne Saint James Dr, Port St. Lucie, FL 34983 | 6-8 | 6.8 mi |
Morningside Elementary School, Port St. Lucie, FL 2300 Se Gowin Dr, Port St. Lucie, FL 34952 | PK-5 | 5.4 mi |
Parkway Elementary School, Port St. Lucie, FL 7000 Nw Selvitz Rd, Port St. Lucie, FL 34983 | PK-5 | 5.7 mi |
Village Green Environmental Studies School 1700 Se Lennard Rd, Port St. Lucie, FL 34952 | PK-5 | 6.2 mi |
Savanna Ridge Elementary School 6801 Se Lennard Rd, Port St. Lucie, FL 34952 | PK-5 | 6.5 mi |
Disclaimer:
School attendance boundaries provided by ATTOM Data Solutions and are for reference only. Contact the school directly to verify enrollment eligibility.
Price & Sales History for 1142 SW Dalton Ave
Date
Details
Price
Change
Source
8/12/2026
Sold
$435,000
—
MLS
6/29/2026
Price Reduced
$435,000
-3.33%
MLS
6/09/2026
Price Reduced
$450,000
-5.26%
MLS
5/17/2026
Listed
$475,000
—
MLS
Disclaimer: Historical sales information is derived from public records provided by the county offices. Information is not guaranteed and should be independently verified.
1142 SW Dalton Avenue, Port Saint Lucie, FL 34953 (MLS# B26029677) is a Single Family property that was sold at $435,000 on August 12, 2026. Want to learn more about 1142 SW Dalton Avenue? Do you have questions about finding other Single Family real estate for sale in Port Saint Lucie? You can browse all Port Saint Lucie real estate or contact a Coldwell Banker agent to request more information.