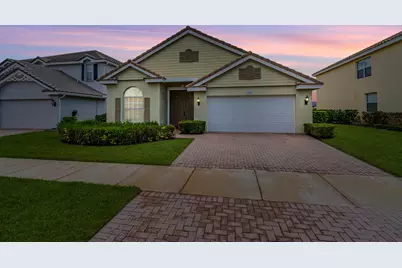
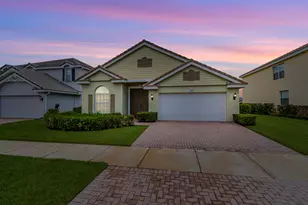
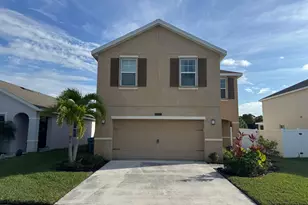
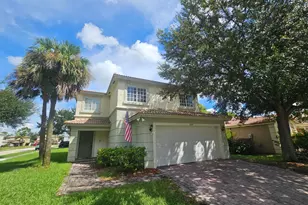
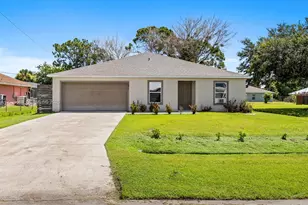
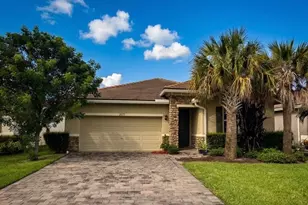
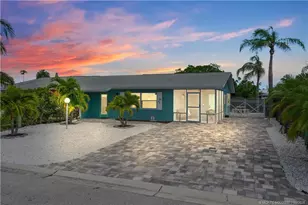
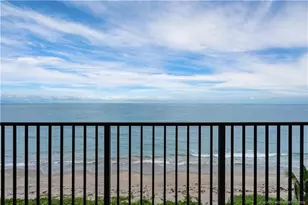
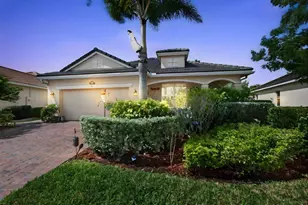
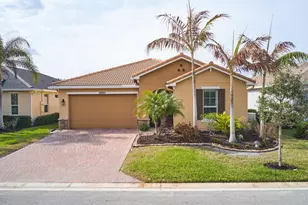
Full Property Details for 11500 SW Glengarry Ct
General
- Sold For: $372,500
- HOA FEE: $243/month
- Taxes: $6,484 (2025)
- Status: Closed
- Type: Single Family
- Source: Regional
- MLS ID: B26037777
- Added to Site: 90 day(s) ago
Interior
- Interior Features: Breakfast Area, Bathtub, Dual Sinks, Entrance Foyer, Garden Tub/Roman Tub, Living/Dining Room, Main Level Primary, Pantry, Split Bedrooms, Soaking Tub, Separate Shower, Walk-In Closet(s)
- Appliances: Dryer, Dishwasher, Electric Range, Electric Water Heater, Disposal, Ice Maker, Microwave, Refrigerator, Water Heater, Washer
- Furnishings: Unfurnished
- Flooring: Carpet, Tile
Rooms
- Total Bathrooms: 3
- Full Bathrooms: 3
- Main Floor Baths: 3
- Total Bedrooms: 4
- Bedrooms Main: 4
- Laundry: Washer Hookup, Electric Dryer Hookup, Inside, Main Level, Laundry Room
Additional Information
- Shared Amenities: None
- Security/Safety: Security Gate, Gated Community, Smoke Detector(s)
Exterior
- Exterior Features: Outdoor Living Area
- Porch/Patio/Deck: Patio
Parking
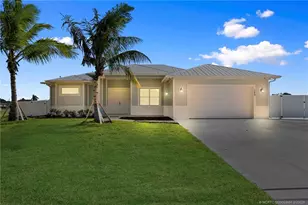
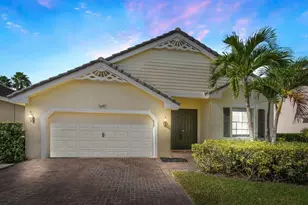
- Garage: Yes
- Attached garage: Yes
- Garage Spaces: 2
- Covered Spaces: 2
- Total Spaces: 2
- Parking Features: Attached, Driveway, Garage, Garage Door Opener
Location
- County: St Lucie
- Subdivision: VICTORIA PARC ESTATES
- Driving Directions: I-95/CROSSTOWN PKWY WEST, VILLAGE PKWY L, WESTCLIFFE R, COMMUNITY THRU GATE L, HALTON L, GLENGARRY R, HOME ON LEFT
- Direction Faces: Southwest
Community
- Community Name: 7800
- Association: Yes
- Assoc. Name: VICTORIA PARC
- Assoc. Fees Include: Common Areas, Cable TV, Internet
- Pets Allowed: Yes
Heating & Cooling
- Central air: Yes
- Air Conditioning: Yes
- Cooling Type: Central Air, Ceiling Fan(s), Electric
- Heating Type: Central, Electric
Utilities
- Sewer: Public Sewer
- Water: Public
- Utility Description: Cable Connected, Electricity Connected, Phone Connected, Sewer Connected, Underground Utilities, Water Connected
Structural Information
- Structure Type: House
- Construction: Block
- Roof: Concrete, Tile
- Windows: Sliding
- Stories/Levels: 1
- Building Size: 2800
- Square Feet: 2,160
- Sq. Ft. Source: Public Records
- Living Area: 2,160 Sq. Ft.
- Year Built: 2008
- Property Condition: Resale
Lot Features
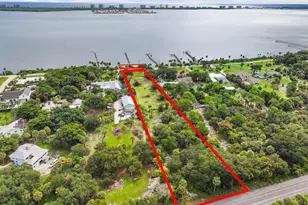
- Property View: Lake, Water
- Lot Size (Acres): 0.13
- Frontage: Private Road, Asphalt
- Road Maintenance: Private Maintained Road
- Lot Features: Interior Lot, Landscaped, Sprinklers Automatic, 1/4 Acre
- Zoning: PUD
Water Features
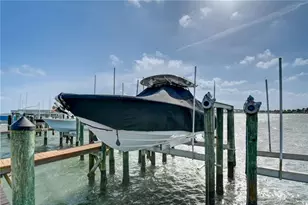
- Water Front: Yes
- Water View: Yes
- Water Front Desc.: Lake Front
- Water Front View: Lake Front
- Lake Front: Yes
Financial Considerations
- Association Fee: $243
- Assoc Fee Freq.: Monthly
- Other Assoc Fees: $207
- Other Fee Freq.: Monthly
- Tax Amount: $6,484.2
- Tax Year: 2025
- Terms: Cash, Conventional, FHA, VA Loan
Disclosures and Reports
- Special Conditions: Standard, Listed As-Is
- Legal Description: TRADITION PLAT NO. 29 (PB 47-20) BLK A LOT 28 (OR 4072-1653)
- Disclosures/Rstr.: Deed Restriction
- Property ID: 430470100720002
Listed by RE/MAX Gold
Sold by Non-Member Selling Office