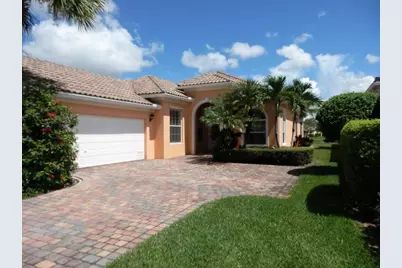
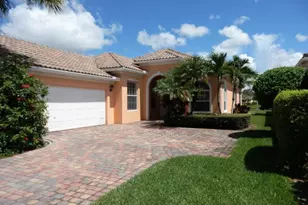
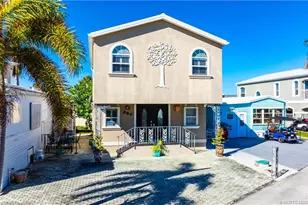
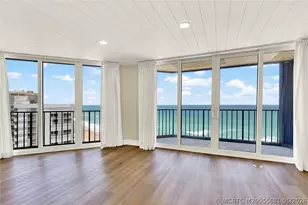
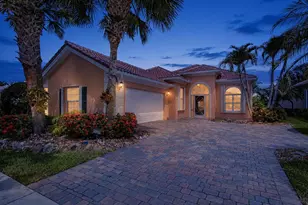
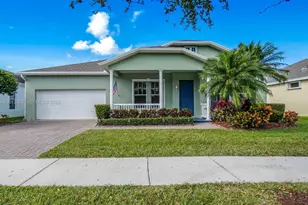
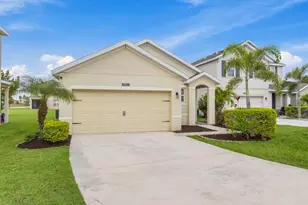
Full Property Details for 11547 SW Rockingham Dr
General
- Rent: $2,850
- Status: Closed
- Type: Single Family
- Source: Regional
- MLS ID: B26040283
- Added to Site: 106 day(s) ago
Rental Information
- Lease Terms: Monthly
- Date Available: 7/15/2026
Interior
- Number of Rooms: 8
- Interior Features: Attic, Bathtub, Closet Cabinetry, Entrance Foyer, Garden Tub/Roman Tub, High Ceilings, Living/Dining Room, Main Level Primary, Multiple En Suite Bathrooms, Pull Down Attic Stairs, Split Bedrooms, Soaking Tub, Separate Shower, Walk-In Closet(s)
- Appliances: Dryer, Dishwasher, Electric Range, Electric Water Heater, Microwave, Refrigerator, Water Heater, Washer
- Furnishings: Unfurnished
- Flooring: Ceramic Tile, Vinyl
Rooms
- Total Bathrooms: 3
- Full Bathrooms: 2
- Half Bathrooms: 1
- Main Floor Baths: 2
- Total Bedrooms: 3
- Bedrooms Main: 3
- Laundry: Washer Hookup, Gas Dryer Hookup, Inside, Main Level, Laundry Room, Laundry Tub
Additional Information
- Shared Amenities: Billiard Room, Clubhouse, Community Kitchen, Fitness Center, Management, Pickleball, Pool, Shuffleboard Court, Spa/Hot Tub, Security, Sidewalks, Tennis Court(s)
- Pool: Yes
- Pool Description: Association, Heated
- Security/Safety: Gated Community
Exterior
- Exterior Features: Garden, Outdoor Living Area, Porch
- Porch/Patio/Deck: Porch, Screened
Parking
- Garage: Yes
- Attached garage: Yes
- Garage Spaces: 2
- Total Spaces: 4
- Parking Features: Attached, Driveway, Garage, Garage Door Opener, Paver Block
Location
- County: St Lucie
- Subdivision: TRADITION PLAT NO 30
- Driving Directions: I-95 exit West to Tradition Parkway, Take right on Circle to Community Drive. At stop sign turn left into ''The Lakes''. Make Right on SW Stratton to Right onto SW Rockingham to #11547 on right.
- Direction Faces: North
Community
Heating & Cooling
- Central air: Yes
- Air Conditioning: Yes
- Cooling Type: Central Air, Ceiling Fan(s), Electric
- Heating Type: Central, Electric
Utilities
- Sewer: Public Sewer
- Utility Description: Cable Connected, Electricity Connected, Sewer Connected, Water Connected
Structural Information
- Construction: Block, Concrete, Stucco
- Roof: Barrel, Concrete
- Windows: Metal, Single Hung
- Stories/Levels: 1
- Building Size: 2687
- Square Feet: 2,000
- Sq. Ft. Source: Appraiser
- Living Area: 2,000 Sq. Ft.
- Year Built: 2006
Lot Features
- Property View: Lake, Pond
- Lot Size (Acres): 0.17
- Street Lights: Yes
- Lot Features: Sprinklers Automatic, 1/4 Acre
Water Features
- Water Front: Yes
- Water View: Yes
- Water Front Desc.: Lake Front, Pond
- Water Front View: Lake Front, Pond
- Lake Front: Yes
Financial Considerations
- Security Deposit: $2,895
- Owner Pays: Association Fees, Cable TV, Internet, Pest Control, Taxes, Trash Collection
- Tenant Pays: Electricity, Sewer, Water
Disclosures and Reports
- Legal Description: TRADITION PLAT NO. 30 (PB 48-12) BLK Q LOT 137
- Disclosures/Rstr.: Owner Is Listing Agent
- Property ID: 430950701520006
Listed by Berkshire Hathaway Florida Realty
Sold by Pamela Hall Real Estate, LLC.