This is a carousel with tiles that activate property listing cards. Use the previous and next buttons to navigate.
1/61
$594,900 Just Listed
This is a carousel with tiles that activate property listing cards. Use the previous and next buttons to navigate.
1/61
Property Description
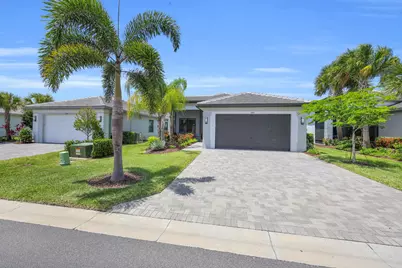
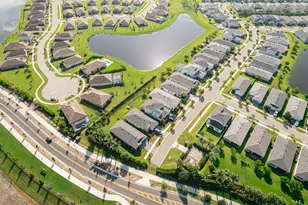
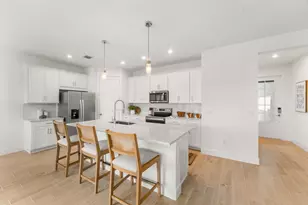
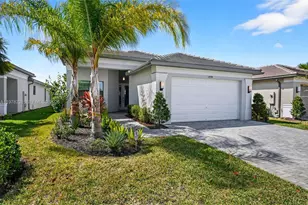
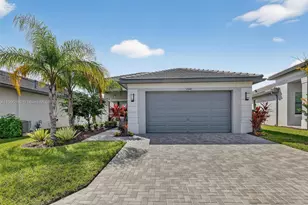
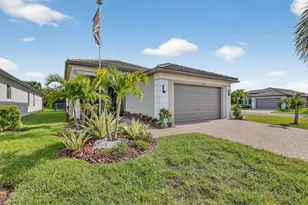
Welcome to luxury living in The Walk at Riverland with this beautifully designed Sierra model offering 3 bedrooms, 2 bathrooms, and 2,064 square feet of thoughtfully upgraded living space. Perfectly positioned on a premium lakefront lot with a $50,000 lake upgrade, this home combines stunning water views with the resort lifestyle that has made Valencia Walk one of the most sought-after communities in Port St. Lucie. Inside, you'll find tile flooring throughout, white shaker cabinetry, and elegant white quartz countertops carried through both the kitchen and bathrooms, creating a bright and timeless design. The open-concept layout is ideal for entertaining while still offering comfortable everyday living. The third bedroom features beautiful glass doors, making it the perfect flex space for a home office, den, studio, or guest retreat. Additional upgrades include plantation shutters, an upgraded laundry room with added cabinetry and utility sink, and an enhanced guest bathroom featuring a walk-in shower, oversized mirrors, and extended vanity space. The screened front porch creates a welcoming entry, while the screened lanai and extended paver patio provide the perfect place to relax and enjoy peaceful lake views and Florida sunsets. Even the garage has been elevated with durable epoxy flooring. Located in one of the newer sections of Riverland, residents of The Walk enjoy access to a beautiful clubhouse and the incredible lifestyle Riverland is known for, including resort-style pools, fitness centers, pickleball, tennis, walking trails, social clubs, dining, and countless activities designed for active Florida living. This Sierra model continues to be one of Valencia Walk's most popular floorplans for its versatility, functionality, and spacious design.
Full Property Details
Full Property Details for 11601 SW Marine Wy
General
- Price: $594,900
- HOA FEE: $517/month
- HOA FEE FREQ.: Quarterly
- Taxes: $7,090 (2025)
- Status: Under Contract
- Type: Single Family
- Source: Regional
- MLS ID: B26031298
- Updated: 5/27/2026
- Added to Site: 5 day(s) ago
Interior
- Number of Rooms: 3
- Interior Features: Dual Sinks, Entrance Foyer, High Ceilings, Kitchen Island, Kitchen/Dining Combo, Main Level Primary, Pantry, Split Bedrooms, Separate Shower, Walk-In Closet(s), Bar
- Appliances: Dryer, Dishwasher, Disposal, Gas Range, Gas Water Heater, Microwave, Range, Refrigerator, Tankless Water Heater, Water Heater, Washer
- Furnishings: Unfurnished
- Flooring: Tile
Rooms
Bathrooms
- Total Bathrooms: 2
- Full Bathrooms: 2
- Main Floor Baths: 2
Bedrooms
- Total Bedrooms: 3
- Bedrooms Main: 3
Other Rooms
- Laundry: Washer Hookup, Inside, Laundry Room, Laundry Tub, Sink
Additional Information
- Shared Amenities: Basketball Court, Clubhouse, Community Kitchen, Dog Park, Fitness Center, Gated, Indoor Pool, Library, Pickleball, Park, Pool, Recreation Facilities, Restaurant, Sports Fields, Spa/Hot Tub, Security, Sidewalks, Tennis Court(s)
- Pool: Yes
- Pool Description: Association, Heated
- Security/Safety: Fire Alarm, Security Gate, Gated Community, Smoke Detector(s), Security Guard
Exterior
- Exterior Features: Outdoor Living Area, Porch
- Porch/Patio/Deck: Covered, Patio, Porch, Screened
Parking
- Garage: Yes
- Attached garage: Yes
- Garage Spaces: 2
- Covered Spaces: 2
- Total Spaces: 4
- Parking Features: Attached, Driveway, Garage, Paver Block
Location
- County: St Lucie
- Subdivision: RIVERLAND PARCEL B - PLAT SIX
- Driving Directions: Take Discovery Parkway to the 4 way stop, make a left, turn right into the community
- Direction Faces: South
Community
- Community Name: 7800
- Association: Yes
- Assoc. Name: VALENCIA WALK HOMEOWNERS' ASSOCIATION, INC.
- Assoc. Fees Include: Common Areas, Maintenance Grounds, Pest Control, Recreation Facilities
- Pets Allowed: Yes
- Adult Community: Yes
Heating & Cooling
- Central air: Yes
- Air Conditioning: Yes
- Cooling Type: Central Air, Ceiling Fan(s)
- Heating Type: Central
Utilities
- Sewer: Public Sewer
- Water: Public
- Cable Available: Yes
- Utility Description: Cable Available, Electricity Connected, Natural Gas Connected, Water Connected
Structural Information
- Architectural Style: Ranch, Traditional
- Structure Type: House
- Builder: GL Homes
- Model: Sierra
- Construction: Block, Stucco
- Roof: Tile
- Windows: Plantation Shutters
- Doors: French Doors
- Stories/Levels: 1
- Building Size: 2835
- Square Feet: 2,064
- Sq. Ft. Source: Public Records
- Living Area: 2,064 Sq. Ft.
- Year Built: 2023
- Property Condition: Resale
Lot Features
- Property View: Lake, Pond, Water
- Lot Size (Acres): 0.14
- Street Lights: Yes
- Lot Features: Sprinklers Automatic, 1/4 Acre
- Zoning: Master Pla
- Fencing (Description): None
Water Features
- Water Front: Yes
- Water View: Yes
- Water Front Desc.: Lake Front
- Water Front View: Lake Front
- Lake Front: Yes
Financial Considerations
- Association Fee: $1,550
- Assoc Fee Freq.: Quarterly
- Assessment Amount: $331,862
- Tax Amount: $7,090.41
- Tax Year: 2025
- Terms: Cash, Conventional, FHA, VA Loan
Disclosures and Reports
- Special Conditions: Standard, Listed As-Is
- Legal Description: RIVERLAND PARCEL B - PLAT SIX (PB 99-35) LOT 501
- Property ID: 432170100940005
Listed by RE/MAX Gold
Get Pre-Approved Today
Schools
Schools serving 11601 SW Marine Wy
School District:St. Lucie County School District
| Name | Grades | Distance |
|---|---|---|
Windmill Point Elementary School 700 Sw Darwin Blvd, Port St. Lucie, FL 34953 | PK-5 | 4.4 mi |
Oak Hammock K-8 School 1251 Sw California Blvd, Port St. Lucie, FL 34953 | PK-8 | 4.5 mi |
Manatee Academy K-8 1450 Sw Heatherwood Blvd, Port St. Lucie, FL 34986 | PK-8 | 5.1 mi |
St. Lucie West K-8 School 1501 Sw Cashmere Blvd, Port St. Lucie, FL 34986 | K-8 | 5.6 mi |
St. Lucie West Centennial High School 1485 Sw Cashmere Blvd, Port St. Lucie, FL 34986 | 9-12 | 5.7 mi |
Bayshore Elementary School, Port St. Lucie, FL 1661 Sw Bayshore Blvd, Port St. Lucie, FL 34984 | PK-5 | 6.1 mi |
Allapattah Flats K-8 12051 Nw Copper Creek Dr, Port St. Lucie, FL 34987 | PK-8 | 6.3 mi |
West Gate K-8 School 1050 Nw Cashmere Blvd, Port St. Lucie, FL 34986 | PK-8 | 7.9 mi |
Disclaimer:
School attendance boundaries provided by ATTOM Data Solutions and are for reference only. Contact the school directly to verify enrollment eligibility.
Price & Sales History for 11601 SW Marine Wy
Date
Details
Price
Change
Source
5/23/2026
Listed
$594,900
4.5%
MLS
8/14/2023
Sold
$569,300
—
Public Record
Disclaimer: Historical sales information is derived from public records provided by the county offices. Information is not guaranteed and should be independently verified.
Tax History
Tax History for 11601 SW Marine Wy
Year
Property Taxes
Change
Tax Assessment
Change
2024
$7,334
—
$331,862
3%
2024
$7,334
640%
$322,510
367%
2023
$991
65%
$69,100
235%
2022
$600
—
$20,600
—
Disclaimer: Historical tax information is derived from public records provided by the county offices. Information is not guaranteed and should be independently verified.
Estimate the Cost
Estimate the Cost for 11601 SW Marine Wy
11601 SW Marine Way, Port Saint Lucie, FL 34987 (MLS# B26031298) is a Single Family property with 3 bedrooms and 2 full bathrooms. 11601 SW Marine Way is currently listed for $594,900 and was received on May 22, 2026. Want to learn more about 11601 SW Marine Way? Do you have questions about finding other Single Family real estate for sale in Port Saint Lucie? You can browse all Port Saint Lucie real estate or contact a Coldwell Banker agent to request more information.