This is a carousel with tiles that activate property listing cards. Use the previous and next buttons to navigate.
1/1
$700,000
This is a carousel with tiles that activate property listing cards. Use the previous and next buttons to navigate.
1/1
Property Description
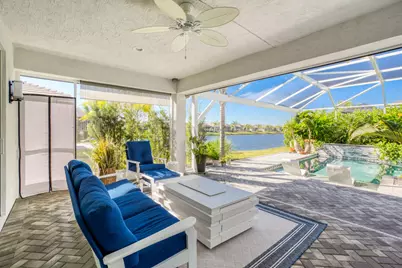
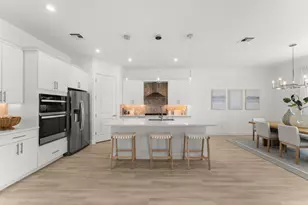
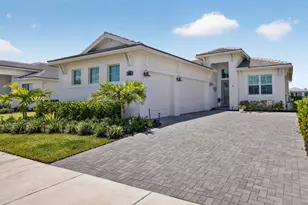
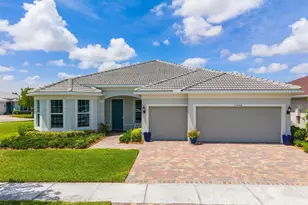
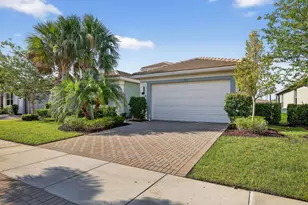
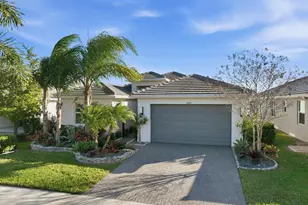
WHY WAIT 12-13 MONTHS TO BUILD? Base price starts at $534k. This move-in-ready home features over $268,000 in premium builder & post-closing upgrades. PRIVATE FINANCING options to secure a lower-than-market interest rate. Save nearly a year of construction time and secure unbeatable value. EXTREMELY RARE Tribeca Pool Home. Relax on your lanai offering a serene view of the lake and a one-of-a-kind custom-designed pool featuring a sun deck, raised landscaping bed, and a tranquil waterfall. Professionally landscaped front to back, WHOLE-HOUSE GENERATOR, tankless water heater, soft-close cabinetry. LIST OF UPGRADES PROVIDED. Enjoy Riverland's amazing amenities: 2-lane scenic Paseo for walking, golf carts/bikes; 34,000 sq ft clubhouse w/ resort-style pool, restaurant, & live entertainment a 24-acre fitness campus w/ state-of-the-art gym, 4 pools (3 outdoor/1 indoor); plus an arts and culture center for cooking, painting, or pottery! Exterior & Outdoor Living " Custom Pool: Features a sun deck, waterfall, and lakefront views. " Summer Kitchen & Pool Ready: Includes gas stub-outs for a future kitchen and heater, plus a pre-wired pool junction box. " Storm Readiness: Equipped with a whole-house generator, electric hurricane shades on the patio, and impact glass entry doors. " Enhanced Curb Appeal: Widened driveway and walkway, professional landscaping, and a custom etched front door with a phantom screen. " Functional Upgrades: Whole-house gutters and a gas tankless water heater. Premium Interior Finishes " Gourmet Kitchen: Level IV cabinetry with chimney hood, cabinet pantry conversion, steel pull-out drawers, and a decorative tile backsplash. " Designer Ceilings & Walls: Unique vellum reflective ceilings in the kitchen and living room, crown molding, and a custom 3D mirrored dining wall. " High-End Flooring: Upgraded Group 05 tile throughout main living areas and high-end seamless flooring in the primary suite. " Lighting & Electrical: Over 20 additional recessed lights, custom designer fixtures and fans, and above/below cabinet lighting. " Window Treatments: High-quality plantation shutters, custom curtains, and blinds. Master Suite & Bathrooms " Spa-Like Primary Bath: Features a flush-entry, floor-to-ceiling frameless and doorless shower with upgraded tile and dual vanities. " Upgraded Secondary Baths: Level IV vanity cabinets, undercounter Kohler sinks, and mirrors to the ceiling. Additional Features " Interior Details: Double French doors for the den and a two-color custom paint scheme. " Smart Storage: Custom laundry room cabinetry and suspended ceiling storage in the garage.
Full Property Details
Full Property Details for 11739 SW Waterford Isle Way
General
- Sold For: $700,000
- HOA FEE: $496/month
- Taxes: $8,287 (2025)
- Status: Closed
- Type: Single Family
- Source: Regional
- MLS ID: R11150904
- Added to Site: 205 day(s) ago
Interior
- Number of Rooms: 5
- Interior Features: Dining Area, Separate/Formal Dining Room, Dual Sinks, Main Level Primary, Split Bedrooms, Separate Shower, Walk-In Closet(s)
- Appliances: Dryer, Dishwasher, Disposal, Gas Range, Gas Water Heater, Microwave, Refrigerator, Water Heater, Washer
- Furnishings: Unfurnished
- Flooring: Carpet, Ceramic Tile
Rooms
Bathrooms
- Total Bathrooms: 3
- Full Bathrooms: 2
- Half Bathrooms: 1
- Main Floor Baths: 3
Bedrooms
- Total Bedrooms: 3
- Bedrooms Main: 3
Other Rooms
- Laundry: Inside
Additional Information
- Shared Amenities: Basketball Court, Bocce Court, Billiard Room, Clubhouse, Dog Park, Fitness Center, Indoor Pool, Pickleball, Park, Pool, Recreation Facilities, Restaurant, Sports Fields, Spa/Hot Tub, Sidewalks, Tennis Court(s), Trail(s)
- Pool: Yes
- Private Pool: Yes
- Pool Description: Heated, In Ground, Screen Enclosure, Salt Water, Association
- Security/Safety: Security System Owned, Gated with Guard, Gated Community
Exterior
- Exterior Features: Outdoor Living Area
- Porch/Patio/Deck: Covered, Patio
Parking
- Garage: Yes
- Attached garage: Yes
- Garage Spaces: 2
- Covered Spaces: 2
- Total Spaces: 4
- Parking Features: Attached, Garage, Garage Door Opener
Location
- County: St Lucie
- Subdivision: Valencia Cay At Riverland
- Direction Faces: East
Community
- Community Name: 7800
- Association: Yes
- Assoc. Fees Include: Common Areas, Maintenance Grounds, Recreation Facilities, Security
- Pets Allowed: Yes
- Adult Community: Yes
Heating & Cooling
- Central air: Yes
- Air Conditioning: Yes
- Cooling Type: Central Air, Electric
- Heating Type: Central, Electric
Utilities
- Sewer: Public Sewer
- Water: Public
- Cable Available: Yes
- Utility Description: Cable Available, Natural Gas Available, Sewer Available, Water Available
Structural Information
- Architectural Style: Colonial
- Structure Type: House
- Builder: GL Homes
- Model: Tribeca
- Construction: Block
- Roof: Concrete, Tile
- Windows: Blinds, Drapes, Plantation Shutters
- Stories/Levels: 1
- Building Size: 2710
- Square Feet: 2,254
- Sq. Ft. Source: Builder
- Living Area: 2,254 Sq. Ft.
- Year Built: 2020
- Property Condition: Resale
Lot Features
- Property View: Lake, Pond
- Lot Size (Acres): 0.18
- Lot Features: 1/4 Acre
- Zoning: Master
Water Features
- Water Front: Yes
- Water View: Yes
- Water Front Desc.: Lake Front, Pond
- Water Front View: Lake Front, Pond
- Lake Front: Yes
Financial Considerations
- Association Fee: $496
- Assoc Fee Freq.: Monthly
- Tax Amount: $8,287.33
- Tax Year: 2025
- Terms: Cash, Conventional, FHA, Private Financing Available, VA Loan
Disclosures and Reports
- Legal Description: RIVERLAND PARCEL A - PLAT ELEVEN (PB 83-25) LOT 1029
- Property ID: 431670101350009
Listed by RE/MAX Properties
Sold by Serhant

Get Pre-Approved Today
Schools
Schools serving 11739 SW Waterford Isle Way
School District:St. Lucie County School District
| Name | Grades | Distance |
|---|---|---|
Oak Hammock K-8 School 1251 Sw California Blvd, Port St. Lucie, FL 34953 | PK-8 | 4.1 mi |
Manatee Academy K-8 1450 Sw Heatherwood Blvd, Port St. Lucie, FL 34986 | PK-8 | 4.4 mi |
Windmill Point Elementary School 700 Sw Darwin Blvd, Port St. Lucie, FL 34953 | PK-5 | 4.5 mi |
St. Lucie West K-8 School 1501 Sw Cashmere Blvd, Port St. Lucie, FL 34986 | K-8 | 5 mi |
St. Lucie West Centennial High School 1485 Sw Cashmere Blvd, Port St. Lucie, FL 34986 | 9-12 | 5 mi |
Allapattah Flats K-8 12051 Nw Copper Creek Dr, Port St. Lucie, FL 34987 | PK-8 | 5.3 mi |
Bayshore Elementary School, Port St. Lucie, FL 1661 Sw Bayshore Blvd, Port St. Lucie, FL 34984 | PK-5 | 5.6 mi |
West Gate K-8 School 1050 Nw Cashmere Blvd, Port St. Lucie, FL 34986 | PK-8 | 7.2 mi |
Disclaimer:
School attendance boundaries provided by ATTOM Data Solutions and are for reference only. Contact the school directly to verify enrollment eligibility.
Price & Sales History for 11739 SW Waterford Isle Way
Date
Details
Price
Change
Source
6/30/2026
Sold
$700,000
-5.39%
MLS
5/11/2026
Price Reduced
$739,900
-1.33%
MLS
3/12/2026
Price Reduced
$749,900
-3.23%
MLS
2/19/2026
Price Reduced
$774,900
-1.9%
MLS
2/05/2026
Price Reduced
$789,900
-1.25%
MLS
1/02/2026
Listed
$799,900
—
MLS
Disclaimer: Historical sales information is derived from public records provided by the county offices. Information is not guaranteed and should be independently verified.
11739 SW Waterford Isle Way, Port Saint Lucie, FL 34987 (MLS# R11150904) is a Single Family property that was sold at $700,000 on June 30, 2026. Want to learn more about 11739 SW Waterford Isle Way? Do you have questions about finding other Single Family real estate for sale in Port Saint Lucie? You can browse all Port Saint Lucie real estate or contact a Coldwell Banker agent to request more information.