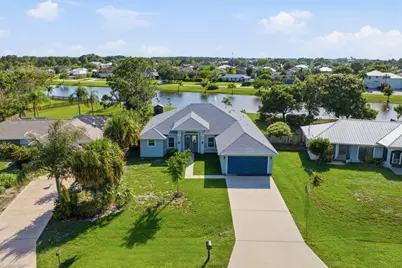
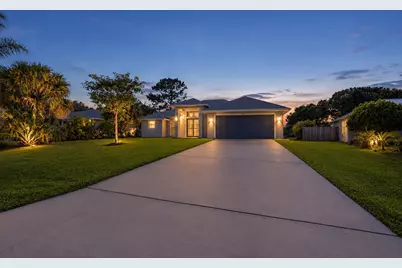
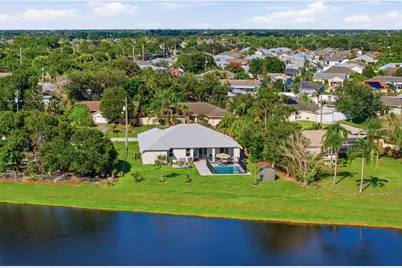
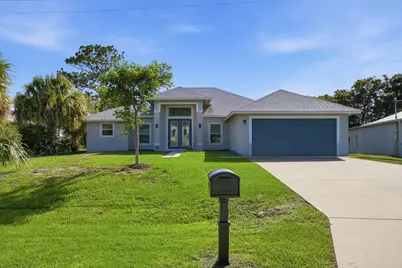
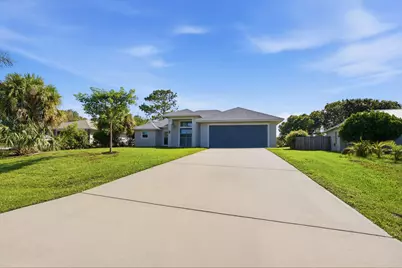
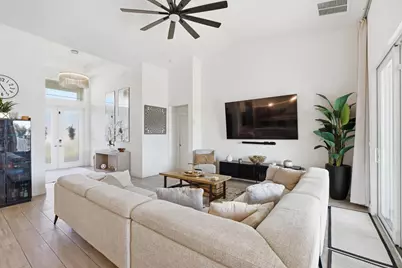
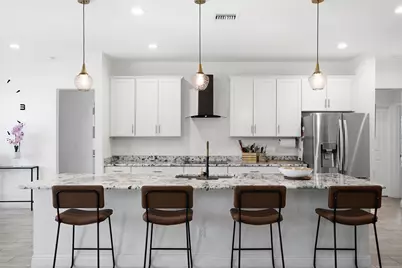
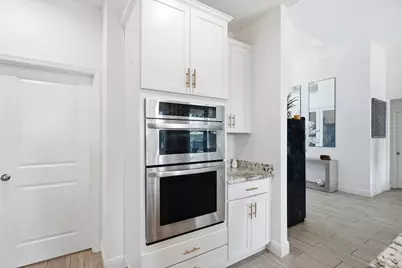
Full Property Details for 1174 SW Edinburgh Dr
General
- Price: $619,900
- Taxes: $9,855 (2025)
- Status: Under Contract
- Type: Single Family
- Source: Regional
- MLS ID: B26055871
- Updated: 9/23/2026
- Added to Site: 84 day(s) ago
Interior
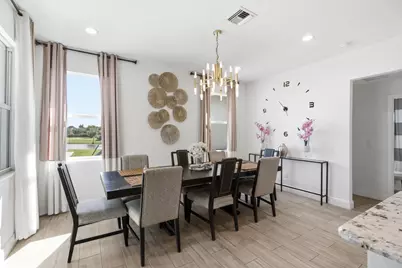
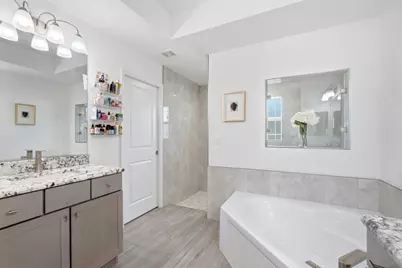
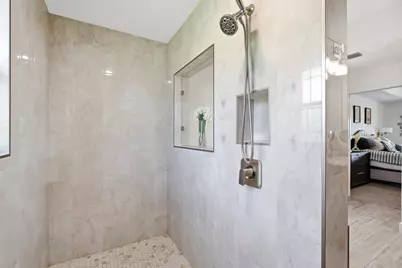
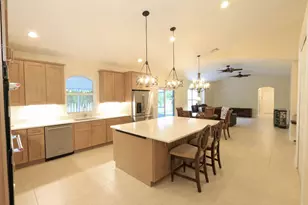
- Interior Features: Bathtub, Dual Sinks, High Ceilings, Kitchen Island, Soaking Tub, Separate Shower, Vaulted Ceiling(s)
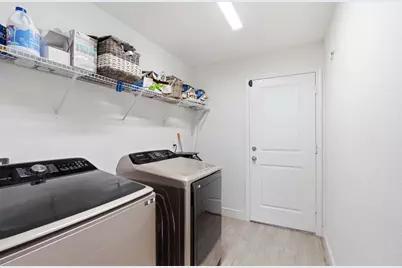
- Appliances: Dryer, Washer
- Furnishings: Negotiable
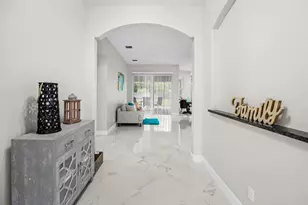
- Flooring: Carpet, Ceramic Tile
Rooms
- Total Bathrooms: 3
- Full Bathrooms: 3
- Main Floor Baths: 3
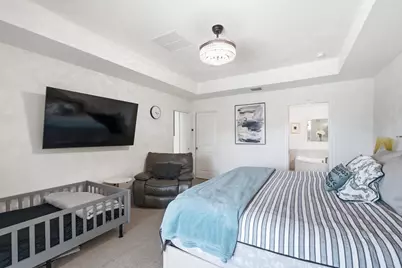
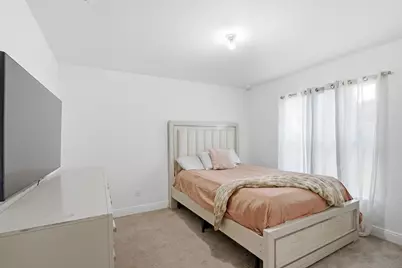
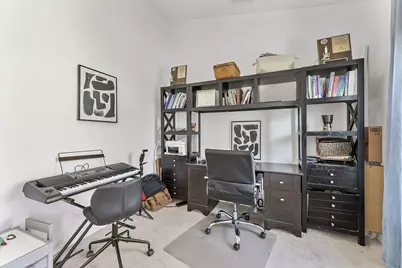
- Total Bedrooms: 4
- Bedrooms Main: 4
Additional Information
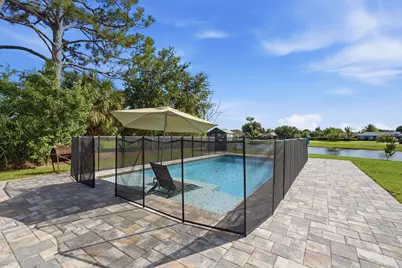
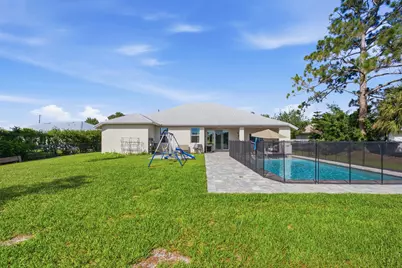
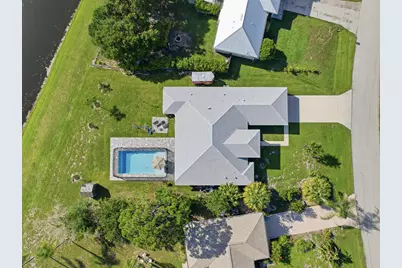
- Pool: Yes
- Private Pool: Yes
- Pool Description: Concrete, Electric Heat
Exterior
- Exterior Features: Outdoor Living Area
- Porch/Patio/Deck: Patio
Parking
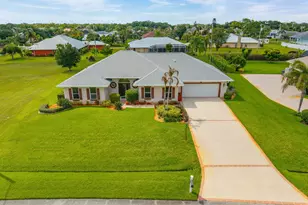
- Garage: Yes
- Attached garage: Yes
- Garage Spaces: 2
- Covered Spaces: 2
- Total Spaces: 6
- Parking Features: Attached, Driveway, Garage
Location
- County: St Lucie
- Subdivision: PORT ST LUCIE SECTION 33
- Direction Faces: Northeast
School Information
- Elementary School: Oak Hammock K-8
- Middle School: Southern Oaks
- High School: Treasure Coast
Community
- Community Name: 7740
- Pets Allowed: Yes
Heating & Cooling
- Central air: Yes
- Air Conditioning: Yes
- Cooling Type: Central Air, Electric
- Heating Type: Central, Electric
Utilities
- Sewer: Public Sewer
- Water: Public
- Utility Description: Sewer Connected, Water Connected
Structural Information
- Structure Type: House
- Construction: Block
- Roof: Shingle
- Stories/Levels: 1
- Building Size: 2944
- Square Feet: 2,207
- Sq. Ft. Source: Public Records
- Living Area: 2,207 Sq. Ft.
- Year Built: 2023
- Property Condition: Resale
Lot Features
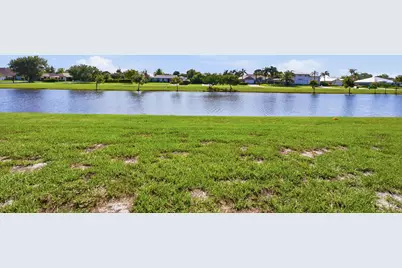
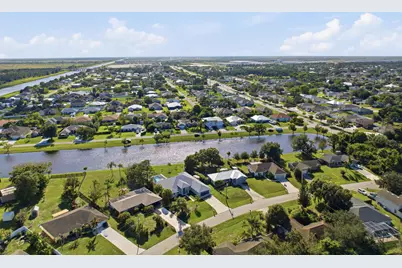
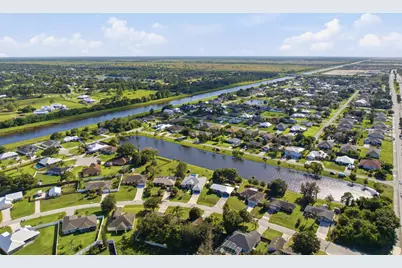
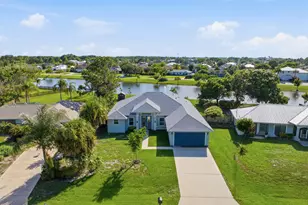
- Property View: Pond, Pool, Water
- Lot Size (Acres): 0.33
- Frontage: City Street, Asphalt
- Road Maintenance: Public Maintained Road
- Lot Features: Oversized Lot, 1/4 to 1/2 Acre Lot
- Zoning: RS-2 PSL
- Fencing (Description): None
Water Features
- Water Front: Yes
- Water View: Yes
- Water Front Desc.: None, Pond
- Water Front View: None, Pond
Financial Considerations
- Tax Amount: $9,855.84
- Tax Year: 2025
- Terms: Cash, Conventional, FHA, VA Loan
Disclosures and Reports
- Special Conditions: Standard
- Legal Description: PORT ST LUCIE-SECTION 33- BLK 2215 LOT 18 (MAP 43/36S)
- Property ID: 342066009280008
Listed by One Sotheby's International Realty