This is a carousel with tiles that activate property listing cards. Use the previous and next buttons to navigate.
1/1
$720,000
This is a carousel with tiles that activate property listing cards. Use the previous and next buttons to navigate.
1/1
Property Description
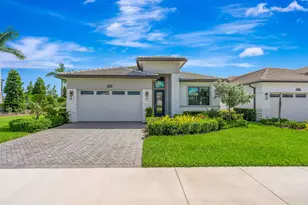
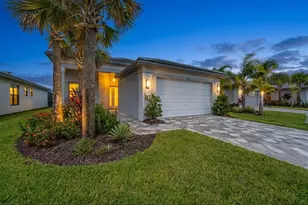
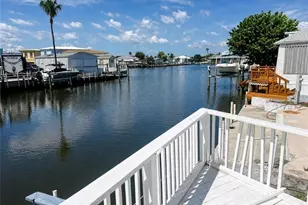
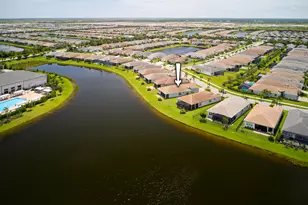
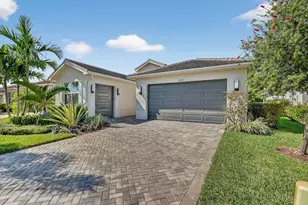
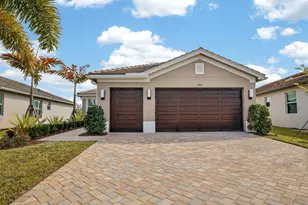
Move-In Ready, Premium Water View, Loaded with Upgrades, This upgraded Atlantica model in GL Homes' desirable 55+ Valencia Grove at Riverland is ready to enjoy today. Situated on a premium waterfront homesite with an east-facing lanai, you'll wake up to stunning sunrise views in one of Port St. Lucie's most sought-after active adult communities. Offering 2,167 square feet of thoughtfully designed living space, this home features 2 bedrooms, a flexible den/ home office, 2.5 bathrooms, a 2-car garage, and a separate golf cart garage. Elegant 32" x 32" porcelain tile flows throughout, creating a seamless, modern look. The gourmet kitchen is designed to impress, with upgraded cabinetry, quartz countertops, a custom pantry, crown molding, upgraded stainless appliances and a spacious island overlooking the open living and dining areas perfect for entertaining. The luxurious primary suite offers custom-built closets and a spa-inspired bathroom featuring floor-to-ceiling tile, a frameless glass shower, dual vanities, upgraded cabinetry, and exceptional storage. Premium upgrades throughout include motorized zebra shades in the main living areas, a custom fireplace feature wall built for a 75-inch TV, upgraded lighting and electrical features, and a whole-house water filtration system with reverse osmosis in the kitchen. Step outside to enjoy peaceful water views from your covered patio, complete with a Napoleon gas grill and rotisserie for effortless outdoor entertaining. Additional upgrades include a widened driveway and walkway, an impact glass front entry door, full-house gutters, and a finished garages with premium SwissTrax flooring. Riverland Offers The Following First Class Amenities: Wellness & Fitness Center: A 51,000 sq ft center with a fitness center, indoor and outdoor pools, and fitness evaluation / Sports & Racquet Club: A 24-acre club with over 80 outdoor sports courts, including tennis, pickleball, and bocce / Arts & Culture Center: A 5-acre center with an art studio, pottery studio, cooking studios, and more / Riverland Paseo Park: A 12-acre park with a dog park, softball and soccer fields, a concession stand, and restrooms / Indoor Sports Center: A center with basketball, volleyball, ping pong, and cornhole. Call for private showing today!
Full Property Details
Full Property Details for 11869 SW Poseidon Way
General
- Sold For: $720,000
- HOA FEE: $445/month
- Taxes: $7,894 (2025)
- Status: Closed
- Type: Single Family
- Source: Regional
- MLS ID: B26057938
- Added to Site: 69 day(s) ago
Interior
- Interior Features: Bedroom on Main Level, Breakfast Area, Closet Cabinetry, Dining Area, Separate/Formal Dining Room, Dual Sinks, Entrance Foyer, Kitchen Island, Custom Mirrors, Main Level Primary, Pantry, Storage, Separate Shower, Walk-In Closet(s)
- Fireplace: Yes
- Fireplace(s): Decorative, Electric
- Appliances: Dryer, Dishwasher, Disposal, Gas Range, Gas Water Heater, Microwave, Water Purifier Owned, Refrigerator, Water Heater, Water Purifier, Washer
- Furnishings: Unfurnished
- Flooring: Tile
Rooms
Bathrooms
- Total Bathrooms: 3
- Full Bathrooms: 2
- Half Bathrooms: 1
- Main Floor Baths: 3
Bedrooms
- Total Bedrooms: 2
- Bedrooms Main: 3
Other Rooms
- Laundry: Inside, Main Level, Laundry Tub, Sink
Additional Information
- Shared Amenities: Basketball Court, Bocce Court, Billiard Room, Cabana, Clubhouse, Community Kitchen, Dog Park, Fitness Center, Gated, Indoor Pool, Management, Maintenance, Pickleball, Pool, Recreation Facilities, Restaurant, Spa/Hot Tub, Security, Sidewalks, Tennis Court(s)
- Pool: Yes
- Pool Description: Association, Heated
- Security/Safety: Security System Owned, Security Gate, Gated with Guard, Gated Community, Smoke Detector(s)
Exterior
- Exterior Features: Built-in Barbecue, Barbecue, Outdoor Living Area
- Porch/Patio/Deck: Covered, Patio, Screened
Parking
- Garage: Yes
- Attached garage: Yes
- Garage Spaces: 2.5
- Covered Spaces: 2.5
- Total Spaces: 4
- Parking Features: Attached, Garage, Golf Cart Garage, Garage Door Opener
Location
- County: St Lucie
- Subdivision: Valencia Grove at Riverland
- Driving Directions: Tradition Blvd., turn L onto Village Parkway, R onto Discovery, L onto Riverland Blvd. Go thru guard gate, 3rd Right onto Poseidon Way.
- Direction Faces: West
Community
- Community Name: 7800
- Association: Yes
- Assoc. Name: Valencia Grove
- Assoc. Fees Include: Common Areas, Maintenance Grounds, Security
- Pets Allowed: Yes
- Adult Community: Yes
Heating & Cooling
- Central air: Yes
- Air Conditioning: Yes
- Cooling Type: Central Air, Ceiling Fan(s), Electric
- Heating Type: Central, Electric
Utilities
- Sewer: Public Sewer
- Water: Public
- Cable Available: Yes
- Utility Description: Cable Available, Electricity Available, Natural Gas Available, Sewer Available, Water Available
Structural Information
- Architectural Style: Ranch
- Structure Type: House
- Builder: GL Homes
- Model: Atlantica
- Construction: CBSConcreteBlockStructure, Block
- Roof: Concrete, Flat
- Windows: Blinds, Storm Window(s)
- Stories/Levels: 1
- Building Size: 2949
- Square Feet: 2,167
- Sq. Ft. Source: Builder
- Living Area: 2,167 Sq. Ft.
- Year Built: 2022
- Property Condition: Resale
Lot Features
- Property View: Lake, Water
- Lot Size (Acres): 0.19
- Frontage: Private Road, Asphalt
- Road Maintenance: Private Maintained Road
- Street Lights: Yes
- Lot Features: Interior Lot, Sprinklers Automatic, 1/4 Acre
- Zoning: Master Pla
Water Features
- Water Front: Yes
- Water View: Yes
- Water Front Desc.: Lake Front
- Water Front View: Lake Front
- Lake Front: Yes
Financial Considerations
- Association Fee: $445
- Assoc Fee Freq.: Monthly
- Tax Amount: $7,894.71
- Tax Year: 2025
- Terms: Cash, Conventional
Disclosures and Reports
- Special Conditions: Standard
- Legal Description: RIVERLAND PARCEL C - PLAT EIGHT (PB 89-1) LOT 528
- Property ID: 431780300180009
Listed by Echo Fine Properties
Sold by Century 21 Tenace Realty

Get Pre-Approved Today
Schools
Schools serving 11869 SW Poseidon Way
School District:St. Lucie County School District
| Name | Grades | Distance |
|---|---|---|
Oak Hammock K-8 School 1251 Sw California Blvd, Port St. Lucie, FL 34953 | PK-8 | 4.9 mi |
Manatee Academy K-8 1450 Sw Heatherwood Blvd, Port St. Lucie, FL 34986 | PK-8 | 5.1 mi |
Windmill Point Elementary School 700 Sw Darwin Blvd, Port St. Lucie, FL 34953 | PK-5 | 5.3 mi |
Allapattah Flats K-8 12051 Nw Copper Creek Dr, Port St. Lucie, FL 34987 | PK-8 | 5.5 mi |
St. Lucie West K-8 School 1501 Sw Cashmere Blvd, Port St. Lucie, FL 34986 | K-8 | 5.8 mi |
St. Lucie West Centennial High School 1485 Sw Cashmere Blvd, Port St. Lucie, FL 34986 | 9-12 | 5.8 mi |
Bayshore Elementary School, Port St. Lucie, FL 1661 Sw Bayshore Blvd, Port St. Lucie, FL 34984 | PK-5 | 6.4 mi |
West Gate K-8 School 1050 Nw Cashmere Blvd, Port St. Lucie, FL 34986 | PK-8 | 7.8 mi |
Disclaimer:
School attendance boundaries provided by ATTOM Data Solutions and are for reference only. Contact the school directly to verify enrollment eligibility.
Price & Sales History for 11869 SW Poseidon Way
Date
Details
Price
Change
Source
10/06/2026
Sold
$720,000
-0.68%
MLS
7/29/2026
Listed
$724,900
—
MLS
Disclaimer: Historical sales information is derived from public records provided by the county offices. Information is not guaranteed and should be independently verified.
11869 SW Poseidon Way, Port Saint Lucie, FL 34987 (MLS# B26057938) is a Single Family property that was sold at $720,000 on October 06, 2026. Want to learn more about 11869 SW Poseidon Way? Do you have questions about finding other Single Family real estate for sale in Port Saint Lucie? You can browse all Port Saint Lucie real estate or contact a Coldwell Banker agent to request more information.