This is a carousel with tiles that activate property listing cards. Use the previous and next buttons to navigate.
1/1
$2,545
This is a carousel with tiles that activate property listing cards. Use the previous and next buttons to navigate.
1/1
Property Description
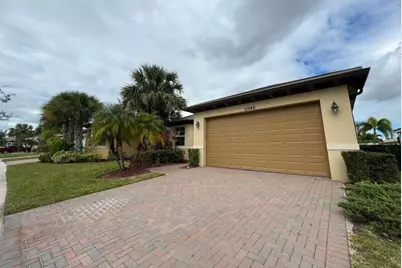
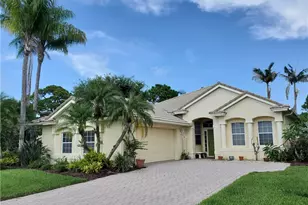
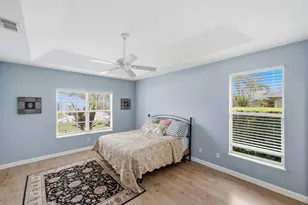
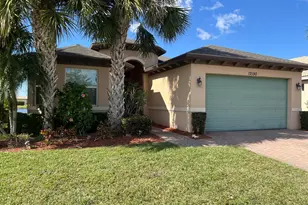
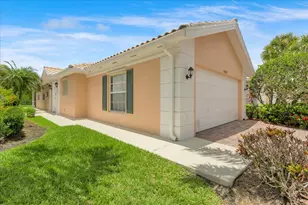
This beautifully designed 2-bedroom, 2-bath home is situated in a secure, guarded, gated community. Featuring sleek tile flooring throughout, the modern kitchen is equipped with granite countertops and stainless steel appliances, including a built-in microwave. The living room's soaring vaulted ceilings enhance the spacious feel, while a dedicated office/den provides added versatility. The primary suite boasts a walk-in closet, and a separate laundry room offers convenience with a washer, dryer, sink, and extra storage. A 2-car garage and paver driveway provide ample parking, while the fenced yard and covered lanai create a private outdoor retreat. Beyond the home, residents enjoy exclusive access to community amenities, including a clubhouse with a gym, a sparkling pool, a relaxing hot tub, and basketball and tennis courts. Additional perks include a home security system, included cable and internet, and fresh paint throughout. Ideally located just minutes from Town Square's shopping and dining, with easy access to I-95, this home offers the perfect blend of comfort, convenience, and luxury. Other amenities Dishwasher Refrigerator Clubhouse HOA Community Cable included Central Air Dining Room Disposal Family Room High/Vaulted Ceiling Internet Included Living Room Microwave (Built-in) New Paint Smoking (Not Allowed) Sprinklers (Auto) Stainless Steel Appliances Stove/Oven Tile Floor W/D In Unit Walk-In Closet Water Heater (Tank - Electric) Granite Countertops Fenced yard - full garage (2 car) garage opener Gated Property Water Softner Laundry Room patio Office/Den Impact windows throughout Paver driveway and patio Covered lanai Wired shelves in all closets Kitchen pantry Home security system Sink and cabinets in laundry room Double doors on den Dedicated generator circuit for electrical panel Upgraded Samsung topload washer and front load dryer New GE dish washer and microwave New garage door opener with code panel Newer Trane air conditioner and air handling unit with digital ecobee thermostat Newer water heater Newer patio door rails Undersink water filtration system (annual service included) External water conditioner/softener (annual service included)
Full Property Details
Full Property Details for 11948 SW Crestwood Cir
General
- Rent: $2,545
- Status: Closed
- Type: Single Family
- Source: Regional
- MLS ID: B26016938
- Added to Site: 141 day(s) ago
Rental Information
- Lease Terms: Monthly
- Date Available: 7/21/2026
Interior
- Interior Features: Dual Sinks, Entrance Foyer, Main Level Primary, Pantry, Stacked Bedrooms, Walk-In Closet(s)
- Appliances: Dryer, Dishwasher, Electric Water Heater, Disposal, Microwave, Refrigerator, Water Heater, Washer
- Furnishings: Unfurnished
- Flooring: Ceramic Tile
Rooms
Bathrooms
- Total Bathrooms: 2
- Full Bathrooms: 2
- Main Floor Baths: 2
Bedrooms
- Total Bedrooms: 2
- Bedrooms Main: 2
Other Rooms
- Laundry: Inside, Laundry Tub
Additional Information
- Shared Amenities: Basketball Court, Clubhouse, Fitness Center, Library, Management, Pool, Recreation Facilities, Spa/Hot Tub, Sidewalks, Trail(s)
- Pool: Yes
- Pool Description: Association
- Security/Safety: Fire Alarm, Gated Community, Smoke Detector(s)
Exterior
- Exterior Features: Outdoor Living Area, Other, Room For Pool
- Porch/Patio/Deck: Covered, Patio, Porch
Parking
- Garage: Yes
- Attached garage: Yes
- Garage Spaces: 2
- Total Spaces: 4
- Parking Features: Assigned, Attached, Driveway, Garage, Garage Door Opener
Location
- County: St Lucie
- Subdivision: TRADITION PLAT NO 19
- Driving Directions: I-95 to Exit 118 West to Tradition Pkwy. Go straight through the traffic circle. Left TownPark Ave. Right Vanderbilt Circle. Right onto Ellsworth Blvd, right Bennington Circle, right onto Crestwood
- Direction Faces: South
Community
- Community Name: 7800
- Pets Allowed: Yes
Heating & Cooling
- Central air: Yes
- Air Conditioning: Yes
- Cooling Type: Central Air, Ceiling Fan(s)
- Heating Type: Central, Individual
Utilities
- Sewer: Public Sewer
- Utility Description: Cable Connected
Structural Information
- Construction: Block
- Windows: Blinds, Drapes
- Entry Floor Number: 1
- Stories/Levels: 1
- Building Size: 2829
- Square Feet: 1,915
- Sq. Ft. Source: Public Records
- Living Area: 1,915 Sq. Ft.
- Year Built: 2012
Lot Features
- Property View: Garden
- Lot Size (Acres): 0.15
- Frontage: City Street, Paved
- Road Maintenance: Public Maintained Road
- Street Lights: Yes
- Sidewalks: Yes
- Lot Features: Interior Lot, Sprinklers Automatic, 1/4 Acre
- Fencing (Description): Back Yard, Fenced
Water Features
- Water Front View: None
Financial Considerations
- Pet Deposit: $450
- Owner Pays: Association Fees, Common Area Maintenance, Grounds Care, Pool Maintenance, Taxes, Trash Collection
- Tenant Pays: Cable TV, Electricity, Internet, Sewer, Water
Disclosures and Reports
- Legal Description: TRADITION PLAT NO. 19 TOWNPARK PHASE ONE (PB 47-32) BLK 6 LOT 22
- Property ID: 431650002990009
Listed by KeyRenters South Florida
Sold by Rising Realty of S Florida

Schools
Schools serving 11948 SW Crestwood Cir
School District:St. Lucie County School District
| Name | Grades | Distance |
|---|---|---|
Oak Hammock K-8 School 1251 Sw California Blvd, Port St. Lucie, FL 34953 | PK-8 | 4 mi |
Manatee Academy K-8 1450 Sw Heatherwood Blvd, Port St. Lucie, FL 34986 | PK-8 | 4.2 mi |
Windmill Point Elementary School 700 Sw Darwin Blvd, Port St. Lucie, FL 34953 | PK-5 | 4.6 mi |
St. Lucie West K-8 School 1501 Sw Cashmere Blvd, Port St. Lucie, FL 34986 | K-8 | 4.9 mi |
St. Lucie West Centennial High School 1485 Sw Cashmere Blvd, Port St. Lucie, FL 34986 | 9-12 | 4.9 mi |
Allapattah Flats K-8 12051 Nw Copper Creek Dr, Port St. Lucie, FL 34987 | PK-8 | 4.9 mi |
Bayshore Elementary School, Port St. Lucie, FL 1661 Sw Bayshore Blvd, Port St. Lucie, FL 34984 | PK-5 | 5.6 mi |
West Gate K-8 School 1050 Nw Cashmere Blvd, Port St. Lucie, FL 34986 | PK-8 | 6.9 mi |
Disclaimer:
School attendance boundaries provided by ATTOM Data Solutions and are for reference only. Contact the school directly to verify enrollment eligibility.
Price History for 11948 SW Crestwood Cir
Date
Details
Price
Change
Source
8/13/2026
Sold
$2,545
-1.55%
MLS
7/16/2026
Price Reduced
$2,585
-2.45%
MLS
7/14/2026
Price Reduced
$2,650
-1.85%
MLS
7/06/2026
Price Reduced
$2,700
-3.05%
MLS
6/25/2026
Price Reduced
$2,785
-0.54%
MLS
6/19/2026
Price Reduced
$2,800
-3.45%
MLS
6/02/2026
Price Reduced
$2,900
-3.33%
MLS
4/17/2026
Listed
$3,000
—
MLS
Disclaimer: Historical sales information is derived from public records provided by the county offices. Information is not guaranteed and should be independently verified.
11948 SW Crestwood Circle, Port Saint Lucie, FL 34987 (MLS# B26016938) is a Single Family property that was sold at $2,545 on August 13, 2026. Want to learn more about 11948 SW Crestwood Circle? Do you have questions about finding other real estate for sale or rent in Port Saint Lucie? You can browse all Port Saint Lucie rentals or contact a Coldwell Banker agent to request more information.